
For Sale
£90,000
Hungerford Road, Crewe
2 bd
1 ba
Terraced house
Crewe
Listed by Stephenson Browne - Crewe
Only details supplied with this listing are shown. Ask the listing contact to confirm measurements, taxes and costs.
Property Details: • Type: Terraced • Tenure: N/A • Floor Area: N/A
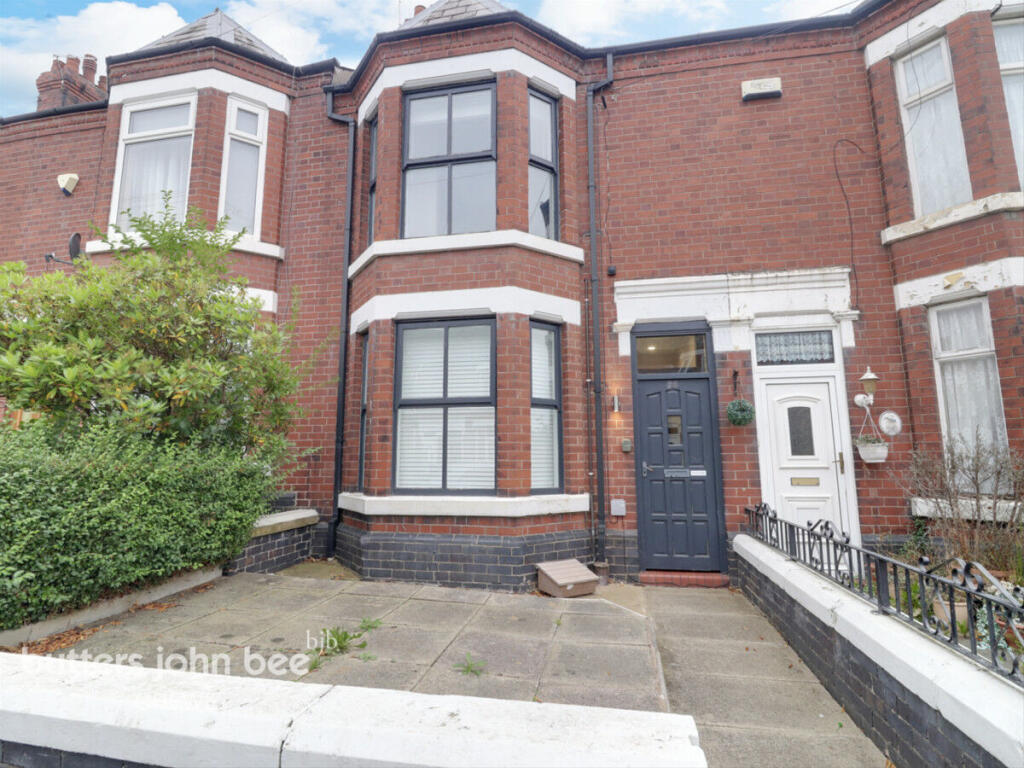
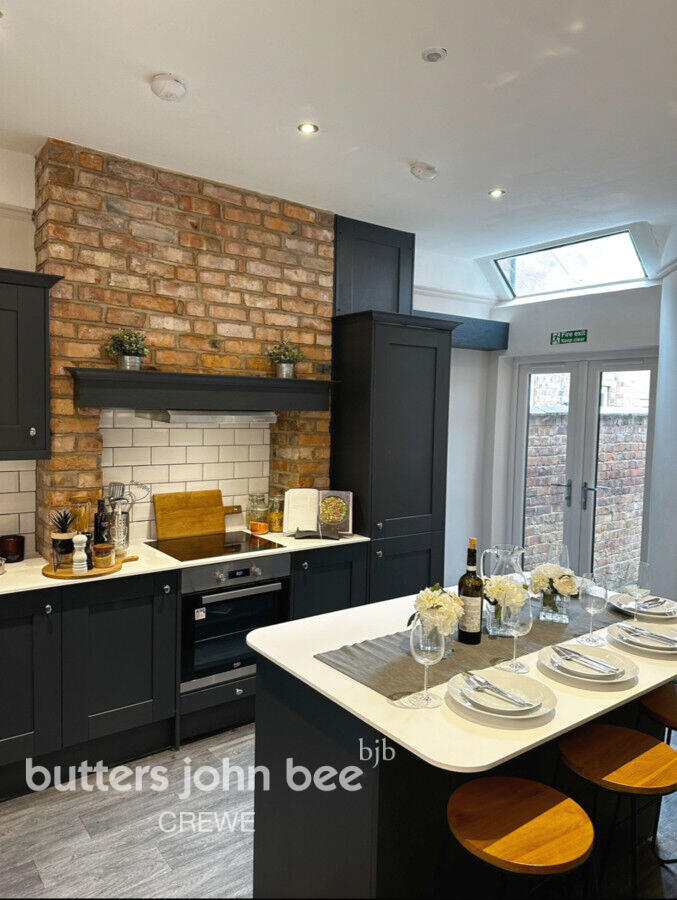
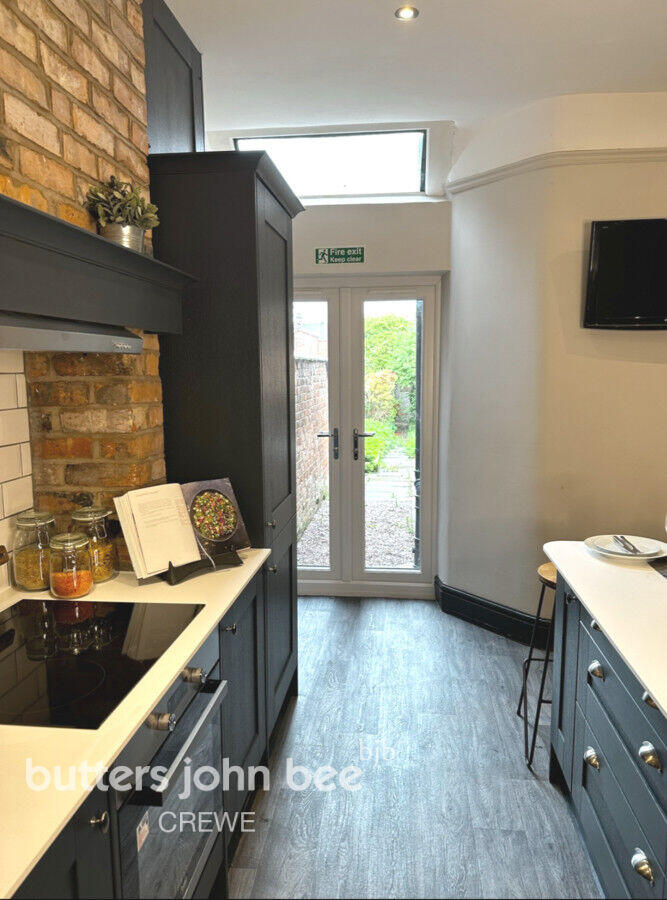
Key Features: • HMO Licensed • Terraced House • Five Bedroom HMO • En-Suite Bathrooms • Kitchen/Diner • Newly Renovated • Convenient And Private Location • Ideal For First Time Buyers & Investors • South Facing Garden
Location: • Nearest Station: N/A • Distance to Station: N/A
Agent Information: • Address: 181 - 183 Nantwich Road, Crewe, Cheshire, CW2 6DF England
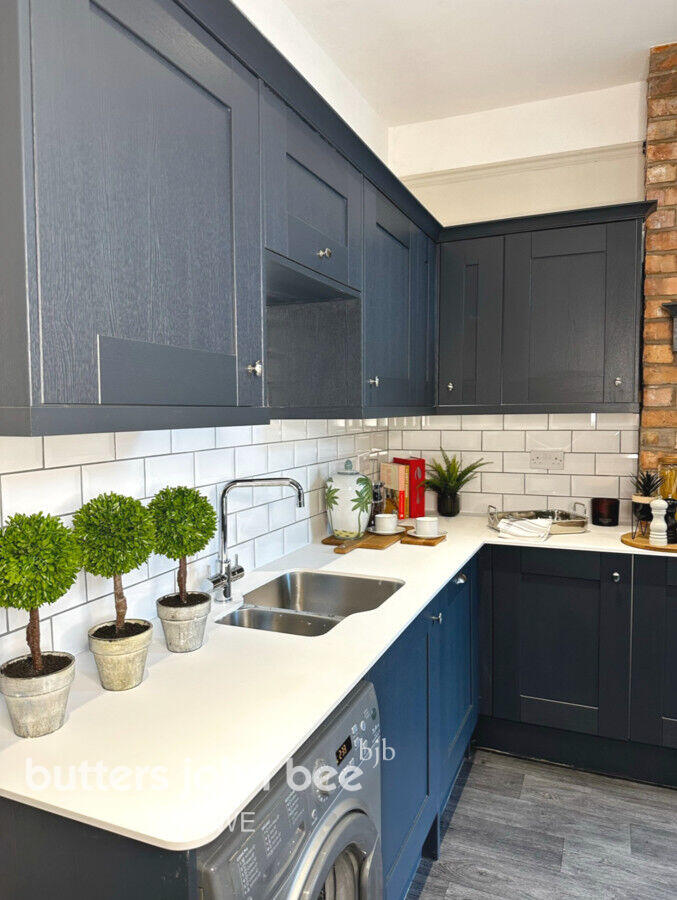
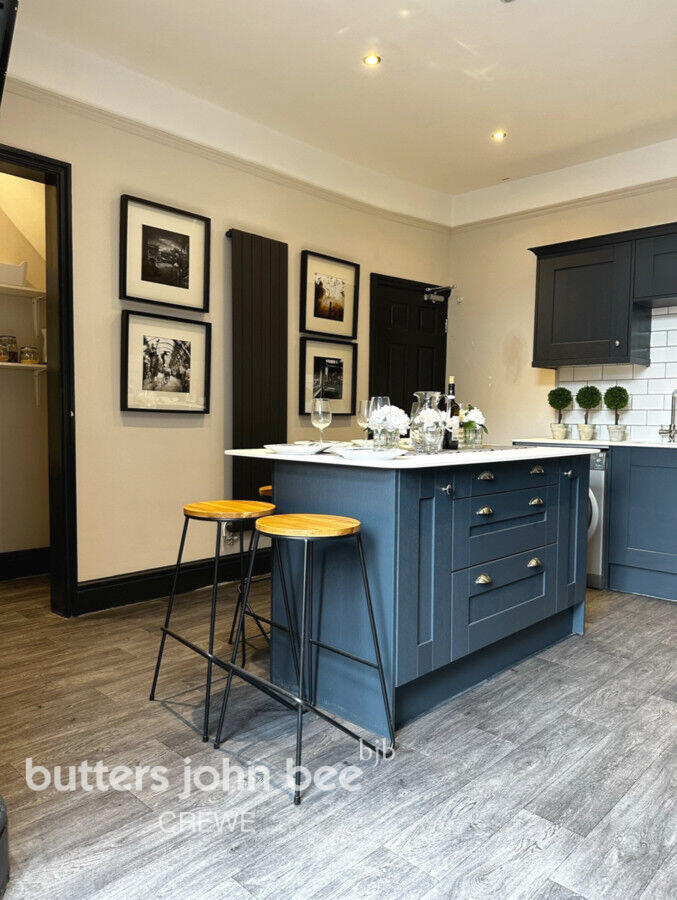
Full Description: Situated in a private and convenient location, this property boasts brand-new bathrooms, a new heating system, and has undergone a full rewire, ensuring a move-in-ready experience.On the ground floor, an entrance porch and hallway lead to the first bedroom, complete with an ensuite bathroom, and a newly fitted kitchen. A second bedroom is located at the back of the property, also featuring an ensuite and double French doors that open to a sunlit, south-facing garden—ideal for outdoor relaxation and entertaining.The first floor offers three additional bedrooms, two with ensuite bathrooms and one with an off-suite, providing privacy and convenience for all occupants.With its versatile layout and modern upgrades, this property presents a fantastic opportunity for investors or those looking to create a spacious family home. Viewing appointments are available now—book yours today to explore everything this property has to offer!Bedroom11'2" x 15'4" (3.42m x 4.69m)Ensuite 13'9" x 7'3" (1.16m x 2.23m)Ensuite 24'5" x 6'0" (1.35m x 1.83m)Ensuite 32'7" x 7'7" (0.81m x 2.33m)Ensuite 43'8" x 7'8" (1.12m x 2.36m)Kitchen / Diner14'9" x 13'1" (4.52m x 4.01m)Bedroom Five9'5" x 16'2" (2.89m x 4.93m)Bedroom Two10'9" x 13'1" (3.30m x 4.01m)Bedroom Three9'6" x 12'11" (2.90m x 3.96m)Bedroom Four9'6" x 10'4" (2.91m x 3.16m)Shower Room5'8" x 6'11" (1.75m x 2.13m)DisclaimerButters John Bee Estate Agents also offer a professional, ARLA accredited Lettings and Management Service. If you are considering purchasing your property in order to rent, are looking at buy to let or would like a free review of your current portfolio then please call the Lettings Branch Manager on the number shown above.Butters John Bee Estate Agents is the seller's agent for this property. Your conveyancer is legally responsible for ensuring any purchase agreement fully protects your position. We make detailed enquiries of the seller to ensure the information provided is as accurate as possible. Please inform us if you become aware of any information being inaccurate.BrochuresBrochure 1
If the interactive map is unavailable, open the supplied location in maps.
Open location in mapsThe pin uses coordinates supplied with this listing. Confirm the exact location with the listing contact.
Added and updated dates describe the Mirror record. Source publication and verification dates are shown separately when known; none establishes time on market. Confirm current price and availability with the listing contact.
View original listing


