Property Details:
• Type: Detached
• Tenure: Freehold
• Floor Area: N/A
Key Features:
Location:
• Nearest Station: N/A
• Distance to Station: N/A
Agent Information:
• Address: 5 Fore Street
Trowbridge
Wiltshire, BA14 8HD
Full Description:
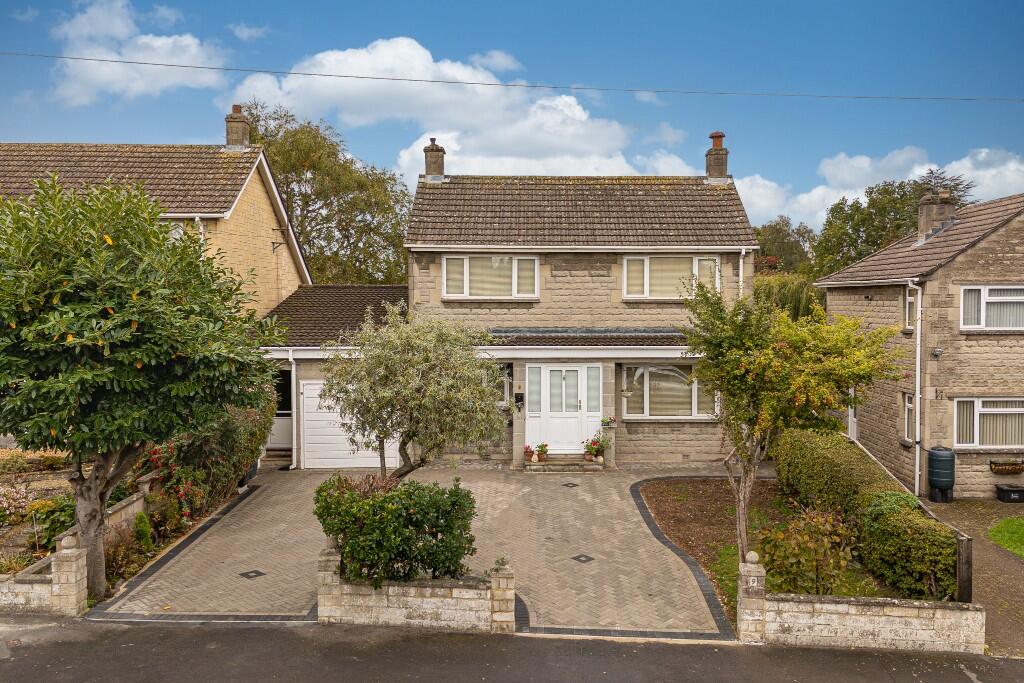
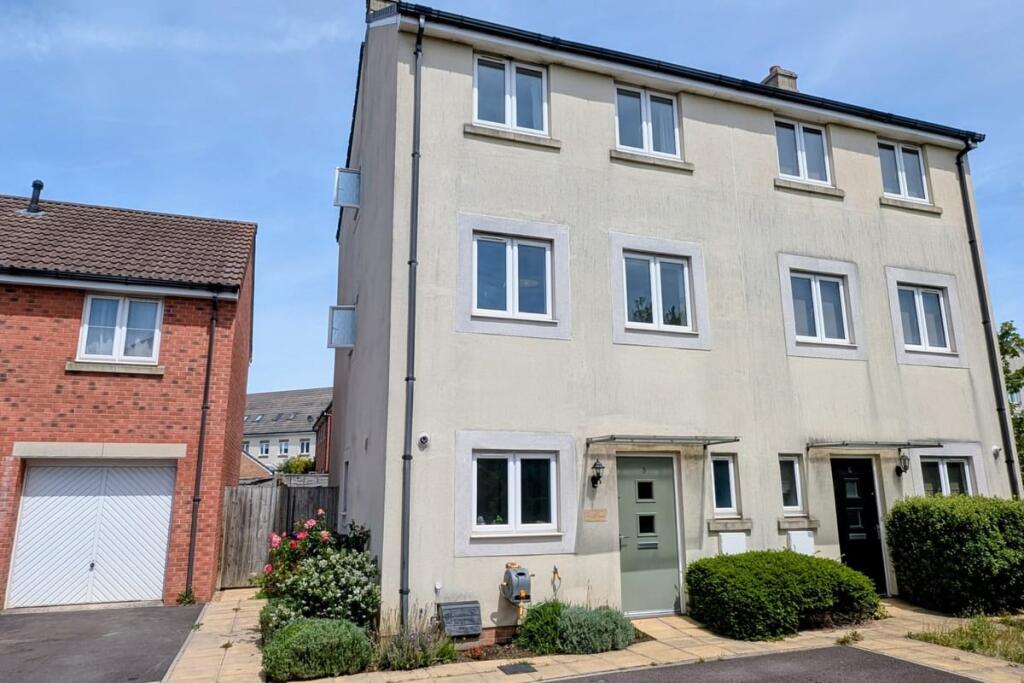
A beautifully presented and extended three bedroom detached 1960s family home situated on a well regarded road off St Thomas Road, close to the town centre, shops and two popular primary schools. This spacious property offers flexible accommodation with potential to create an annexe; and comprises entrance hall, three reception rooms, conservatory, study, refitted kitchen/breakfast room, cloakroom and refitted family bathroom. Features include good sized beautifully tended gardens with private, south-westerly aspect, LVP flooring to most rooms, UPVC double glazing, gas central heating with modern boiler, garage and large block paved 'in & out' driveway providing off road parking for several vehicles. Early viewing is highly recommended.
ACCOMMODATION
All measurements are approximate
Entrance Hall
UPVC double glazed windows and door to the front with fitted blinds. Tiled threshold. Radiator. Stairs to the first floor with small cupboard under. LVP flooring. Glazed door to the kitchen. Panelled doors off and into:
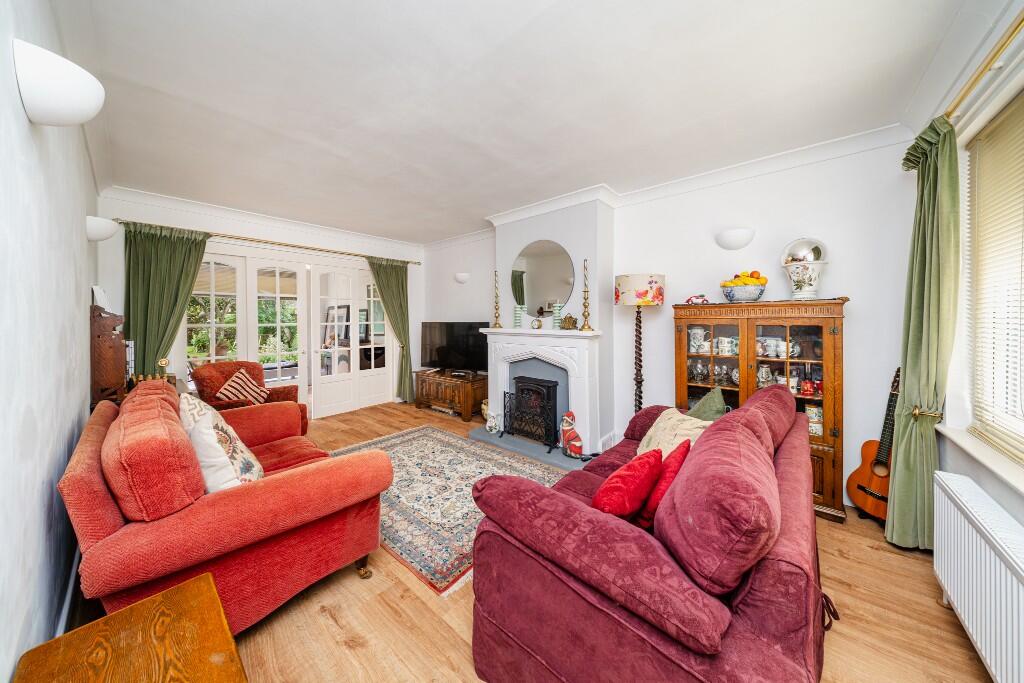
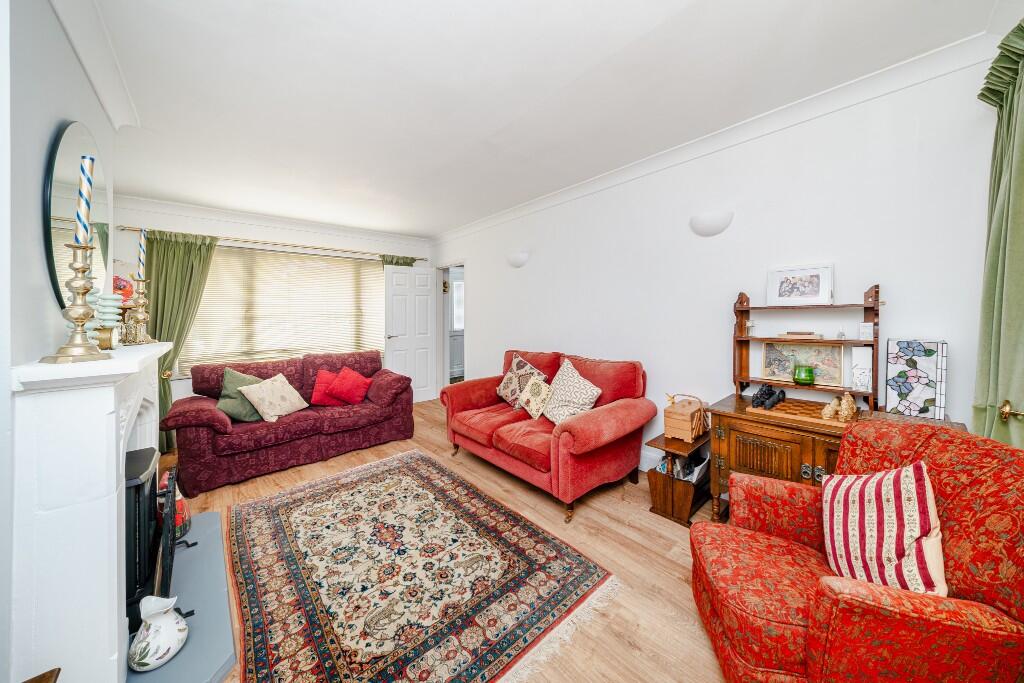
Living Room 5.15 x 3.32 (16'11" x 10'11")
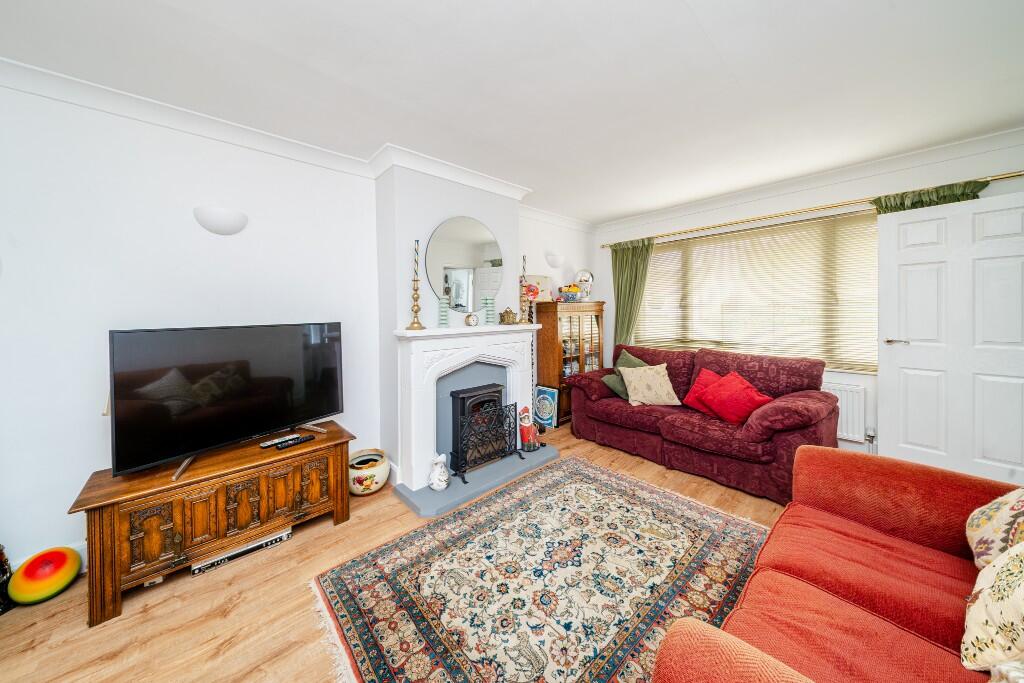
UPVC double glazed window to the front. Radiator. Feature fireplace with space for living flame effect fire. Television point. LVP flooring, wall lights and coving. Glazed sliding doors to the:
Conservatory 2.36 x 2.30 (7'9" x 7'7")
UPVC double glazed window to the rear and UPVC double glazed French doors to the side with fitted blinds. UPVC double glazed vaulted roof with fitted blinds. Radiator. LVP flooring.
Dining Room 2.72 x 2.42 (8'11" x 7'11")
UPVC double glazed window to the front. Radiator. LVP flooring and coving.
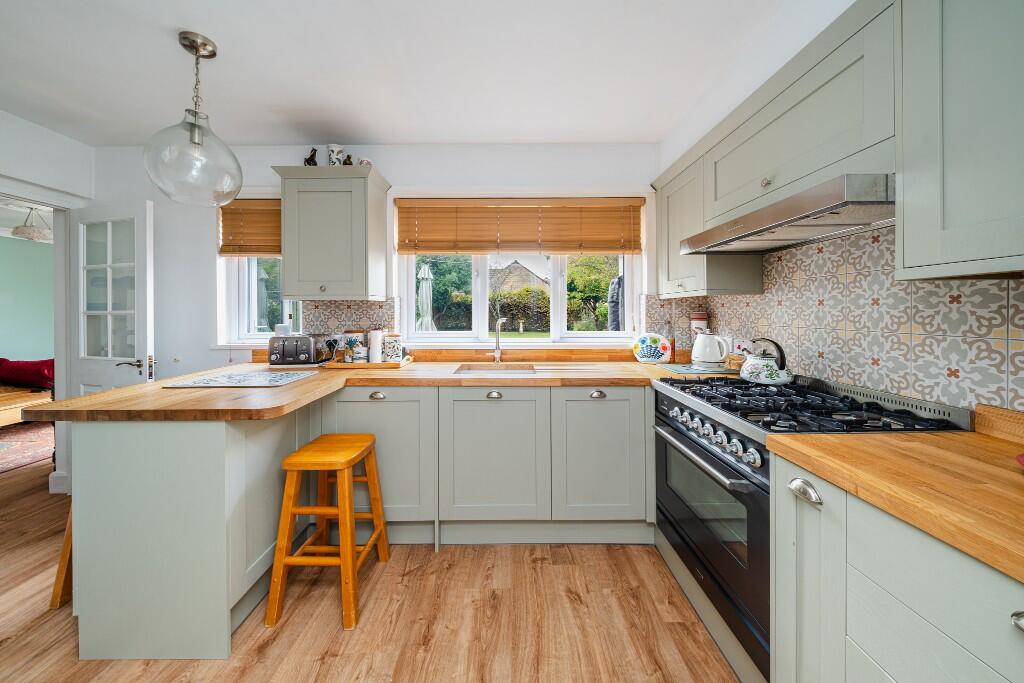
Refitted Kitchen/Breakfast Room 4.28 x 2.29 (14'1" x 7'6")
Two UPVC double glazed windows to the rear. Radiator. Range of modern sage coloured, shaker style wall, base, drawer and larder units with tiled splash-backs and solid wood work surfaces. Inset ceramic butler sink with mixer tap and engraved drainer. Space for range cooker with extractor over. Integrated dishwasher. Space for fridge/freezer. Breakfast bar with space for three stools. LVP flooring. Glazed door to the:
Family Room 4.17 x 3.29 (13'8" x 10'10")
UPVC double glazed window and French doors to the side. Radiator. Television and satellite points. LVP flooring, coving and ceiling rose. Panelled fire door to side hall. Panelled door to the:
Inner Hall
Tiled flooring. Smoke alarm. Access to loft space. Panelled doors off and into:
Study 2.68 x 1.87 (8'10" x 6'2")
UPVC double glazed windows to the rear and side with fitted blinds. Radiator. Coving.
Cloakroom
UPVC double glazed window to the rear. Chrome towel radiator. Two piece suite comprising pedestal wash hand basin with tiled splash-back and w/c with dual push flush. Tiled flooring.
Side Hall
Obscured double glazed door to the front. Tiled flooring. Light. Fire door to the garage. Access to loft space.
FIRST FLOOR
Landing
Two UPVC double glazed windows to the rear. LVP flooring. Access to loft space. Panelled doors off and into: airing cupboard housing modern Worcester boiler, pressurised hot water tank and shelving.
Bedroom One 3.38m x 3.28m max (11'1" x 10'9" max)
UPVC double glazed window to the front. Radiator. Built-in triple wardrobe with sliding doors enclosing. Built-in cupboard. LVP flooring, coving and ceiling rose.
Bedroom Two 3.28m x 2.79m max (10'9" x 9'2" max)
UPVC double glazed window to the front. Radiator. Built-in triple wardrobe with sliding doors enclosing. Built-in cupboard. LVP flooring and coving.
Bedroom Three 2.43 x 2.36 (7'12" x 7'9")
UPVC double glazed window to the rear. Radiator. LVP flooring and coving.
Refitted Family Bathroom
Obscured UPVC double glazed window to the rear. Chrome towel radiator. Three piece white suite with tiled surrounds comprising shower end panelled bath with rain-fall shower over, additional shower attachment, toiletry alcove and glass screen enclosing, wash hand basin with cupboard under and w/c with dual push flush. Extractor fan. LVP flooring.
EXTERNALLY
To The Front
Entrance light. Areas laid to lawn and well stocked mixed borders with a variety of plants, trees and shrubs. Large block paved 'in & out' driveway providing off road parking for several vehicles. Under pelmet lighting. Outside tap and power point. Enclosed by walling and hedgerow. Gated side pedestrian access to the rear.
To The Rear
Good sized, beautifully tended gardens with private, south-westerly aspect comprising paved patio area to the immediate rear, large area laid to lawn and well stocked mixed borders with a variety of plants, trees and shrubs. Outside tap, lighting and power points. All enclosed by fencing.
Garage 4.97 x 2.49 (16'4" x 8'2")
Up and over door to the front. Power and lighting. Base mounted units with work surfaces. Plumbing for washing machine. Shelving. Fuse box. Part glazed fire door to the side hall.BrochuresBrochure