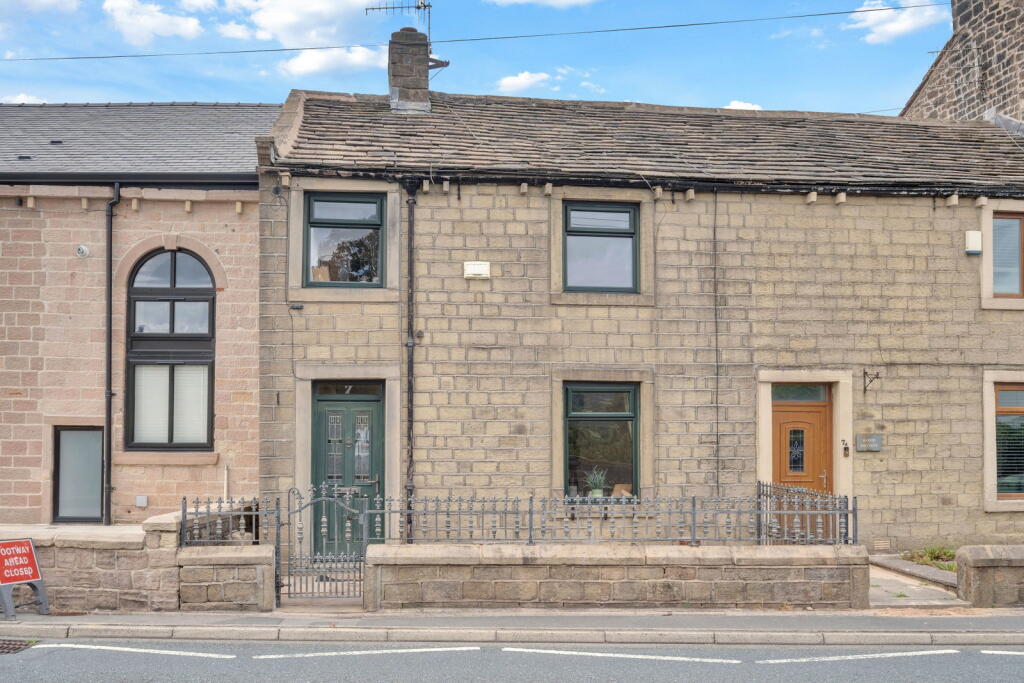
Property Details:
• Type: Terraced
• Tenure: FREEHOLD
• Floor Area: 1502 sqft
Key Features:
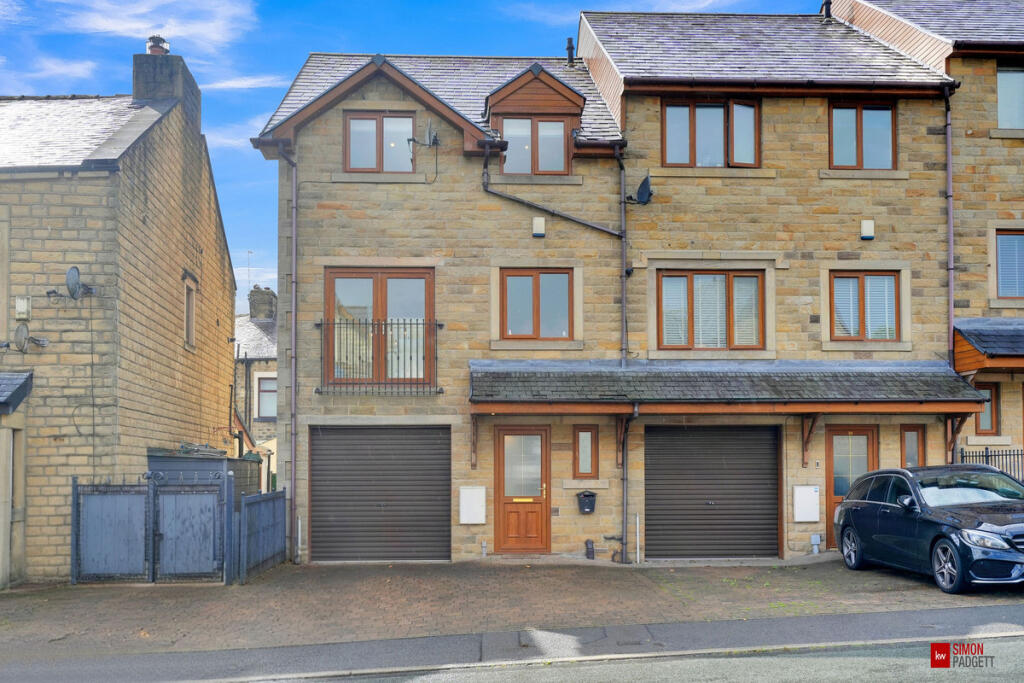
• Spacious three-storey townhouse with versatile accommodation.
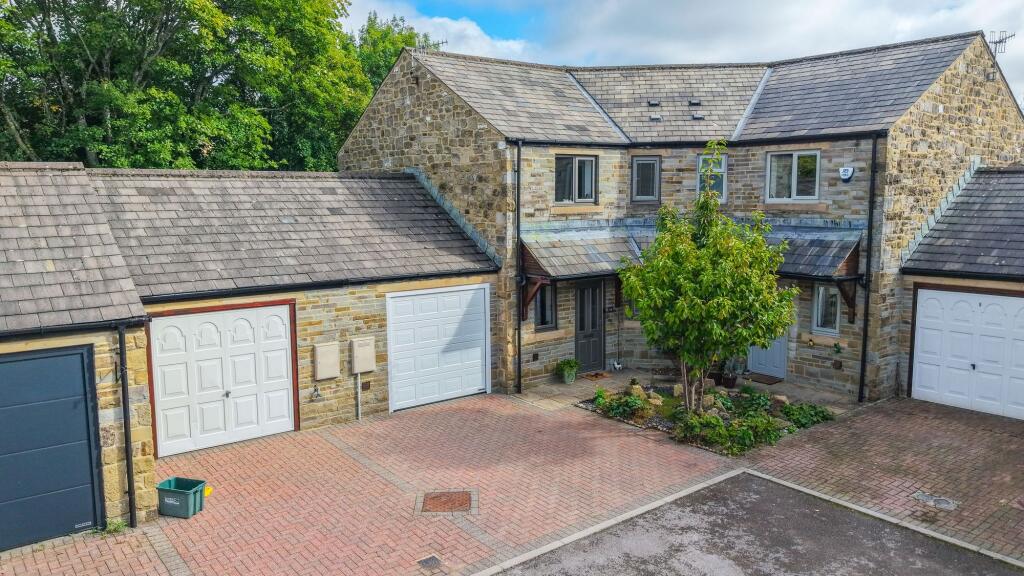
• Block-paved driveway suitable for two vehicles.
• Extended integral garage with utility area.
• Composite wood flooring and neutral décor throughout.
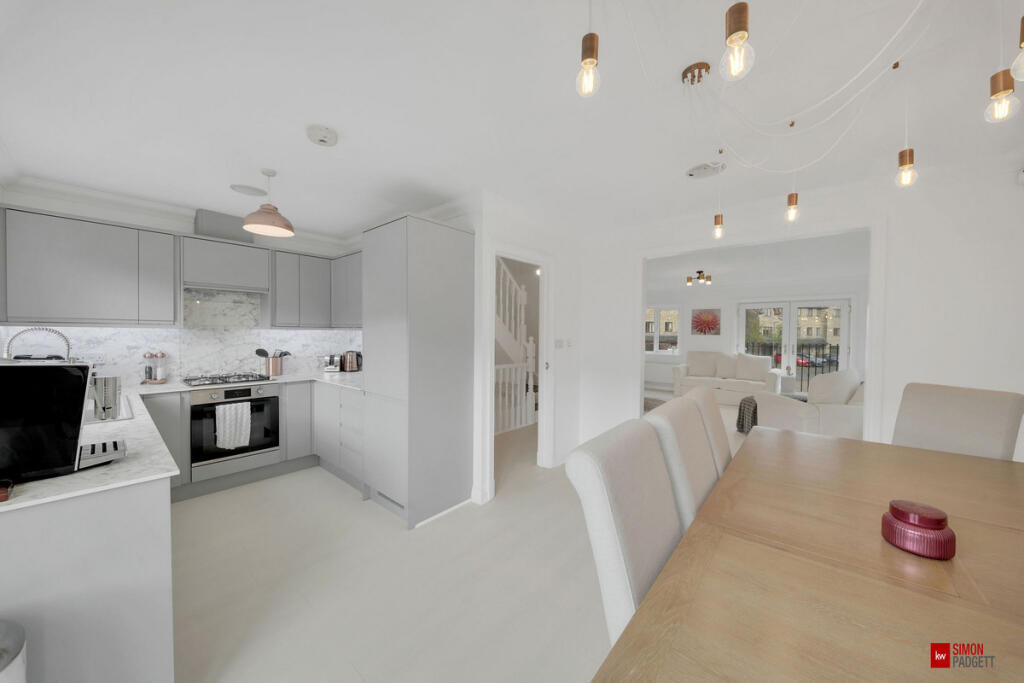
• Open-plan kitchen, dining, and living area with modern fitted units and integrated appliances.
• Juliet balconies on the first floor providing ample natural light.
• Four bedrooms including a master bedroom with ensuite shower room
• Built-in wardrobes in bedrooms.
• Ample internal storage including a linen cupboard housing the combi boiler.
• Conveniently located close to major supermarkets, reputable schools, and excellent transport links for easy access to surrounding towns and cities.
Location:
• Nearest Station: Colne Station
• Distance to Station: 1.384653525557003 miles
Agent Information:
• Address: Covering Nationwide
Full Description:
This spacious three-storey townhouse offers versatile accommodation ideal for families or
<br />professionals. Featuring a block-paved driveway for two vehicles and an extended integral
<br />garage with utility space, the ground floor includes a welcoming hallway with composite wood flooring, a convenient W/C, and a bright fourth bedroom or reception room with French doors opening onto a paved yard.
<br />
<br />The first floor boasts an open-plan kitchen, dining, and living area with modern fitted units,
<br />integrated appliances, Juliet balconies, and abundant natural light.
<br />Upstairs, there are three further bedrooms, including a master bedroom with fitted wardrobe
<br />and ensuite, a second double with a matching wardrobes, and a single bedroom/home office with built-in wardrobe. The contemporary family bathroom completes the accommodation.
<br />
<br />Throughout, the property features neutral décor, modern lighting, consistent flooring, and
<br />ample storage solutions, including a linen cupboard housing the combi boiler.
<br />The property is ideally positioned within easy reach of local shops, supermarkets, and popular schools, making it perfect for families. Excellent transport links provide quick access to nearby towns and cities, while local parks offer plenty of green space for leisure and recreation.
<br />
<br />Entrance:
<br />A UPVC glazed door leads you into a spacious hallway.
<br />
<br />Main Hallway:
<br />Composite wood flooring and neutral décor throughout. This hallway provides access to a
<br />downstairs W/C, as well as access through to the integral garage, a wooden staircase leads up to the first and second floor and there is access to bedroom 4/reception room. Two pendant light fittings and radiator.
<br />
<br />W/C: 6' 6" x2' 10" (1.99m x 0.89m)
<br />Composite wood flooring, neutral décor throughout, small frosted UPVC window, two flush
<br />W/C, pedestal basin with mixer tap, small radiator and a centralised light fitting.
<br />
<br />Garage: 19' 4" x 9' 3" (5.91m x 2.28m)
<br />Neutral décor throughout, an extended garage which is ideal for storage. Features include
<br />counter space at the rear end which doubles up as a utility space, under counter space for a
<br />washer and a dryer, stainless steel sink and drainer, additional cupboard space, splash back
<br />tiling, 2 pendant lights and a small UPVC window providing some natural light to the space.
<br />
<br />Bedroom 4/Reception room: 16' 9" x 9' 11" (5.11m x 3.04m)
<br />This bright and versatile room benefits from an abundance of natural light, due to the UPVC
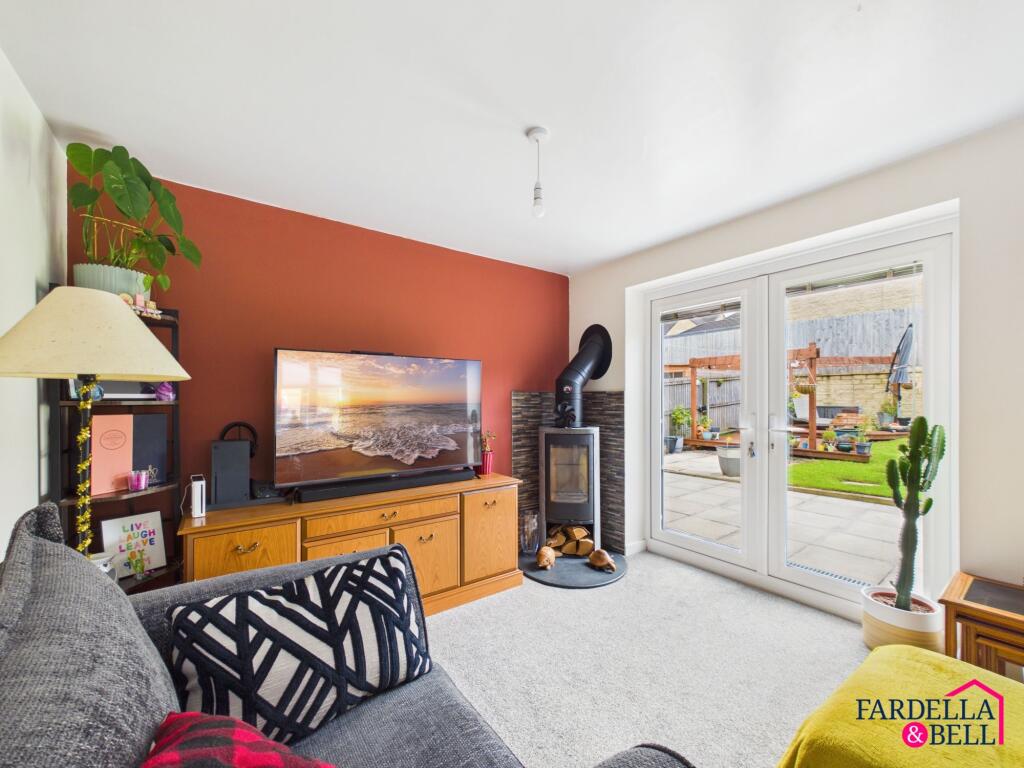
<br />French doors and matching window. The composite wood flooring continues from the hallway. Offering flexibility, this room could serve as a spacious double bedroom or a second reception room. Additional features include a generous built in storage cupboard which is ideal for general storage or use as a wardrobe. The room also includes a modern central chrome light fitting, a large radiator and direct access to a paved yard area through the UPVC French doors.
<br />
<br />First Floor:
<br />
<br />Landing:
<br />The first floor landing features a small radiator and central pendant lighting. It also provides
<br />access to a staircase leading to the second floor as well as the open-plan living, kitchen, and
<br />dining area.
<br />
<br />Kitchen/Diner/Living room:
<br />
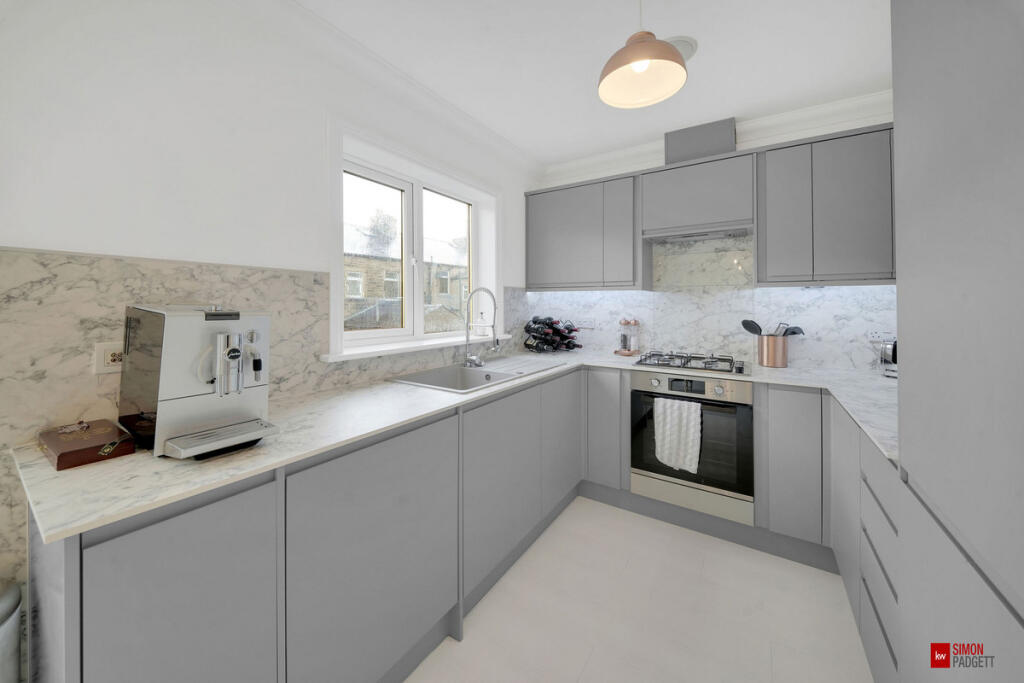
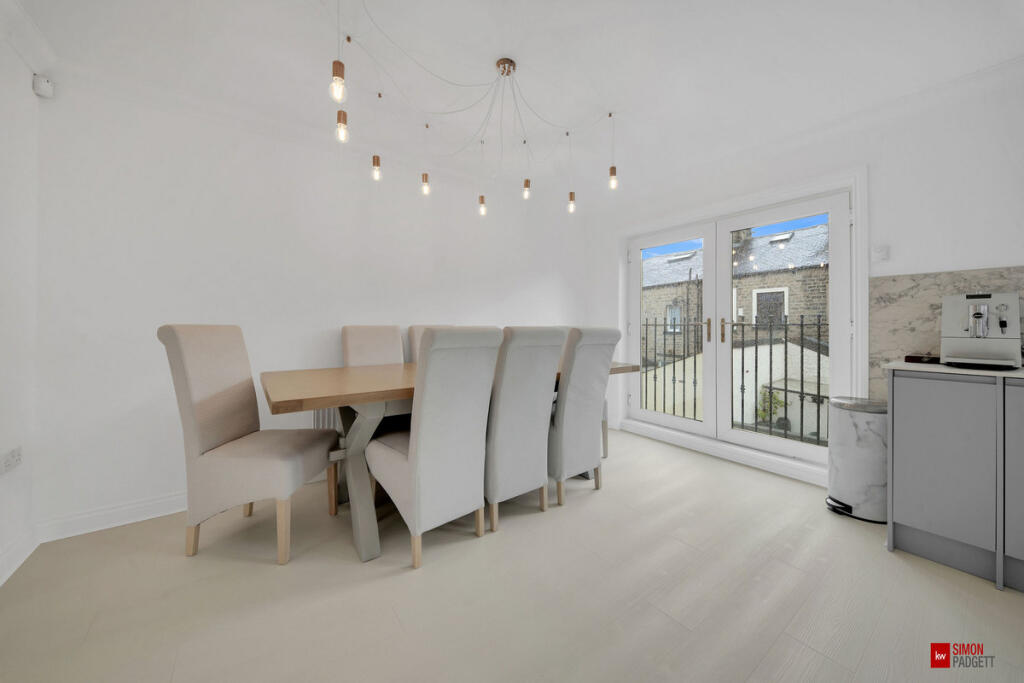
<br />Kitchen/Dining room: 16' 9" x 12' 11" (5.12m x 3.94m)
<br />The kitchen area is fitted with a range of matching upper and lower units, complemented by a stylish marble-effect countertop. Appliances include a Lamona oven with a four-ring gas hob and overhead extractor fan, a Lamona basin with drainer and a modern spring neck mixer tap, an integrated Beko dishwasher, and an integrated vertical fridge freezer. A UPVC window allows natural light to brighten the space.
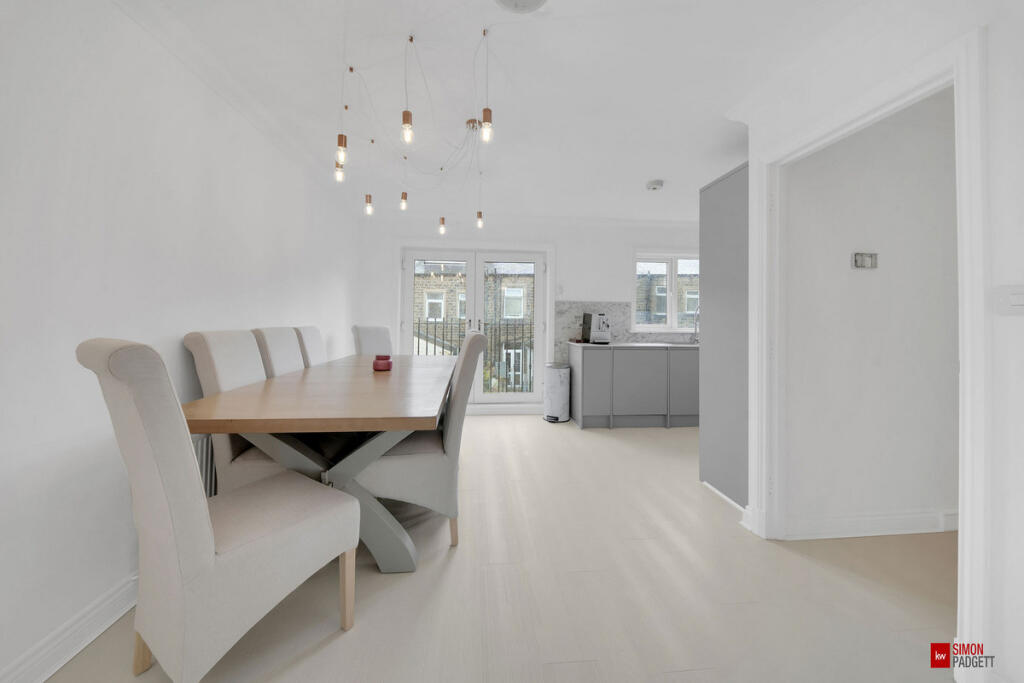
<br />The open-plan layout continues with the same composite wood flooring as found throughout the property. French doors open to a Juliet-style balcony overlooking the yard, creating a pleasant dining area with ample space for a large table and chairs.
<br />
<br />Living Room: 16' 8" x16' 9" (5.09m x 5.13m)
<br />The space flows seamlessly into the living area, which also benefits from French doors with a Juliet balcony, a UPVC window, and a radiator. The décor is neutral throughout, with a central pendant light fitting in the living area and a stylish multi-drop pendant light above the dining space.
<br />
<br />Upper Landing:
<br />The composite wood flooring also flows onto this floor. This upper landing gives access to all 3 Bedrooms and the house bathroom and a loft hatch to the attic. There is also a useful linen cupboard which houses the Alpha combi boiler.
<br />
<br />Main Bedroom: 12' 9" x 9' 3" (3.89m x 2.82m)
<br />UPVC window with radiator underneath, neutral décor throughout, centralised pendant light
<br />fitting, large double room, ample sized wardrobe for clothes with shelving.
<br />
<br />Ensuite Shower room: 6' 2" x 5' 0" (1.89m x 1.52m)
<br />The shower room features tile-effect vinyl flooring and neutral décor throughout, creating a
<br />clean and modern feel. It is well-lit with inset LED lighting and includes a frosted UPVC window for privacy. The suite comprises a dual-flush W/C, a pedestal wash basin with mixer tap, and a corner shower enclosure fitted with a rainfall shower. Additional features include a wall mounted mirrored vanity unit and a vertical heated towel rail for added comfort and
<br />convenience.
<br />
<br />Bedroom 2: 10' 4" x 9' 8" (3.16m x 2.96m)
<br />A well-proportioned double bedroom featuring neutral décor throughout, a UPVC window,
<br />radiator, and a central pendant light fitting. The same flooring continues seamlessly from the
<br />other rooms, and the room includes a matching wardrobe as described in the main bedroom.
<br />
<br />Main bathroom: 7' 9" x 6' 8" (2.37m x 2.04m)
<br />This bathroom is fitted with wood-effect vinyl flooring and features a panelled bath with a glass screen and an overhead rainfall shower. Additional fittings include a dual-flush W/C, a pedestal basin with mixer tap, and a vertical heated towel rail. Inset LED lighting provides a clean, modern finish, and a frosted UPVC window allows for plenty of natural light while maintaining privacy. The same wall-mounted mirrored vanity unit, as described in the ensuite, is also present here.
<br />
<br />Bedroom 3: 9' 4" x 7' 1" (2.87m x 2.18m)
<br />A versatile single bedroom or ideal home office, featuring neutral décor throughout, a UPVC
<br />window, central pendant light fitting, and a radiator. The room also includes the same built-in
<br />wardrobe layout as found in the main bedroom and second bedroom.
<br />
<br />Location:
<br />12 Stanroyd Road is situated in a desirable residential area of Colne in Lancashire, offering
<br />convenient access to a variety of local amenities. Residents benefit from nearby supermarkets such as Sainsbury?s and Asda, along with a selection of shops, cafes, and eateries catering to everyday needs. The location enjoys excellent transport links, with nearby bus routes and easy access to major roads, making commuting to surrounding towns and cities straightforward.
<br />
<br />Families will appreciate the close proximity to well-regarded schools. The area also features
<br />several parks and recreational facilities, providing ample opportunities for outdoor activities
<br />and family-friendly living.