Property Details:
• Type: Semi-Detached
• Tenure: Freehold
• Floor Area: N/A
Key Features:
• Highly Sought After Location
• 2,981 sqft of Living Space
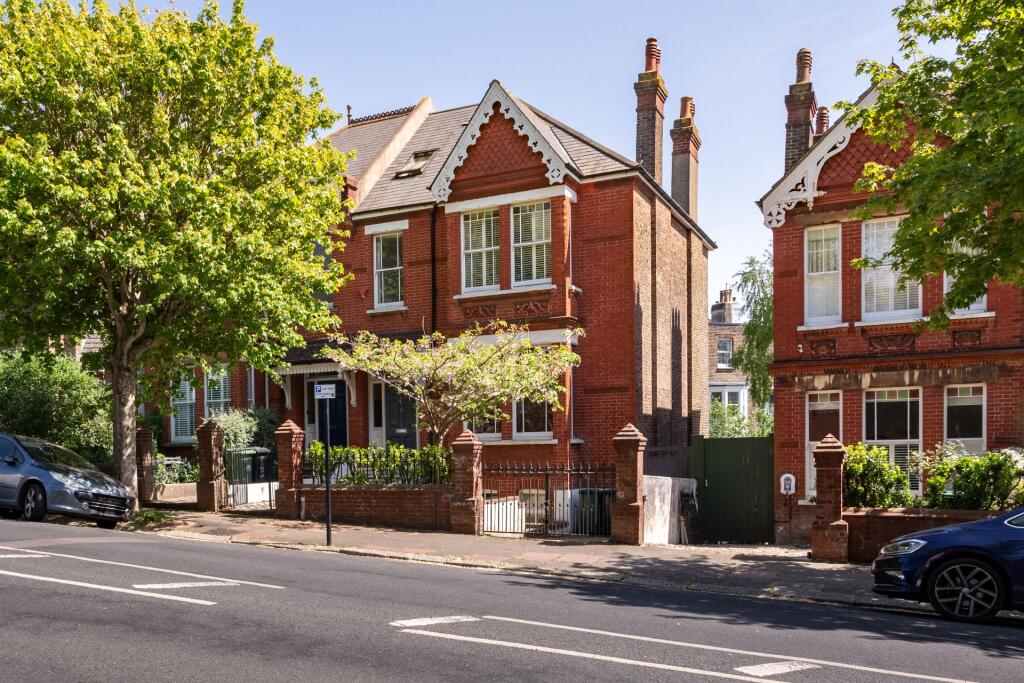
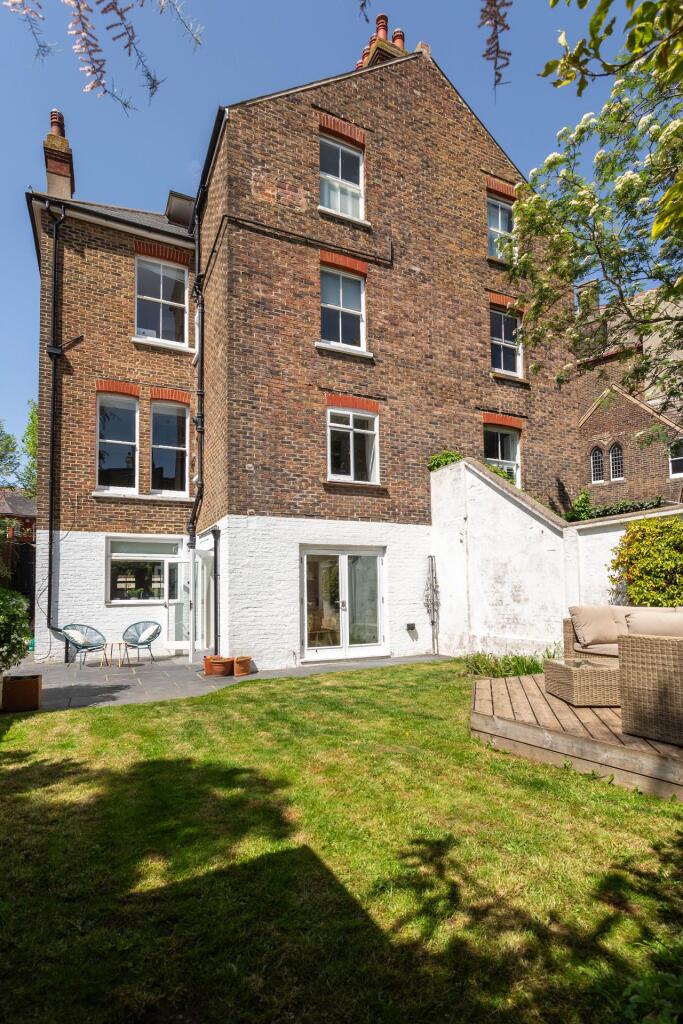
• Handsome Red-Brick Victorian Semi-Detached House
• Full of Period Charm
• Sun-Filled South-West-Facing Garden
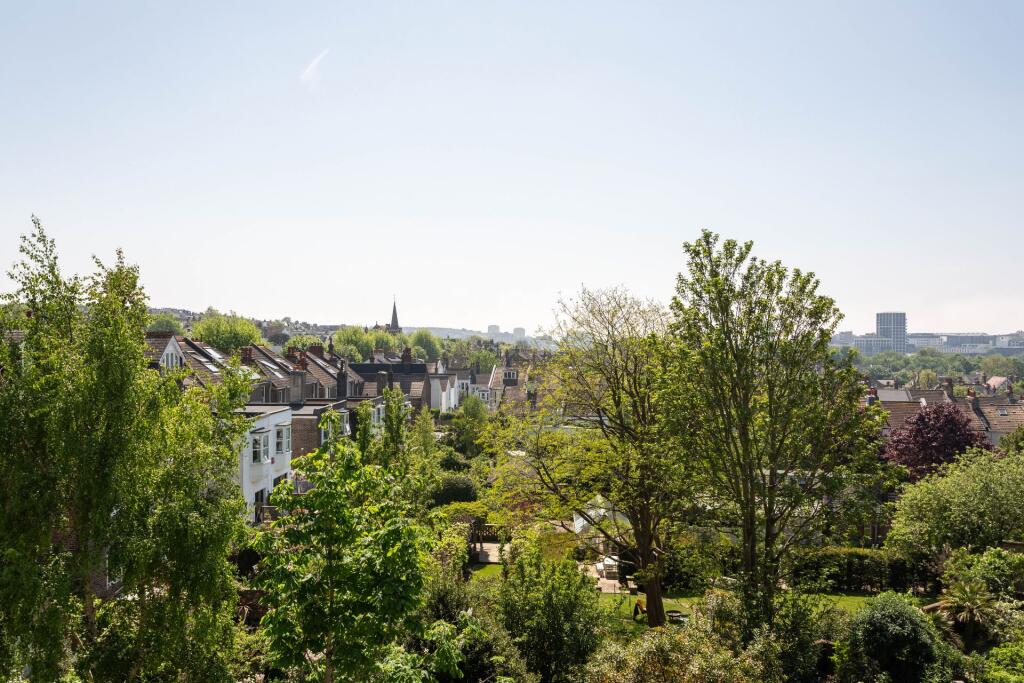
• Elevated Views Over The City
Location:
• Nearest Station: N/A
• Distance to Station: N/A
Agent Information:
• Address: Clyde Corner, 2 Clyde Road,
Preston Circus,
Brighton,
BN1 4NP
Full Description:
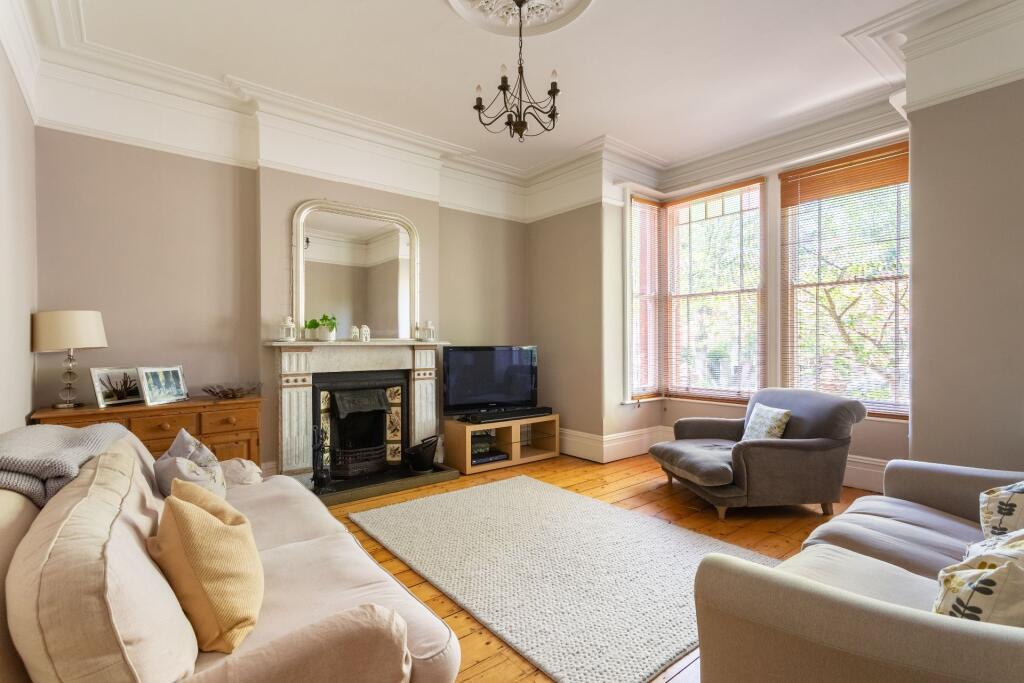
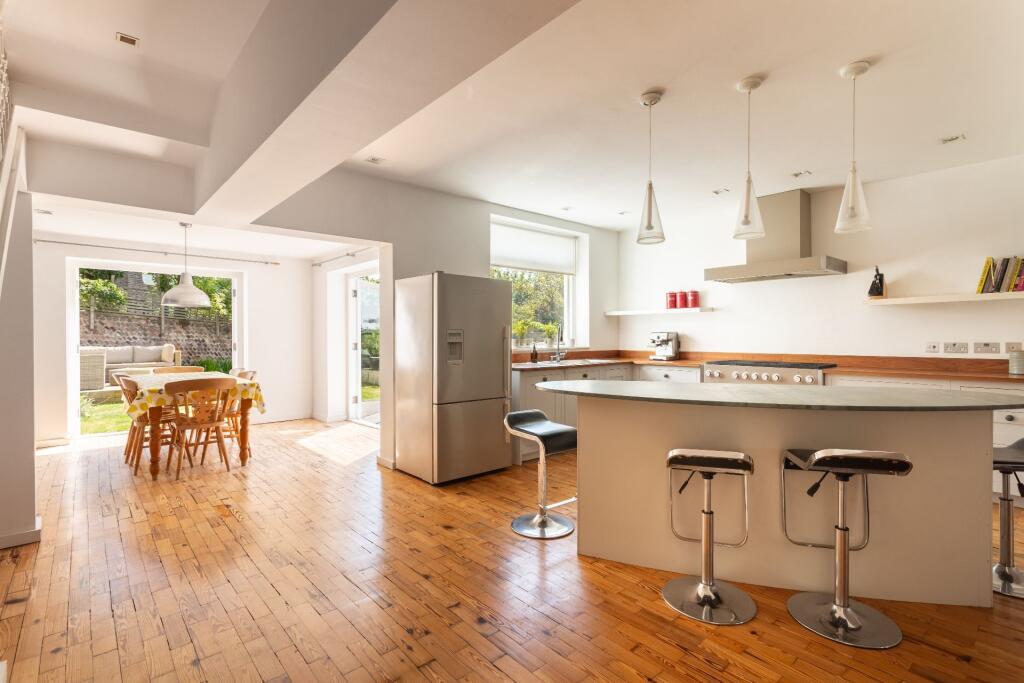
This handsome red-brick Victorian semi-detached house is full of period charm, featuring a sun-filled south-west-facing garden and expansive, elevated views to the south from the rear of the property.Approached via a tiled path from a tree-lined street, the property is set behind a pretty walled front garden with a central blossom tree. The original porch, complete with decorative tiling and stained-glass top glazing, frames the front door. Inside, a small entrance lobby leads to a bright and spacious hallway with high ceilings, original cornicing and mouldings, and wood panelling up to the dado rail. The stripped pine floorboards and doors throughout the house are original, contributing to the home's authentic character.The front reception room, located to the right, is a beautiful space featuring three metre-high ceilings, with decorative rose, tall sash windows that flood the room with light, deep skirting boards, and ornate cornicing. A striking fireplace with its original marble mantel, cast iron insert, tiled hearth, and side panels serves as a focal point. Adjacent is a second generous reception room, also featuring an impressive original fireplace, and large sash windows with views onto the garden. At the rear of this floor is a study with a charming garden outlook, and a WC.The lower ground floor is accessed via a staircase with stripped wood treads and a Roger Oates runner. This level opens into a breathtaking, light-filled open-plan space featuring a Harvey Jones kitchen with a large central island and breakfast bar with Welsh slate countertop. There is a lounge area at the front, and a spacious dining area at the rear. Double doors on either side of the dining area, open directly onto the garden, creating a fantastic indoor-outdoor flow. The floor is laid with reclaimed parquet, adding warmth and texture. The kitchen is finished with solid Iroko wood worktops, in-frame cabinetry with Welsh slate knobs, a large Mercury five-burner range cooker with two ovens and grill, integrated dishwasher, and space for a full-height fridge-freezer.A utility room off the kitchen provides plumbing for a washer and dryer, along with additional storage. On the opposite side, a small lobby offers space for coats and boots and leads directly to the garden. There is a WC/cloakroom off of the lobby, and the combi boiler is also housed here.Moving up to the first floor, via stripped wood floors again with Roger Oates runner and stair rods, there is a lovely wide landing leading to four bedrooms. The bedroom at the back has built-in wardrobes and views overlooking the garden. Next to this a spacious double which also has garden views, limewashed effect floorboards a sink set into a pretty louvre-door cupboard and built-in wardrobe.The original main double bedroom at the front retains its beautiful wide original sash windows with shutter features and an elegant fireplace with a marble mantel, cast iron insert, and Victorian tiles. Another front-facing bedroom includes a sash window and bespoke fitted wardrobes.The top floor, converted less than ten years ago, includes a large family bathroom with a sash window overlooking the garden, fitted shutters, a walk-in shower with thermostatic controls, an original fireplace, and built-in shelving beside the chimney breast.Also on this level is the outstanding dual-aspect principal bedroom, which occupies most of the floor. It features engineered oak flooring, extensive eaves storage, three large Velux windows with blackout blinds, and bespoke fitted wardrobes. From the rear, the views stretch towards the sea. Two sizeable loft storage areas are also accessible via pull-down ladders. Completing this floor is a bright, modern shower room with walk-in shower, crisp white metro tiles, a white basin, and a back-to-wall WC beneath a Velux window.The rear garden enjoys a sunny, south-westerly aspect and an unusually open outlook. It includes a large slate-tiled patio, raised beds with mature shrubs, a sunny raised decked area ideal for lounging, and a shed with vertical bike storage. Side access to the front adds practicality.The property is a short stroll from Fiveways where there is a selection of local independent shops. These include a greengrocer, butcher, Store (a zero-waste shop), a delicatessen, gift shop, and Preloved of Brighton (selling pre-loved fashion). There is also a small Co-op supermarket, the Fiveways pub, various eateries and takeaways and a specialist wine shop. The house is also a short walk from the extremely popular Downs Infant and Junior schools and in the catchment area for Dorothy Stringer and Varndean secondary schools, both of which are very highly regarded. The Cleveland Arms on the west side of Blakers Park is your award-winning local, serving delicious food, prepared with locally sourced ingredients, seven days a week. On Ditchling Road, there is a choice of buses that run regularly into town. London Road station is a ten-minute walk, from where Southern services run into Brighton, or north towards Lewes, with connecting services to London. Preston Park Station Station is a fifteen-minute walk, from where Southern services run direct to London.Council Tax Band: FTenure: FreeholdBrochuresBrochure