Property Details:
• Type: Semi-Detached
• Tenure: N/A
• Floor Area: N/A
Key Features:
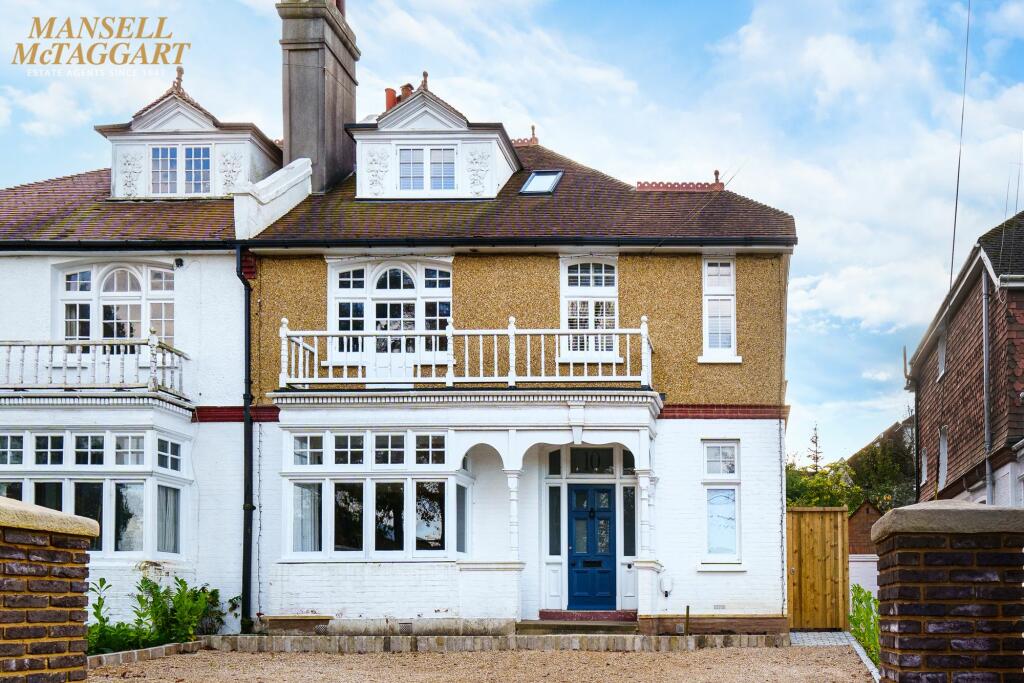
• Substantial period semi-detached family home
• Short walk of main line railway station
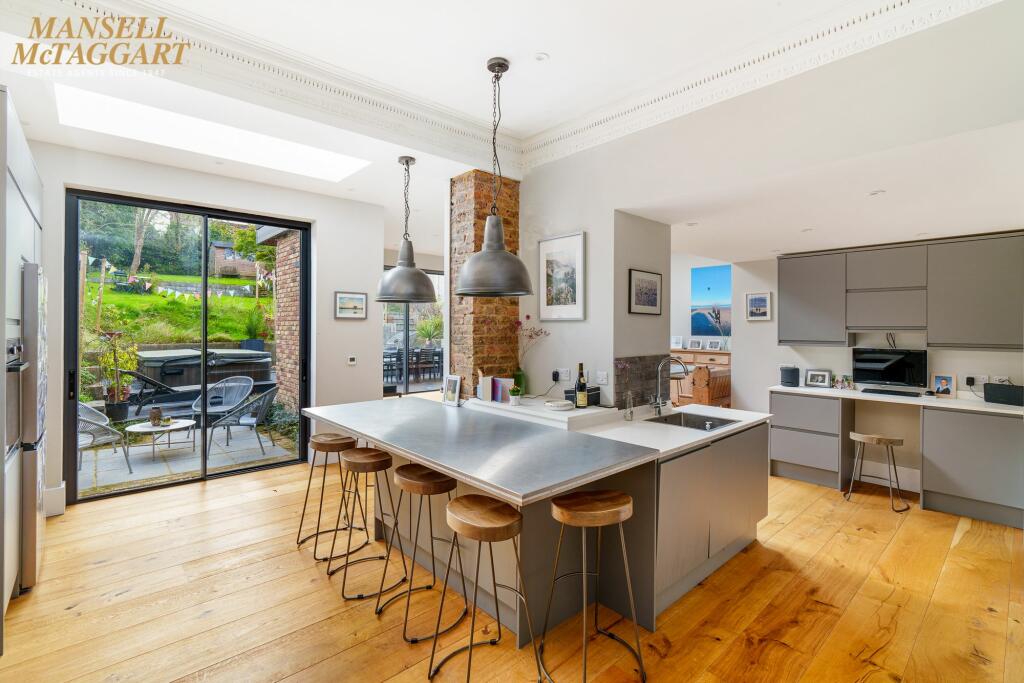
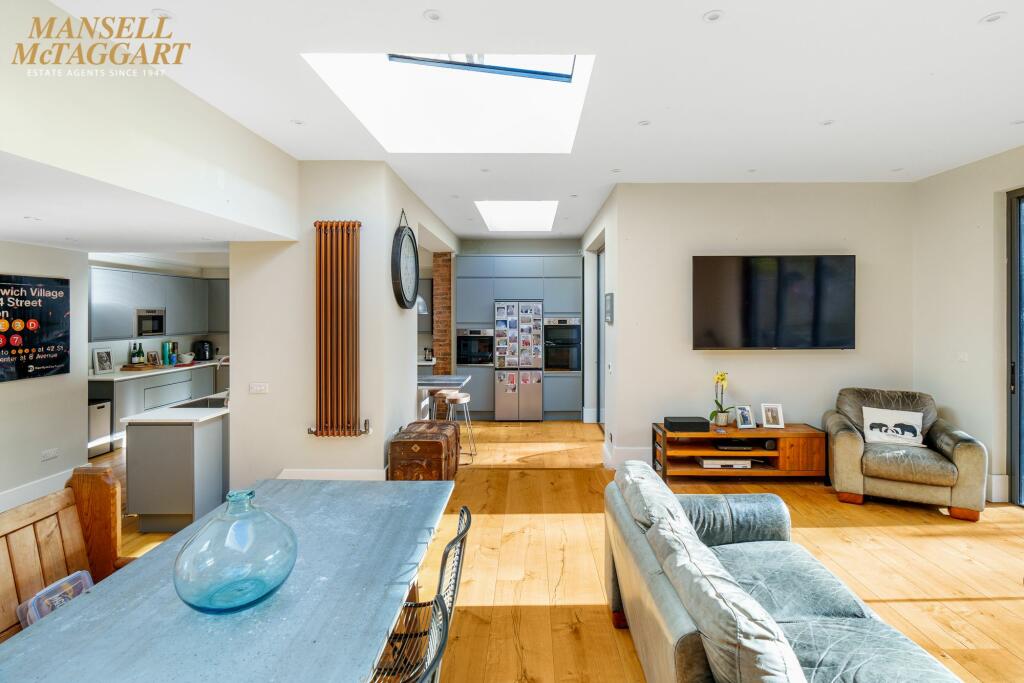
• Fabulous open plan kitchen/dining/family room
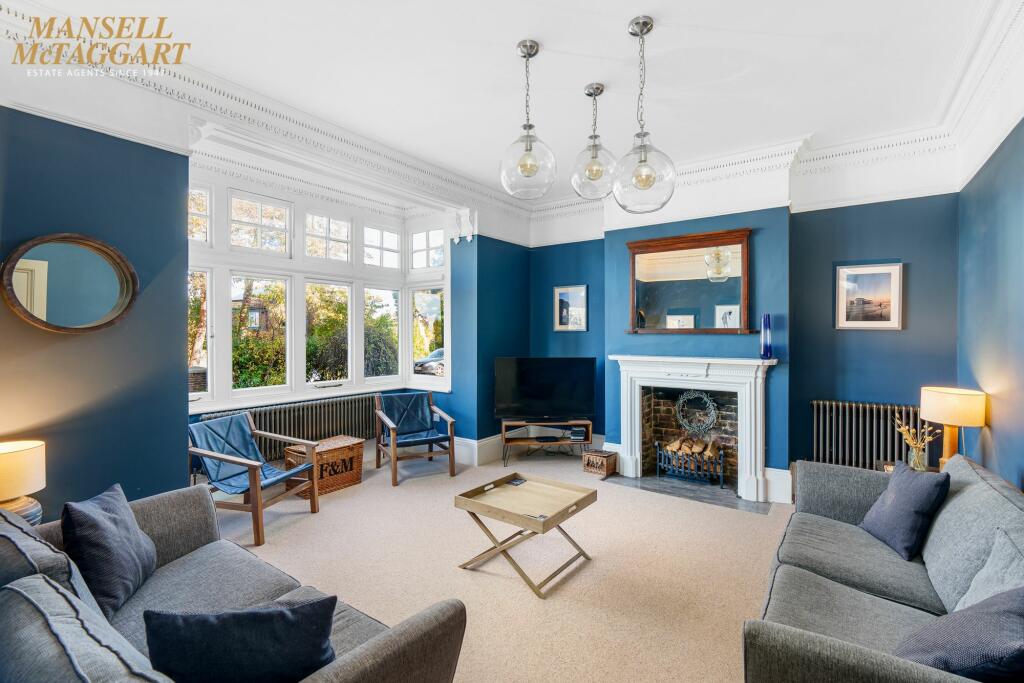
• Bay fronted sitting room
• Utility room – Cellar
• Three first floor bedrooms plus dressing room/fourth bedroom
• Two top floor bedrooms
• Extensive parking
• Period features
• Council tax band E – Energy performance rating: G
Location:
• Nearest Station: N/A
• Distance to Station: N/A
Agent Information:
• Address: 29 Keymer Road,
Hassocks,
BN6 8AB
Full Description:
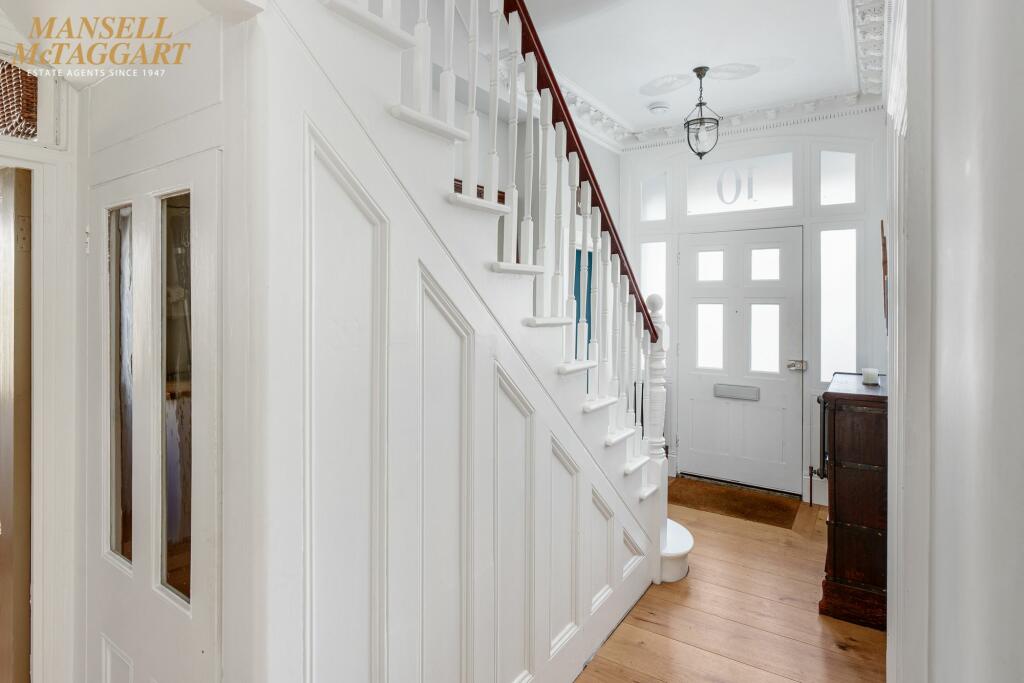
Entrance Porch: outside power points. EC charging point. Front door to:-Hall: solid oak floor, staircase to upper floors, ornate corniced ceilings.Cloakroom/WC: white suite, wide sink unit on antique unit, low level WC, picture rail, window to front, solid oak floor.Bay Fronted Sitting Room: fireplace, fitted carpet, high skirting, picture rail, ornate corniced ceiling, bay window to front.Kitchen/Breakfast Room: grey soft close eye and base units, white quartz work tops and returns, stainless steel breakfast bar, stainless steel sink unit with ‘Proboil’ tap, induction hob, integrated dishwasher, three ovens, American fridge freezer, solid oak floor with underfloor heating, ornate ceiling roof lantern, patio doors to rear garden.Family Room: solid oak flooring with under floor heating, roof lanterns, patio doors to rear garden.Utility Room: white high gloss soft close cupboards at eye and base level, solid wood work, tops and returns, stainless steel sink unit, appliance spaces, solid oak floor, ‘Ideal’ boiler, fitted coat and shoe storage, half glazed door to side.Cellar: timber stairs, light and power.First Floor: Landing: carpetBedroom Two: fireplace, carpet, ornate coving, window’s and door to Balcony to front. Distant views.Bedroom Three: fitted WC, carpet, ornate coving, x two window’s to front.Bedroom Four: fireplace, fitted WC, carpet, ornate coving, window to rear. Ante Room provision for ensuite. Carpet, window to rear.Bathroom & Shower: white suite, double ended bath, oversized shower with twin headed shower, low level WC, wash hand basin with drawers under, tiled floor with under floor heating, Velux and window to rear.Second Floor:Landing: carpet, eaves & loft access, Velux window.Bedroom Five: fireplace, fitted WC, carpet, Velux and window to rear.Double Aspect Bedroom One: fireplace, fitted WC, carpet, eaves access: En suite: white suite comprising both bath and separate shower enclosure. Vanity unit with onset wash hand basin, low level WC, tiled floor with underfloor heating, double glazed VeluxOutside: Driveway: parking for 3-4 carsStoreSouth Facing Rear Garden: composite decked terrace with semi sunken hot tub, lawns, shrubs, mature trees, gated side access. EPC Rating: GGarden100' rear gardenBrochuresBrochure 1