For Rent
$999/mo
Bath Road, Bristol BS4, Studio to rent
Studio
Bristol
Listed by Zoopla Agent


Property Details: • Type: Terraced • Tenure: Freehold • Floor Area: N/A
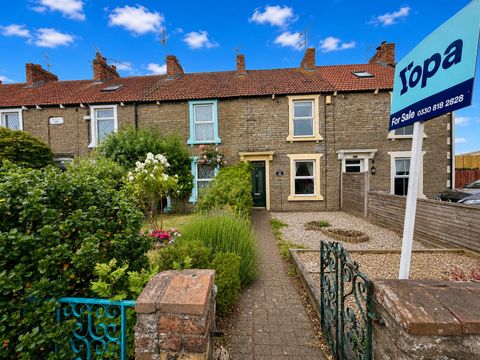
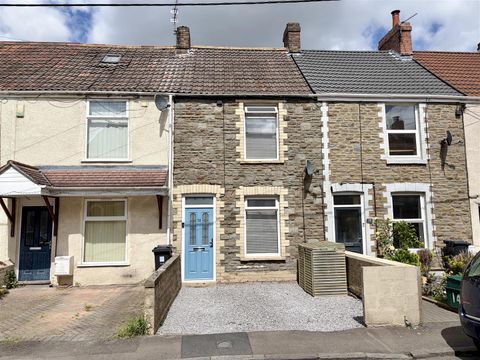
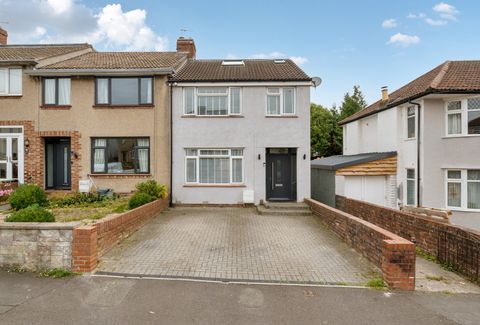
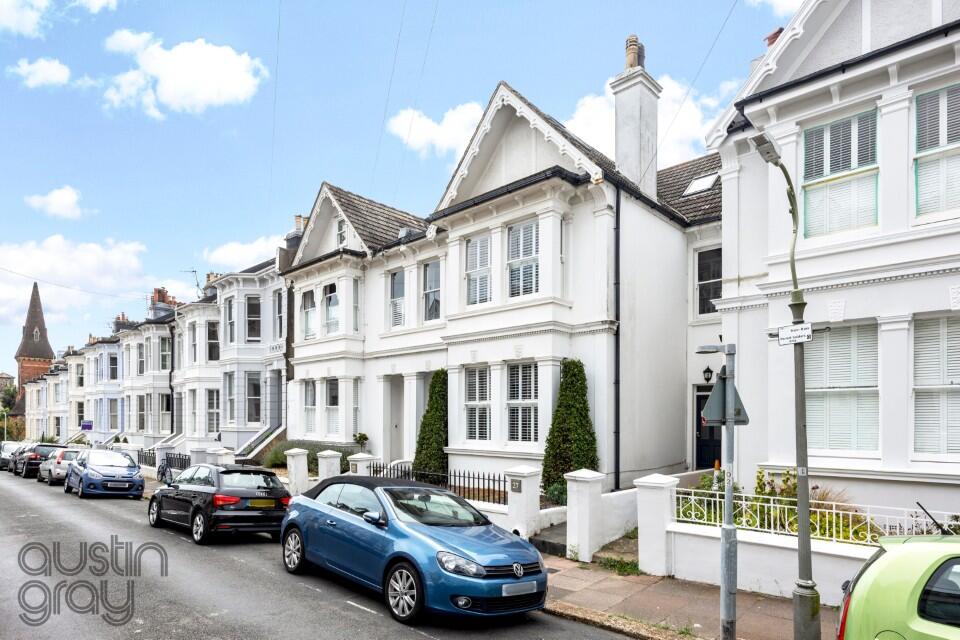
Key Features: • Substantial Home Spanning 1965.69 sq ft/182.62 sq mt • Period Charm and Excellent Kerb Appeal • Five Bedrooms • Large Open Plan Kitchen/Diner and Separate Utility Room • West Facing Rear Garden • Tastefully Presented • Desirable Location Moments From Brighton Mainline Station • Council Tax Band: D
Location: • Nearest Station: N/A • Distance to Station: N/A
Agent Information: • Address: 123 Dyke Road, Hove, BN3 1TJ
Full Description: Beautifully combining period elegance with modern functionality, this substantial home offers flexible living across three floors, ideal for growing families or those seeking dedicated work-from-home space. With its bespoke joinery, original features, and generously proportioned rooms throughout, the property is as stylish as it is practical. Situated on a desirable residential road, it is well placed for local amenities, schools, parks, and excellent transport links, offering the perfect balance of comfort, character, and convenience.
Stanford Road is within a few minutes' walk of the popular Seven Dials with an array of bars, delis, cafés, restaurants and other entertainments. Schools catering for all age groups are well represented within the local area, and Brighton mainline railway station is within easy walking distance providing north-bound commuter links with London/the City. The bustling city centre, seafront and promenade are all within easy reach.
Steps lead to an attractive stained glass front door, opening into a welcoming entrance vestibule laid with original mosaic tiles. A secondary door opens into a hallway, where bespoke built-in bookshelves line the walls, creating a warm and inviting first impression. Stairs rise to the upper floors, with clever understairs storage and a separate shoe cupboard neatly tucked away.
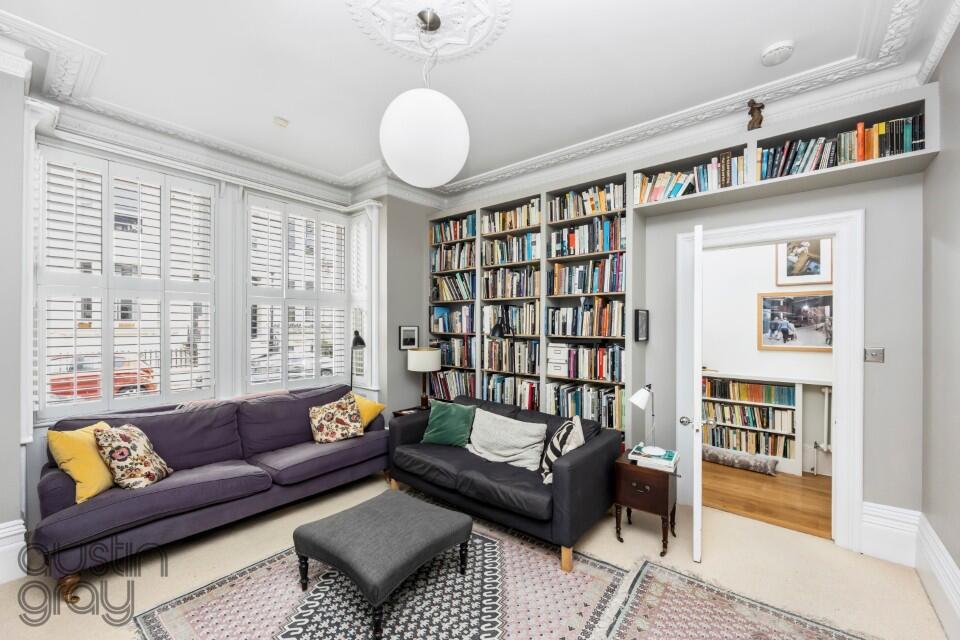
To the front of the house, the formal reception room is well proportioned, featuring a grand marble fireplace, tall ceilings and sash windows fitted with plantation shutters, intricate crown moulding, and additional bespoke floor-to-ceiling bookshelves, combining classic period detailing with timeless sophistication.
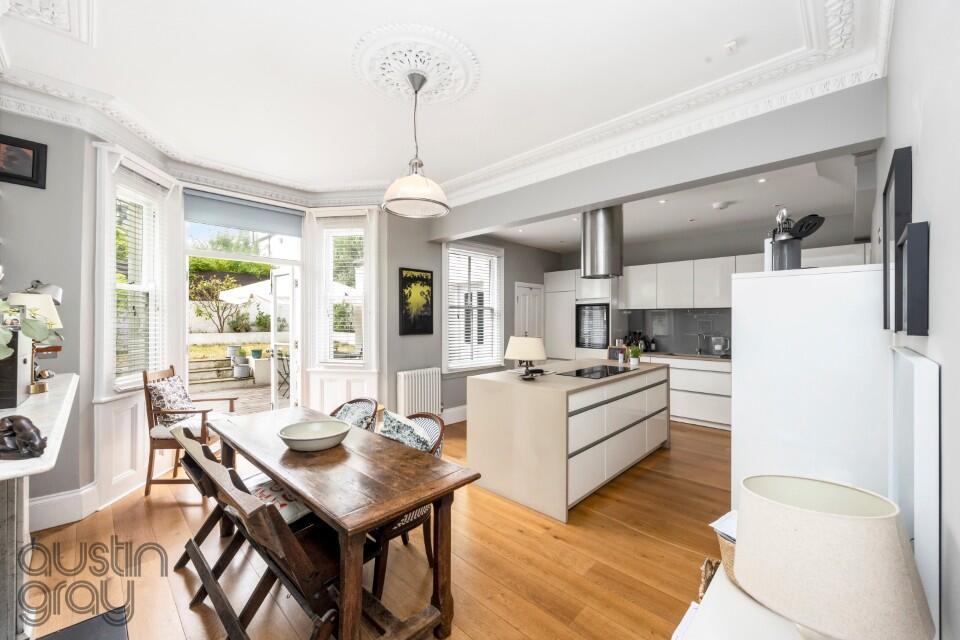
Oak flooring runs throughout the hallway and seamlessly into the rear of the home, where a generous open-plan kitchen and dining room unfolds. Bathed in natural light and thoughtfully configured for both everyday living and entertaining, this space is the true heart of the home. The kitchen itself is a striking blend of form and function, centred around a large island with an integrated induction hob. Sleek cabinetry houses a full suite of integrated appliances, including a fridge/freezer, wine fridge, and oven, all thoughtfully positioned to maximise space and efficiency. Just off the kitchen, a separate utility room provides additional practicality, with Velux windows flooding the space with natural light. There is plumbing in place for both a washing machine and tumble dryer, along with ample storage for household essentials. Double doors open into a charming garden and patio. A built-in stone oven adds a lovely feature for outdoor cooking, and the patio offers plenty of room for dining in the warmer months. Ascending the stairs to a landing with a floor-to-ceiling bookshelves offering a bright and tranquil reading nook, bathed in natural light.
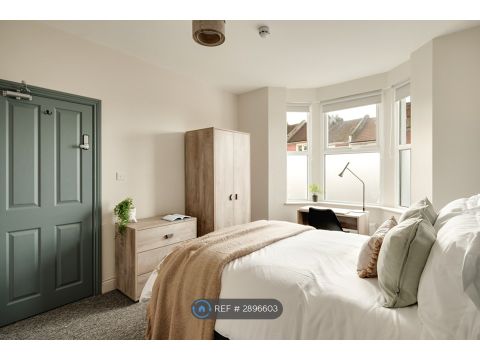
The first-floor hosts three well-proportioned bedrooms and a beautifully finished family bathroom. The principal and second bedrooms are generous doubles, each retaining charming period features such as marble fireplaces and intricate crown moulding. The third bedroom is a comfortable single, ideal as a nursery, dressing room, or home office. The family bathroom is large and luxurious; the highlight is the sleek tub offering a real sense of relaxation.
A further staircase leads to the second floor, where a fourth bedroom with its own ensuite provides an excellent guest room or private retreat. There is also an additional single room on this level, perfect for use as a study or an additional nursery, offering flexible living arrangements to suit family life or working from home.BrochuresBrochure 1