For Rent
Price on request
3 bed detached house for saleRoyds Avenue, Accrington BB5
Studio
Accrington
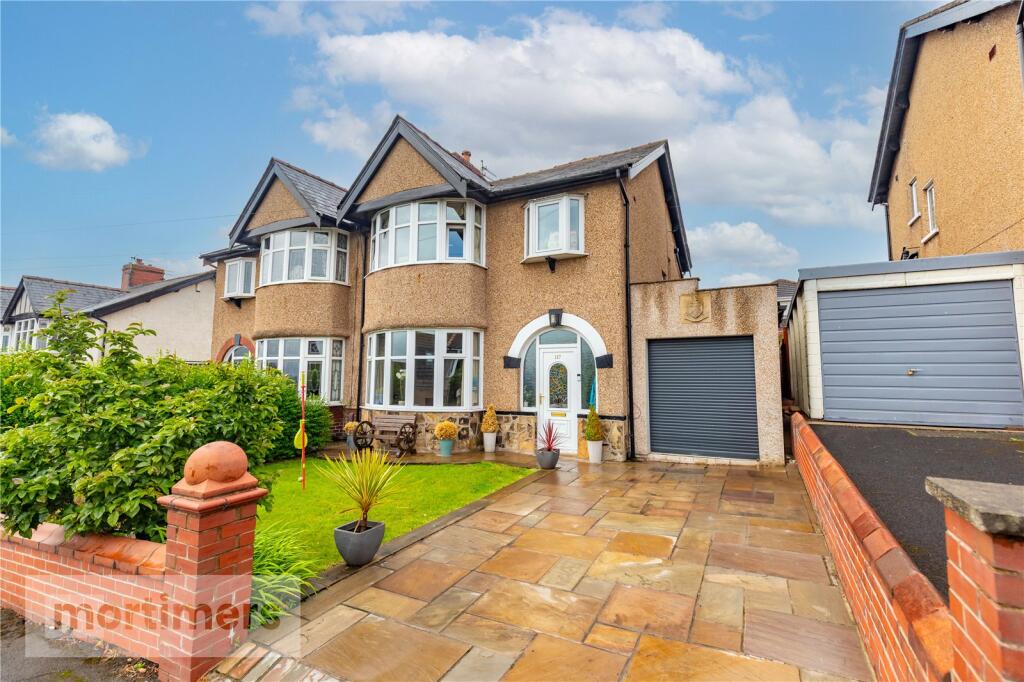
Property Details: • Type: Semi-Detached • Tenure: Freehold • Floor Area: N/A
Key Features: • SEMI-DETACHED FAMILY HOME • THREE BEDROOMS & LOFT SPACE • STUNNING OPEN PLAN KITCHEN DINING ROOM • SOUTH FACING LANDSCAPED GARDEN • SOUGHT AFTER LOCATION IN STANHILL VILLAGE • STYLISH DECORATION THROUGHOUT • FRONT GARDEN, DRIVEWAY & GARAGE • COUNCIL TAX BAND D • EPC RATING D • FREEHOLD
Location: • Nearest Station: N/A • Distance to Station: N/A
Agent Information: • Address: 22 Blackburn Road, Accrington, BB5 1HD
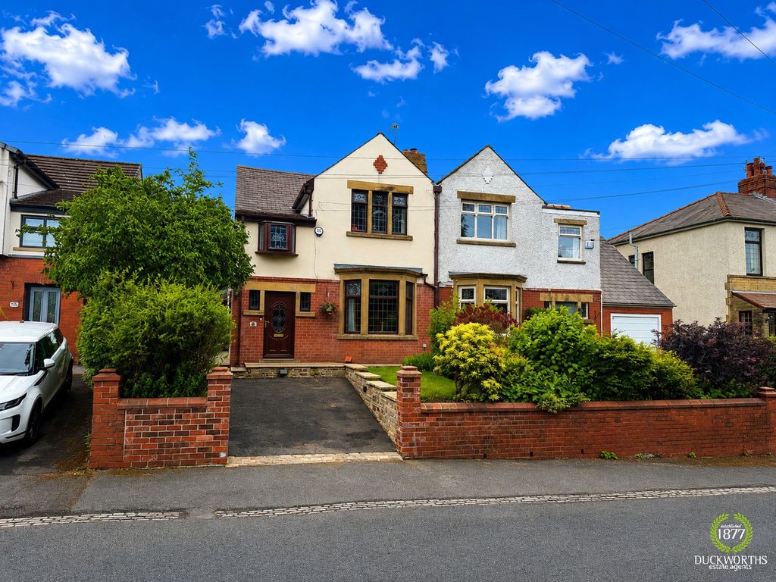
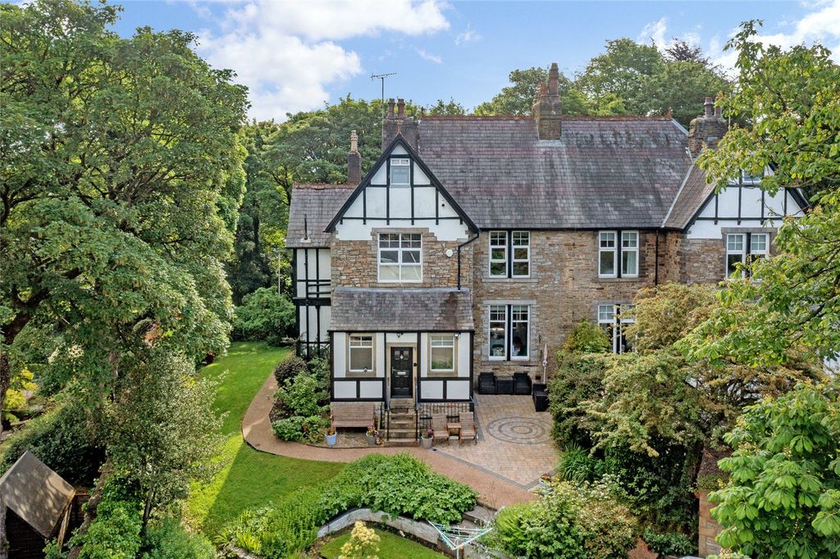
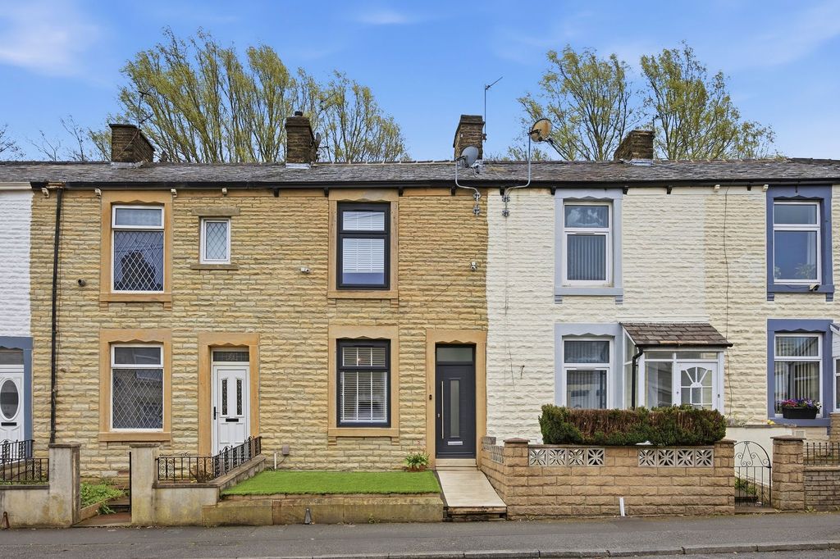
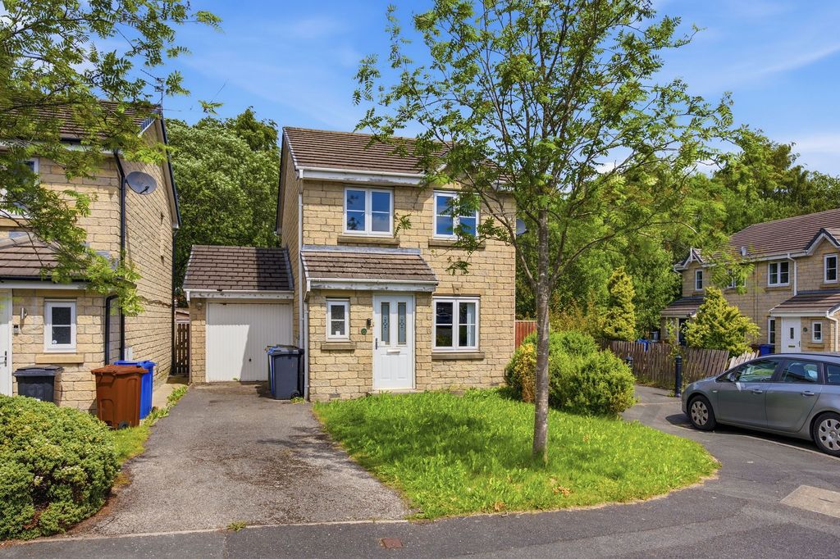
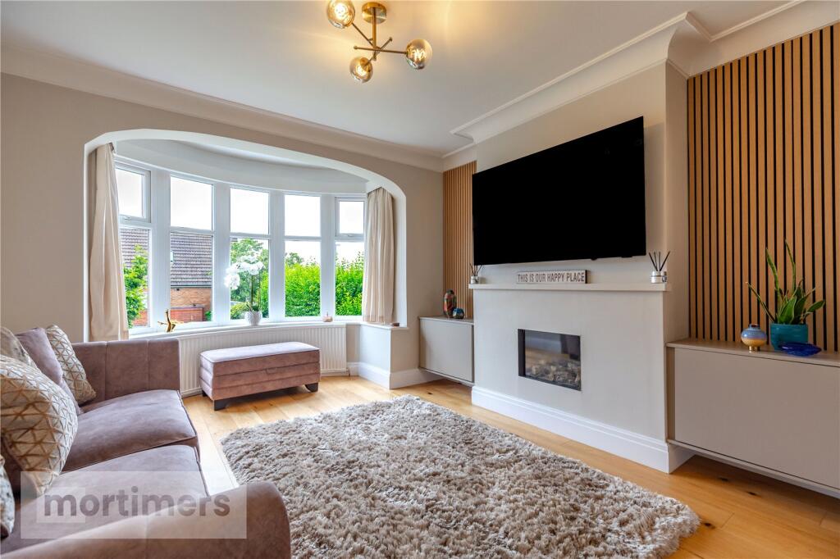
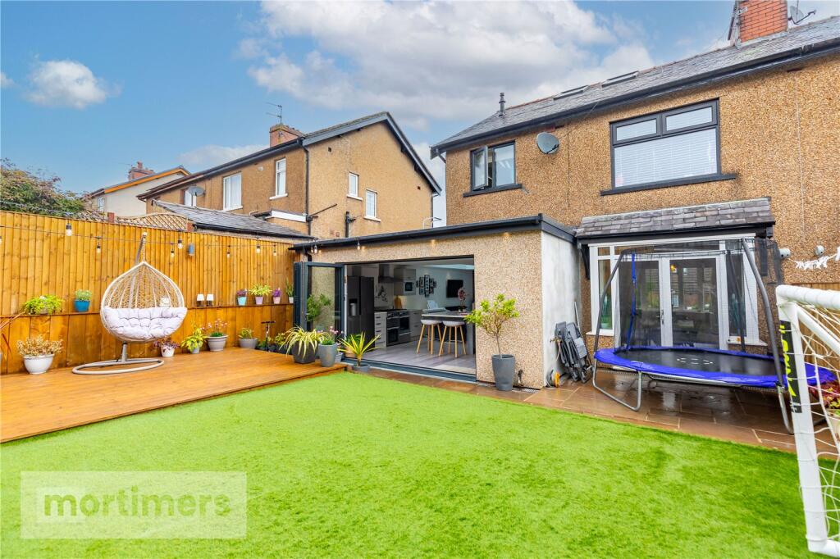
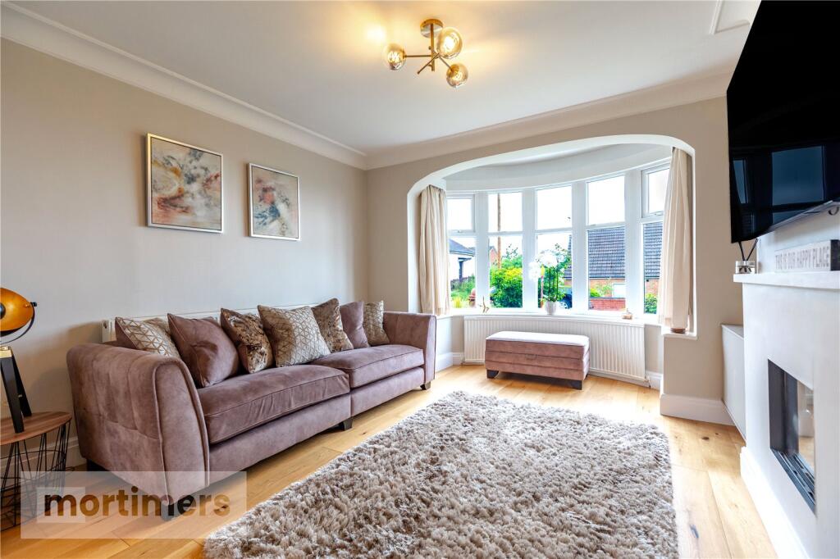
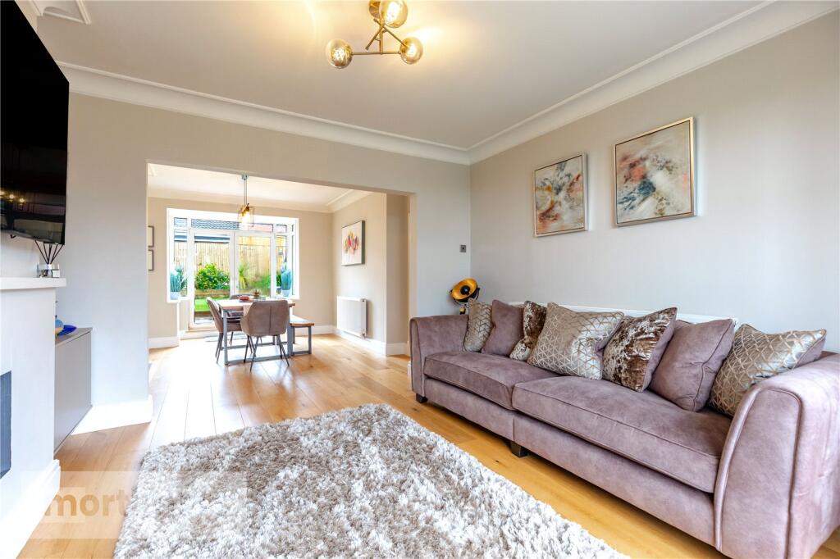
Full Description: A beautifully presented & extended three bedroom semi-detached welcomed to the market. Boasting a stunning open plan kitchen dining room with landscaped garden and off road parking, the property is perfect for families looking to upsize. (EPC-D)A stunning three bedroom semi-detached family home welcomed to the market. Boasting stylish internal decoration with high spec open plan kitchen, outside space and loft space, the property is ideally suited to modern family living.Situated on the sought after Stanhill Road the property offers excellent network links, is close to local amenities and is a short walk from a variety of rural walks. Additionally, the home is just a short walk away from fantastic eateries such as Stanhill Pub and Kitchen. The ground floor has welcoming porch entrance with arched entrance and upvc front door. The entrance hallway has parquet style flooring, spot lighting and access to the handy downstairs wc. The living room is tastefully decorated with stunning bay window, oak flooring and central light fitting. There is a scandi panelling in the alcoves, built in storage and remote operated gas fire. There is open access into the dining room.The dining room is equally stunning with multi-fuel log fire, continued oak flooring and French door access onto the garden. The kitchen dining room benefits from a single storey extension to the rear. There are grey gloss wall/base units, quartz worktops and stainless steel tap. There is a state of the art range cooker with gas hobs, grill and two ovens. There is an integrated appliances such as a microwave, fridge/freezer and dishwasher. The flooring is a luxury laminate, there is spot lighting and the decoration is neutral. There is a gorgeous snug area with scandi panelling, spot lighting and sky pod Velux. Access onto the garden is via bi-folding doors which stretch the full width of the extension. The first floor has a spacious main bedroom which has built in wardrobes, fitted carpets and spot lighting. Bedroom two has built in alcove shelving, fitted carpets and a central light fitting. Bedroom three is currently used as a dressing room but has been used as a single bedroom previously, there are fitted carpets and a central light fitting. The first floor is complete with a modern three piece family bathroom with spot lighting, tiled flooring and shower over the bath. There is a loft space accessible via staircase off the first floor. The space has spot lighting, fitted carpets and neutral decoration. Externally the property has an Indian stone paved driveway, laid to lawn front garden and single garage with electric up & over door. To the rear there is a south facing rear garden with artificial lawn patch, raised decking area and Indian stone paving. All interested parties should contact Mortimers Estate Agents in Accrington.All mains services are available.Ground FloorInner Porch0.97m x 2mHallway3.82m x 2mWC1.81m x 0.76mLiving Room3.8m x 3.45mDining Room4.7m x 3.45mKitchen/Dining Room4.85m x 4.85mGarage1.47m x 2.37mFirst FloorMain Bedroom3.5m x 2.99mBedroom Two3.73m x 3.01mBedroom Three2.24m x 2.46mBathroom2.41m x 2.37mAttic Room4.41m x 5.47mBrochuresWeb Details