Property Details:
- Type: Flat
- Bedrooms: 3
- Bathrooms: 1
Agent: Colin Lilley - South Shields
Phone: 0191 490 6069
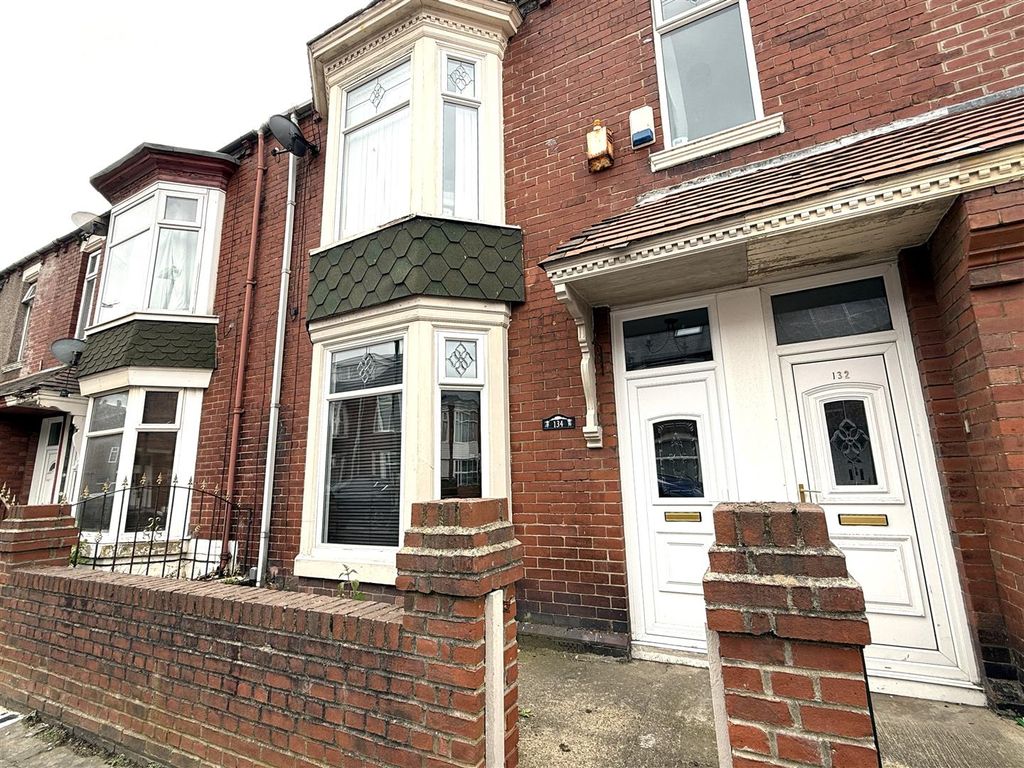
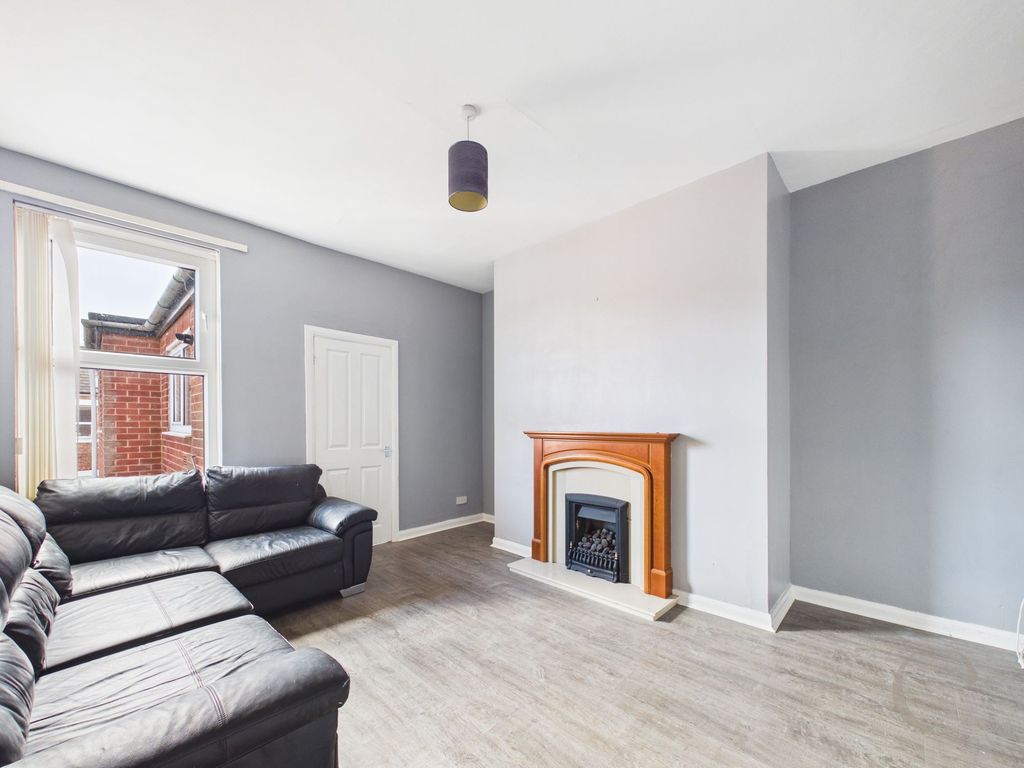
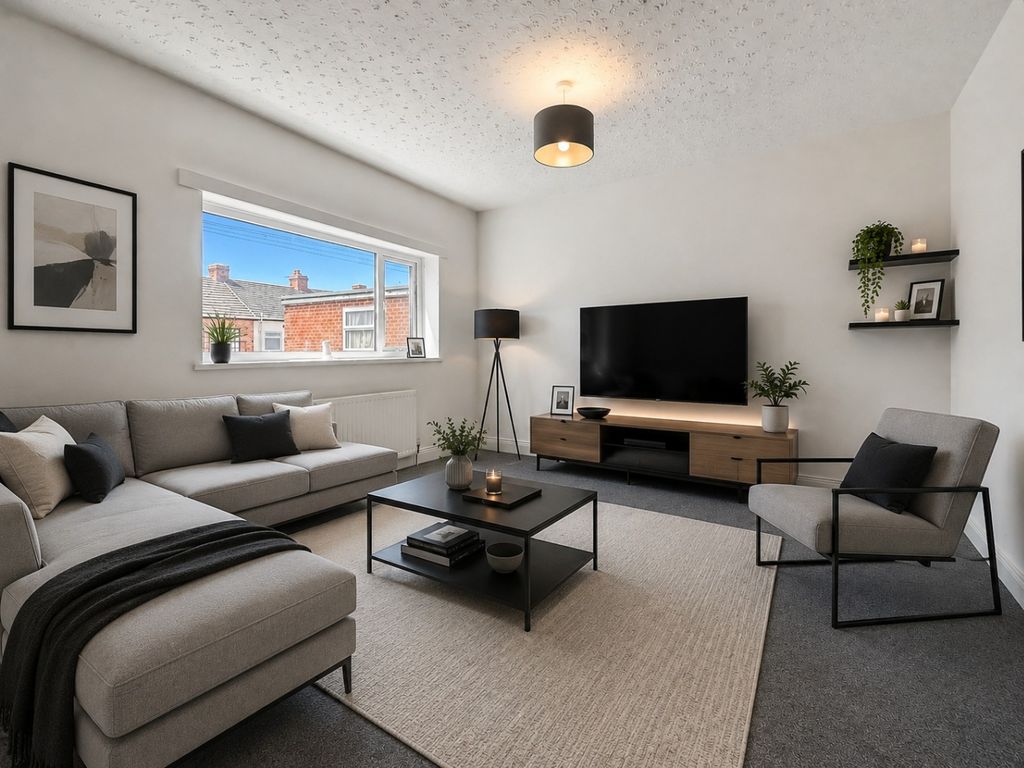
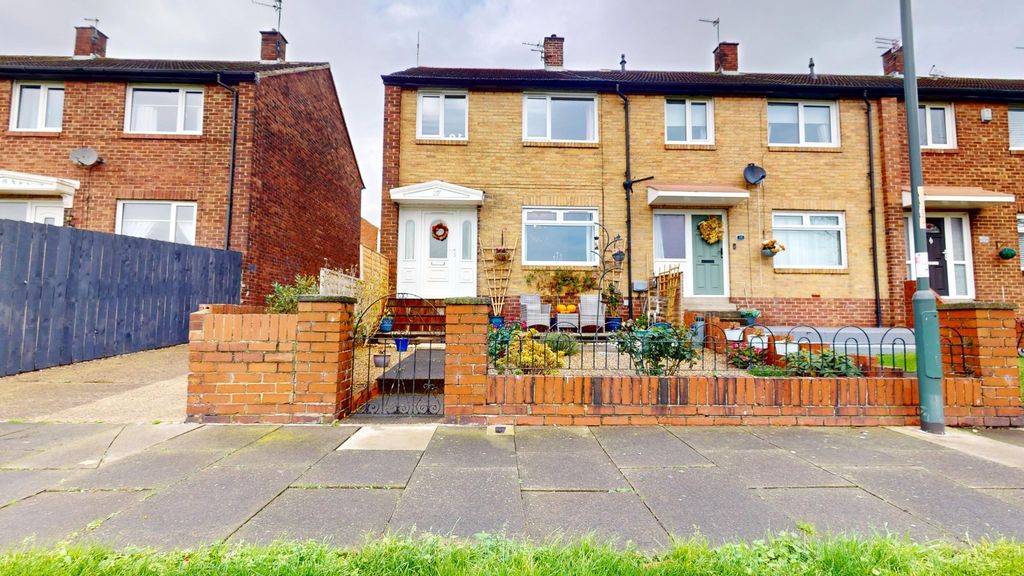
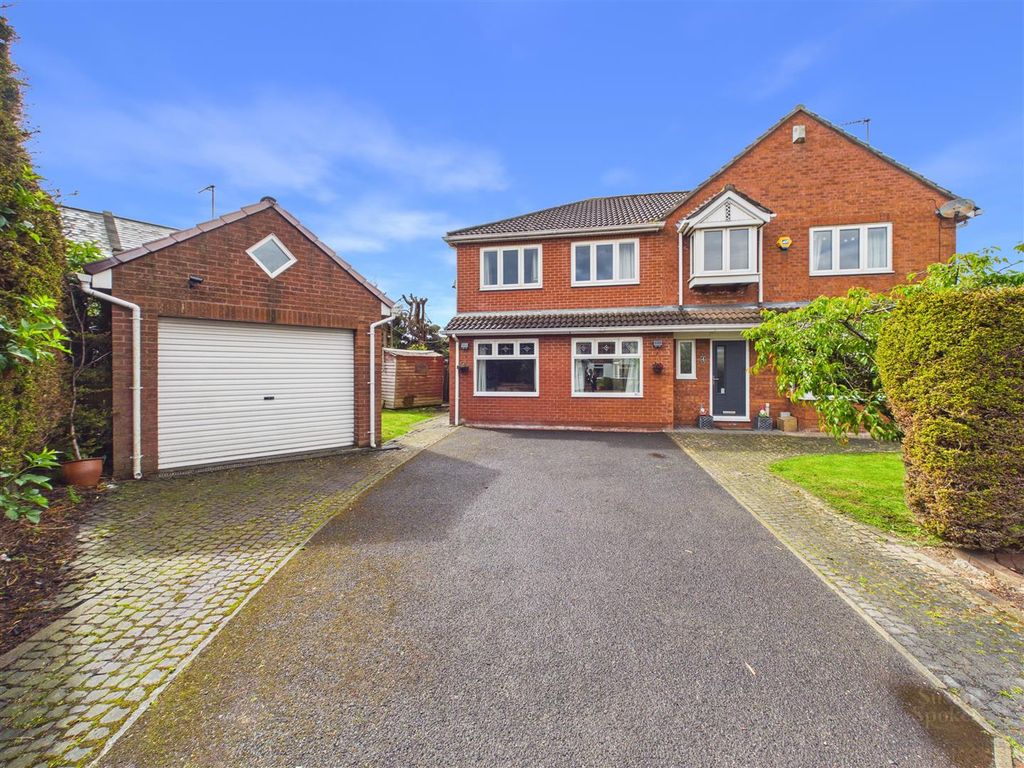
A very deceptively sized Upper Flat close to the West Park and Sainsbury local, offering versatile accommodation of either three bedrooms and one reception room, or two great reception rooms and two bedrooms. The kitchen is wider than normal and allows for a breakfast bar area and the bathroom has a four piece suite including a bath and separate shower enclosure. The home has had the roof covering replaced in the past, comes with gas central heating, double glazing, a separate yard, long leasehold title and No Onward Chain. There is so much on offer so viewing is a must to fully appreciate.<br/><br/><b>Entrance Lobby</b> - Via a PVCu front door and internally a period stripped wood and cut glass door to the hall<br/><br/><b>Entrance Hall</b> - Stairs to the first floor landing which has loft access via hatch and ladder. The loft is partially boarded for storage<br/><br/><b>Lounge</b> - 4.38 x 3.94 (14'4" x 12'11") - Coving and picture rails, radiator<br/><br/><b>Kitchen Breakfast Room</b> - 3.58 x 2.91 (11'8" x 9'6") - Deceptive in size and wide providing space to incorporate a breakfast bar fitted into the wall, base units and worktops. There's a sink, gas hob with oven under and filter hood over, integral fridge freezer and dishwasher, laminate floor, tiled splash backs and a radiator<br/><br/><b>Real Hall</b> - A useful rear utility landing with work top and plumbed for a washer. There are stairs down to the rear.<br/><br/><b>Bathroom</b> - 2.14 x 1.82 (7'0" x 5'11") - A four piece suite comprising a bath, wash basin and WC, separate shower enclosure with mixer shower having both drencher and spray shower heads, clad walls and ceiling with spot lights, radiator<br/><br/><b>Bedroom 1</b> - 4.49 x 3.80 (14'8" x 12'5") - A lovely front room which could be a living room if required, comes with a fire surround with gas fire, bay window and radiator.<br/><br/><b>Bedroom 2</b> - 4.40 x 2.35 (14'5" x 7'8") - Set to the rear and off the rear lounge with a radiator<br/><br/><b>Bedroom 3</b> - 2.54 x 2.47 (8'3" x 8'1") - Radiator<br/><br/><b>External</b> - Separate rear yard.<br/><br/><b>Note</b> - Long Leasehold Title of 999 years from 2001, Peppercorn ground rent. Council Tax Band A, Mains Services Connected, Flood Risk very low. Broadband Basic 11 Mbps, Superfast 80 Mbps, Ultrafast 1000 Mbps. Satellite/Fibre Tv Availability BT, Sky and Virgin. Mobile Coverage O2 and Vodafone likely, EE and Three limited.<br/><br/>