Log in Sign up
Back to search Home Countries United Kingdom Birmingham Stanhope Street, Highgate, Birmingham, B12
£275,000

Stanhope Street, Highgate, Birmingham, B12

Stanhope Street, Highgate, Birmingham, B12
4 beds 2 baths End of Terrace

Property facts

Property type
End of Terrace
Bedrooms
4
Bathrooms
2

Only details supplied with this listing are shown. Ask the listing contact to confirm measurements, taxes and costs.

About this home

Property Details: • Type: End of Terrace • Tenure: Freehold • Floor Area: N/A

Key Features: • FOUR BEDROOM END TOWNHOUSE • TWO RECEPTION ROOMS • OFF ROAD PARKING & GARAGE • MATURE CORNER PLOT • GENERAL MODERNISATION REQUIRED • IDEALLY LOCATED FOR ACCESS TO CITY CENTRE • NO UPWARD CHAIN.

Location: • Nearest Station: N/A • Distance to Station: N/A

Agent Information: • Address: 142 Alcester Road, Moseley, Birmingham, B13 8HS

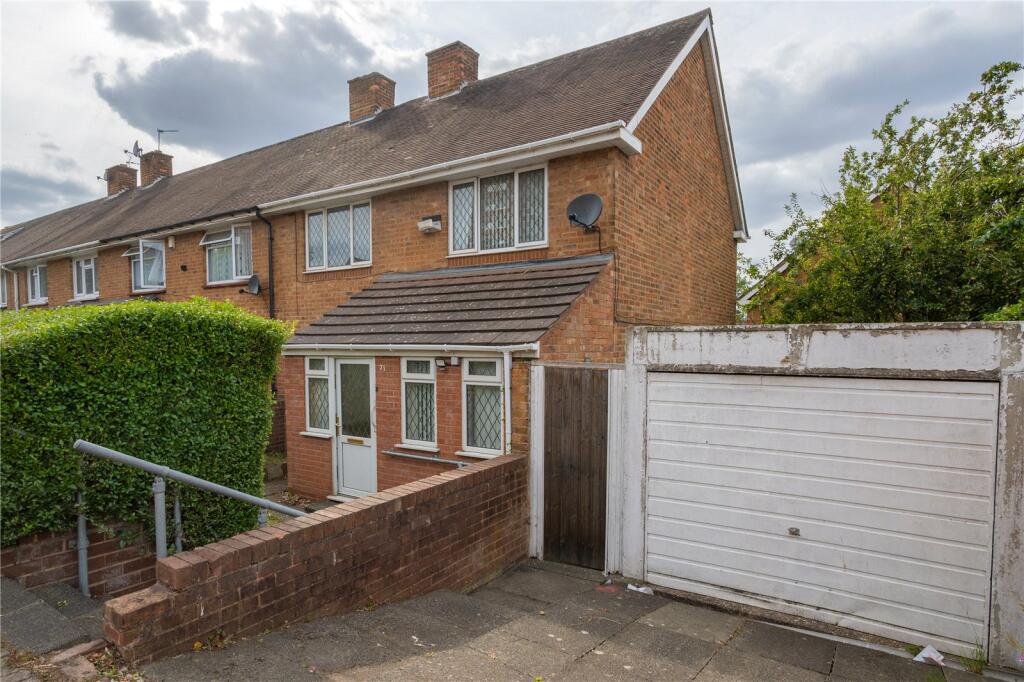
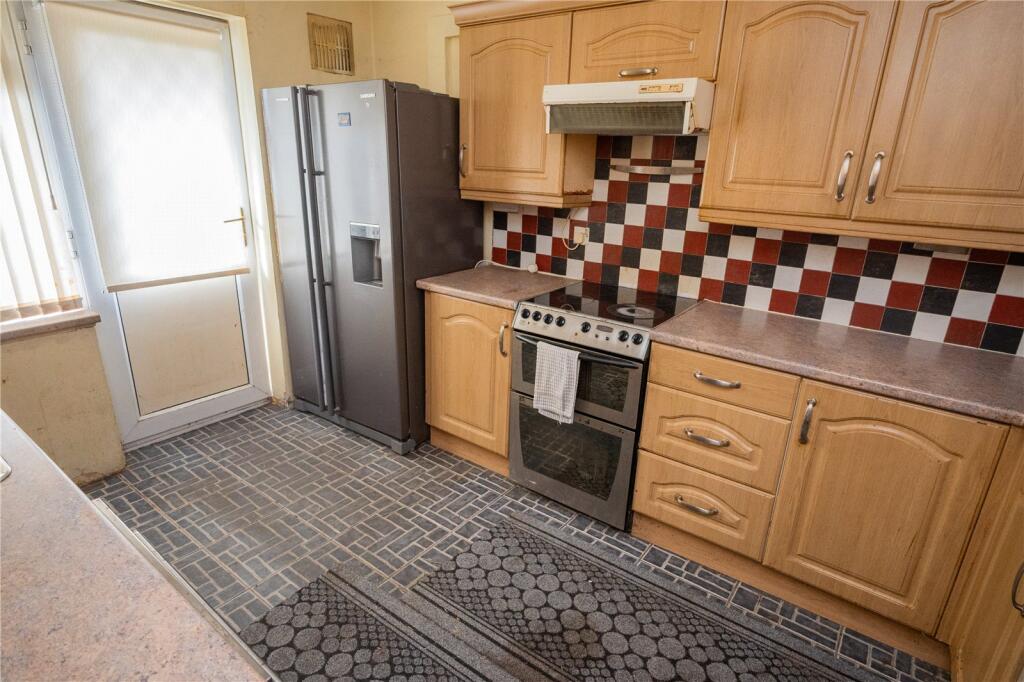
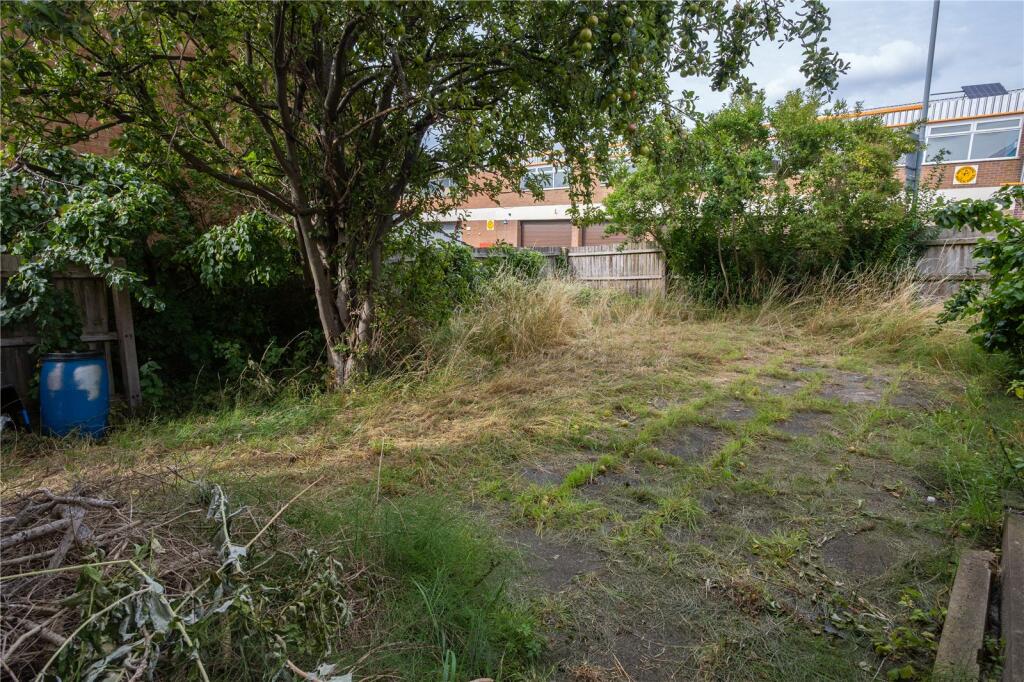
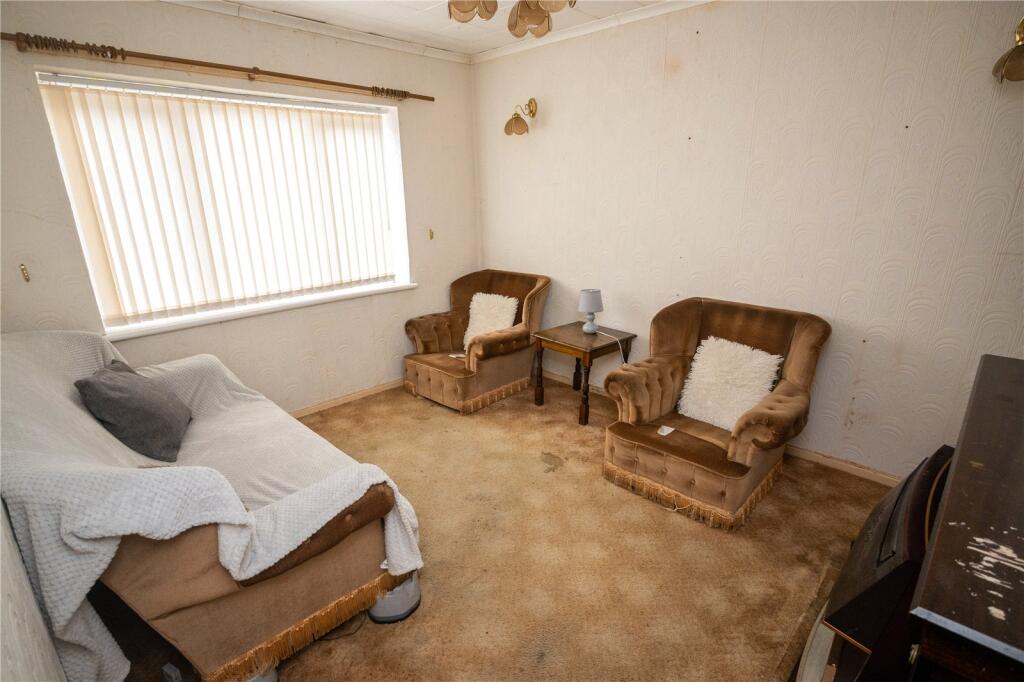
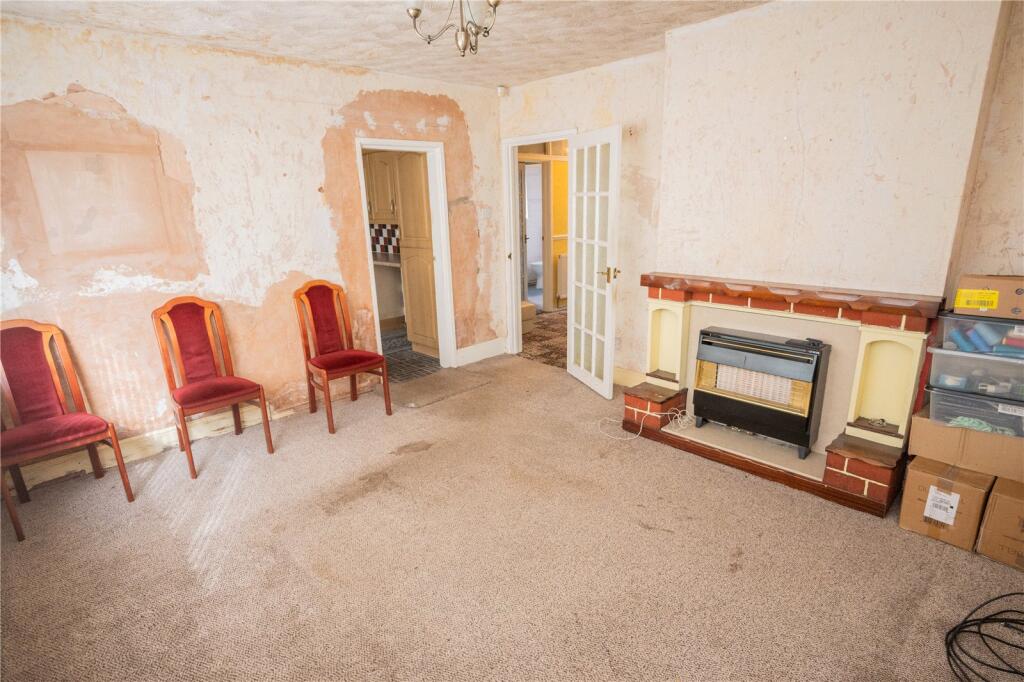
Full Description: A well proportioned end townhouse extremely well situated for access to the City Centre and occupying a generous corner plot with off road parking & garage. The four bedroom accommodation requires a general modernisation program and is offered for sale with no upward chain. EP Rating E COUNCIL TAX - BAND BTNEURE - FREEHOLDExtremely well situated for access to the City Centre and occupying a generous corner plot. The property is set back from the road behind a paved driveway providing off road parking and giving access to the gated side entry and detached garage. Steps lead down to a UPVC double glazed entrance door leading to the spacious entrance porch with laminate flooring which continues into the study/office with two double glazed windows to the front. The inner door leads to the reception hall.The reception hall has stairs to the first floor, laminate flooring and doors to both reception rooms and the utility.The front reception room has a double glazed picture window to the front, ceiling coving and fireplace and the rear reception room has a double glazed picture window, fireplace and door connecting to the kitchen.The kitchen is fitted with a range of panelled base and drawer units with inset sink unit, matching wall units, tiled splash backs, spaces for cooker, dishwasher & fridge freezer and a UPVC double glazed door leads to the rear garden.The utility provides spaces for washing machine & tumble dryer and houses the gas central heating boiler A doors lead to the downstairs w.c. with shower cubicle.From the first floor landing doors lead to the bathroom and four bedrooms, all with double glazed windows and with bedroom one having doors to a deep wardrobe/storage cupboard. The fully tiled bathroom has a white suite.The rear garden has a paved patio area. mature shrubs and established plants and access to the additional corner plot with fenced boundaries and detached garage.ENTRANCE PORCH1.9m x 1.73m (6' 3" x 5' 8")OFFICE/STUDY1.75m x 1.65m (5' 9" x 5' 5")RECEPTION HALL3.76m x 1.88m (12' 4" x 6' 2")FRONT RECEPTION ROOM3.73m x 2.97m (12' 3" x 9' 9")REAR RECEPTION ROOM4.04m x 3.76m (13' 3" x 12' 4")KITCHEN3.73m x 2.77m (12' 3" x 9' 1")UTILITY1.9m x 1.78m (6' 3" x 5' 10")GROUND FLOOR SHOWER ROOM1.75m x 1.68m (5' 9" x 5' 6")FIRST FLOOR LANDINGBEDROOM ONE3.73m x 3.1m (12' 3" x 10' 2")BEDROOM TWO3.76m x 2.87m (12' 4" x 9' 5")BEDROOM THREE3.73m x 2.84m (12' 3" x 9' 4")BEDROOM FOUR3.76m x 1.98m (12' 4" x 6' 6")BATHROOM2.26m x 1.93m (7' 5" x 6' 4")

Features & amenities

Features & finishes
FOUR BEDROOM END TOWNHOUSE
TWO RECEPTION ROOMS
OFF ROAD PARKING & GARAGE
MATURE CORNER PLOT
GENERAL MODERNISATION REQUIRED
IDEALLY LOCATED FOR ACCESS TO CITY CENTRE
NO UPWARD CHAIN.

Location

If the interactive map is unavailable, open the supplied location in maps.

Open location in maps

The pin uses coordinates supplied with this listing. Confirm the exact location with the listing contact.

Listing information

Original source
www.rightmove.co.uk
Added to Mirror
Record updated

Added and updated dates describe the Mirror record. Source publication and verification dates are shown separately when known; none establishes time on market. Confirm current price and availability with the listing contact.

View original listing

Similar homes nearby

Photos coming soon
For Rent
£1,180/mo
Armouries, Lower Essex Street, Birmingham
1 bd 1 ba Apartment
Birmingham
Listed by Colby River, Birmingham, U&A
Photos coming soon
For Rent
£1,105/mo
Unity, Lower Essex Street, Birmingham
1 bd 1 ba Apartment
Birmingham
Listed by Colby River, Birmingham, U&A
Photos coming soon
For Rent
£1,080/mo
Armouries, Lower Essex Street, Birmingham
1 bd 1 ba Apartment
Birmingham
Listed by Colby River, Birmingham, U&A
Photos coming soon
For Sale
£320,000
Barrow Walk, Birmingham
3 bd 1 ba End of Terrace
Birmingham
Listed by Connells, Birmingham City
Photos coming soon
For Rent
£2,383/mo
Bromsgrove Street, Birmingham
3 bd 2 ba Penthouse
Birmingham
Listed by Cording Residential Asset Management Limited, The Bath House
Photos coming soon
For Rent
£2,383/mo
Bromsgrove Street, Birmingham
3 bd 2 ba Penthouse
Birmingham
Listed by Cording Residential Asset Management Limited, The Bath House
Photos coming soon
For Rent
£1,260/mo
Bromsgrove Street, Birmingham
2 bd 2 ba Apartment
Birmingham
Listed by Cording Residential Asset Management Limited, The Bath House
Photos coming soon
For Rent
£1,196/mo
Bromsgrove Street, Birmingham
2 bd 1 ba Apartment
Birmingham
Listed by Cording Residential Asset Management Limited, The Bath House
£275,000
4 beds · 2 baths
Log in Sign up