Log in Sign up
Back to search Home Countries United Kingdom Stanley Boughey Place, Cheshire CW5
£150,000

Stanley Boughey Place, Cheshire CW5

Stanley Boughey Place, Cheshire CW5
3 beds 1 baths Semi-detached house

Property facts

Property type
Semi-detached house
Bedrooms
3
Bathrooms
1

Only details supplied with this listing are shown. Ask the listing contact to confirm measurements, taxes and costs.

About this home

Property Details: - Type: Semi-detached house - Bedrooms: 3 - Bathrooms: 1

Agent: Whitegates - Nantwich Phone: 01270 397378

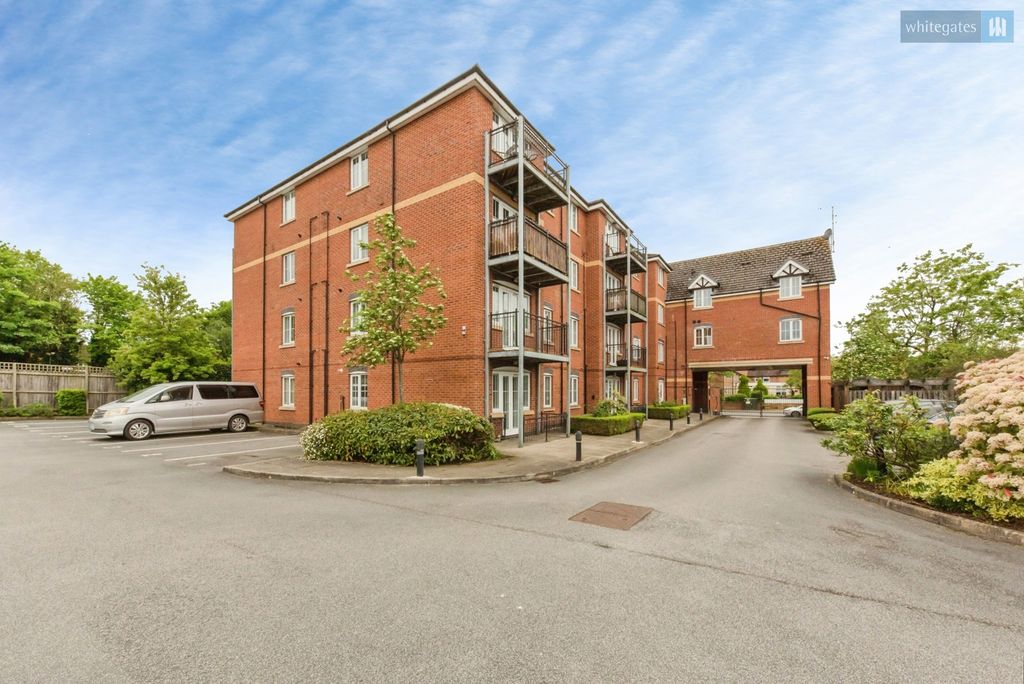
Offered initially on a 50% shared ownership basis with rent being payable on the remaining 50%<br/>A superb three-bedroom semi-detached family home situated on a delightful and impressive corner plot with a large garden to the side and rear. The development is highly regarded being a small community of modern houses and is only walking distance to the town Centre. The property itself is beautifully presented throughout and offers a large living room, open plan kitchen/dining room, utility room and downstairs WC. To the first floor there are three generous bedrooms and a modern family bathroom. To the front there is driveway providing parking for two cars. NO ONWARD CHAIN. MUST BE VIEWED!<br/><br/> Entrance Hall<br/>The property is approached over a paved path to the front door which leads to the entrance hall. The entrance hall has wood effect flooring fitted, door leading to the living and door leading to the WC.<br/><br/>WC<br/>Fitted with low level WC and wash hand basin with tiled splash back. There is a continuation of wood effect flooring throughout.<br/><br/>Living Room<br/>A generous living room with window to the front. There is wood effect flooring throughout as well as a central feature fireplace with inset coal effect fire in marble surround and hearth and timber surround and mantle. The stairs rise to the first-floor landing and a door leads to the kitchen/dining room.<br/><br/>Kitchen/Dining Room<br/>Well appointed with a range of wall and base units incorporating cupboards and drawers with work surfaces over and matching upstand. There is four ring gas hobs with extractor hood over and single oven under. Space for fridge/freezer, tiled floor, French doors to the rear garden and window overlooking the rear garden. A door leads to the utility room.<br/><br/>Utility Room<br/>With space and plumbing for washing machine and tumble dryer.<br/><br/>First Floor Landing<br/>Door’s lead to all three bedrooms and the main bathroom.<br/><br/>Bedroom One<br/>A large double bedroom with window to the rear with views over the rear garden and door leading to a built-in cupboard.<br/><br/>Bedroom Two<br/>A second double bedroom with window to the front.<br/><br/>Bedroom Three<br/>A third double bedroom with window to the front and built in wardrobes with hanging space and shelving.<br/><br/>Bathroom<br/>A four-piece suite of low-level WC with concealed cistern, wash hand basin in vanity surround and cupboards under, shower enclosure with shower, shower tray and screen doors fitted and bath with mixer taps over. There are part tiled walls, vinyl floor fitted, frosted glazed window to the side and extractor fan fitted.<br/><br/>Externally<br/>To the front of the property there is driveway parking for two cars. The front garden is laid to lawn with shrubs planted and decorative hedging. Gated access leads to rear garden. The rear garden is a superb feature of the property being surprisingly large, well landscaped and immaculately tended. Immediately to the rear of the property there is an impressive undercover patio seating area. The rest of the garden is laid extensively to lawn with flower and shrubbery borders and feature mature trees<br/><br/>

Location

If the interactive map is unavailable, open the supplied location in maps.

Open location in maps

The pin uses coordinates supplied with this listing. Confirm the exact location with the listing contact.

Listing information

Original source
www.onthemarket.com
Added to Mirror

Added and updated dates describe the Mirror record. Source publication and verification dates are shown separately when known; none establishes time on market. Confirm current price and availability with the listing contact.

View original listing

Similar homes nearby

Monks Lane, Cheshire CW5
For Sale
£575,000
Monks Lane, Cheshire CW5
3 bd 1 ba Semi-detached house
Cheshire CW5
Listed by Reeds Rains - Nantwich
Crewe Road, Cheshire CW5
For Sale
£750,000
Crewe Road, Cheshire CW5
4 bd 3 ba Semi-detached house
Cheshire CW5
Listed by Whitegates - Nantwich
3 bed barn conversion for saleCoole Lane, Austerson, Nantwich, Cheshire CW5
For Rent
Price on request
3 bed barn conversion for saleCoole Lane, Austerson, Nantwich, Cheshire CW5
Cheshire CW5
2 bed flat for saleTyldesley Way, Nantwich, Cheshire CW5
For Rent
Price on request
2 bed flat for saleTyldesley Way, Nantwich, Cheshire CW5
Cheshire CW5
2 bed flat for saleTyldesley Way, Nantwich, Cheshire CW5
For Rent
Price on request
2 bed flat for saleTyldesley Way, Nantwich, Cheshire CW5
Cheshire CW5
2 bed flat for saleYew Tree Drive, Nantwich, Cheshire CW5
For Rent
Price on request
2 bed flat for saleYew Tree Drive, Nantwich, Cheshire CW5
Cheshire CW5
2 bed flat for saleFairfax Court, Barony Road, Nantwich, Cheshire CW5
For Rent
Price on request
2 bed flat for saleFairfax Court, Barony Road, Nantwich, Cheshire CW5
Cheshire CW5
2 bed flat for salePillory Street, Nantwich, Cheshire CW5
For Rent
Price on request
2 bed flat for salePillory Street, Nantwich, Cheshire CW5
Cheshire CW5
£150,000
3 beds · 1 baths
Log in Sign up