For Rent
Price on request
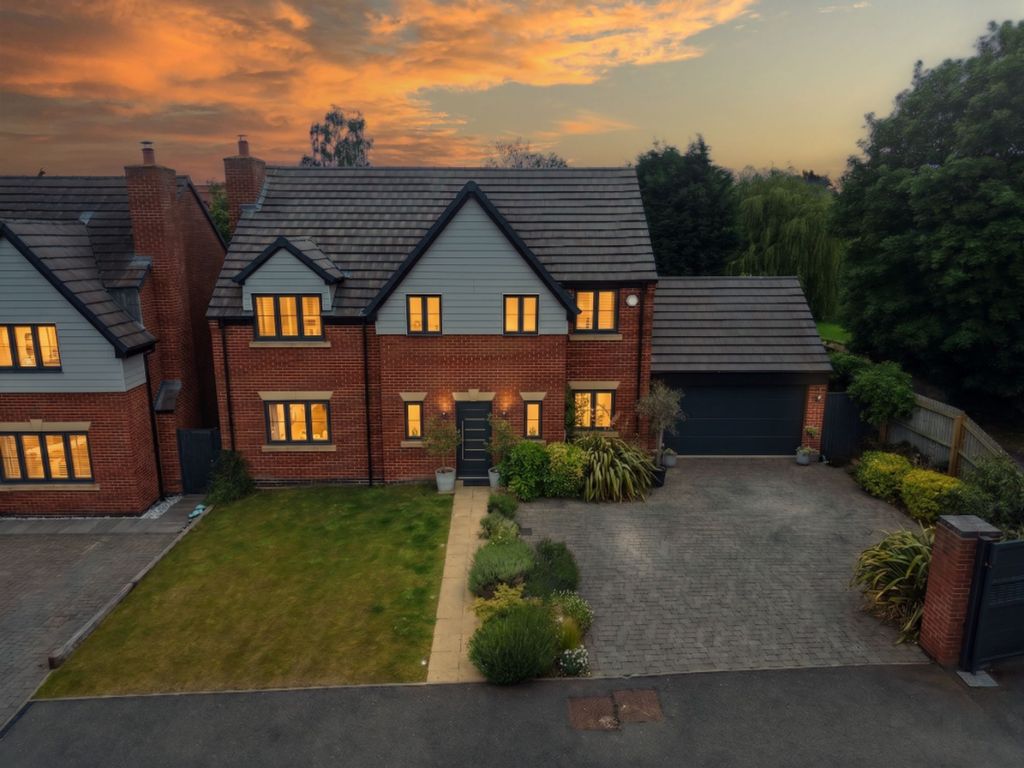
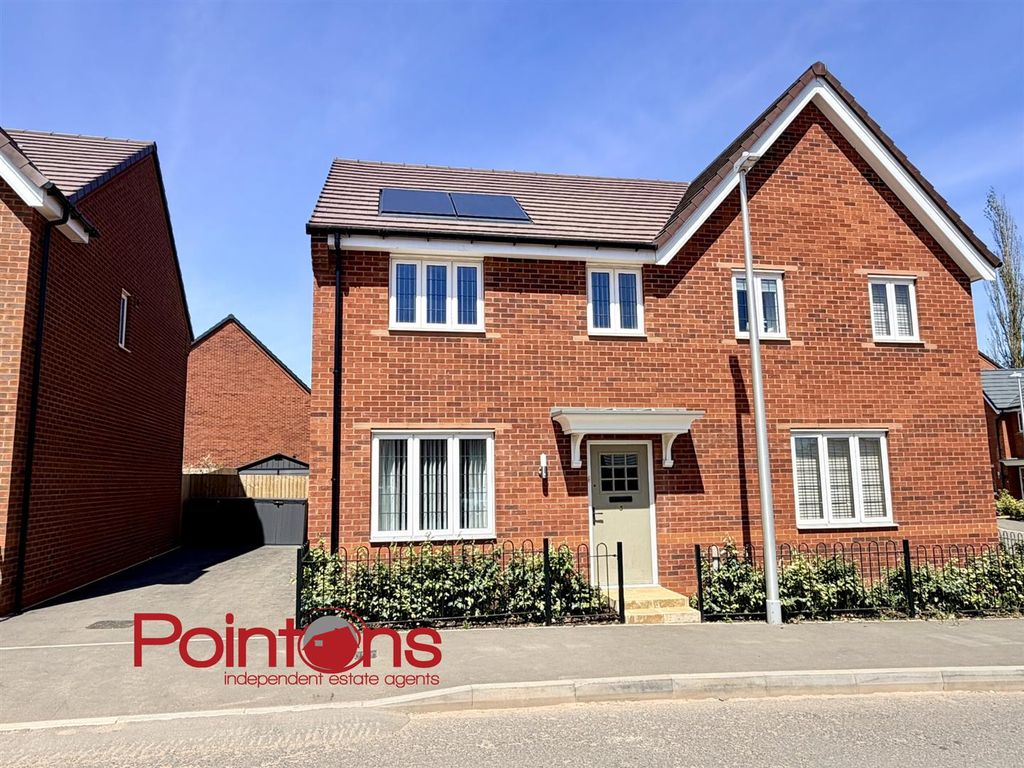
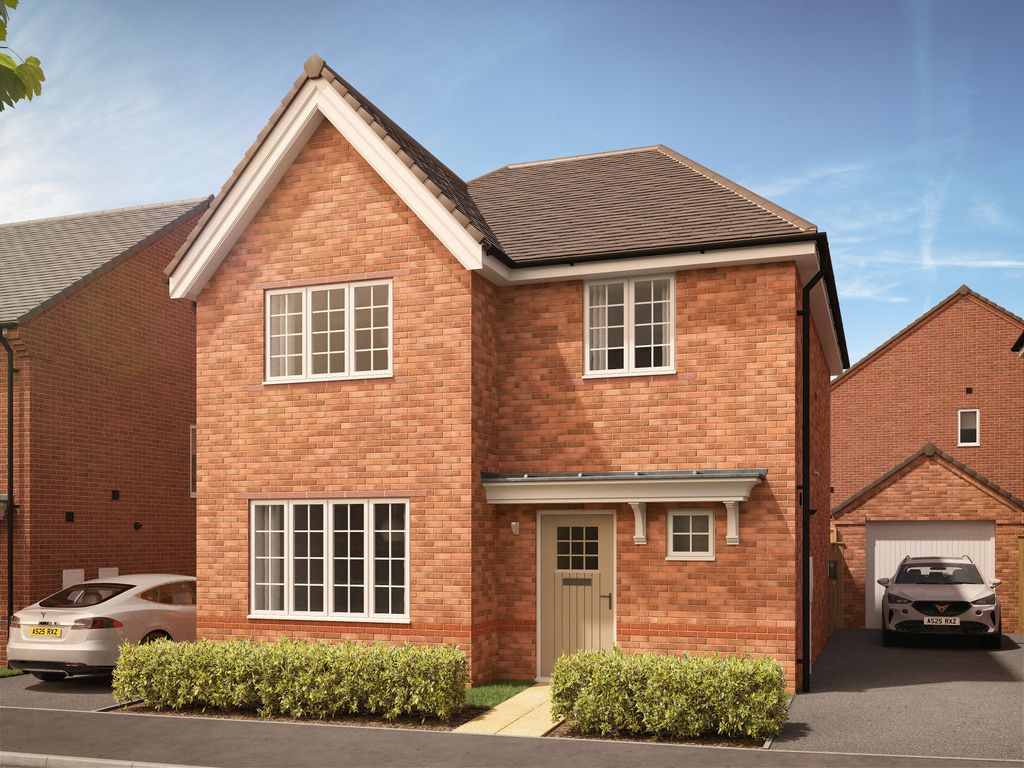
4 bed detached house for salePlot 213 - The Locke, Atherstone Place CV9
Studio
Atherstone
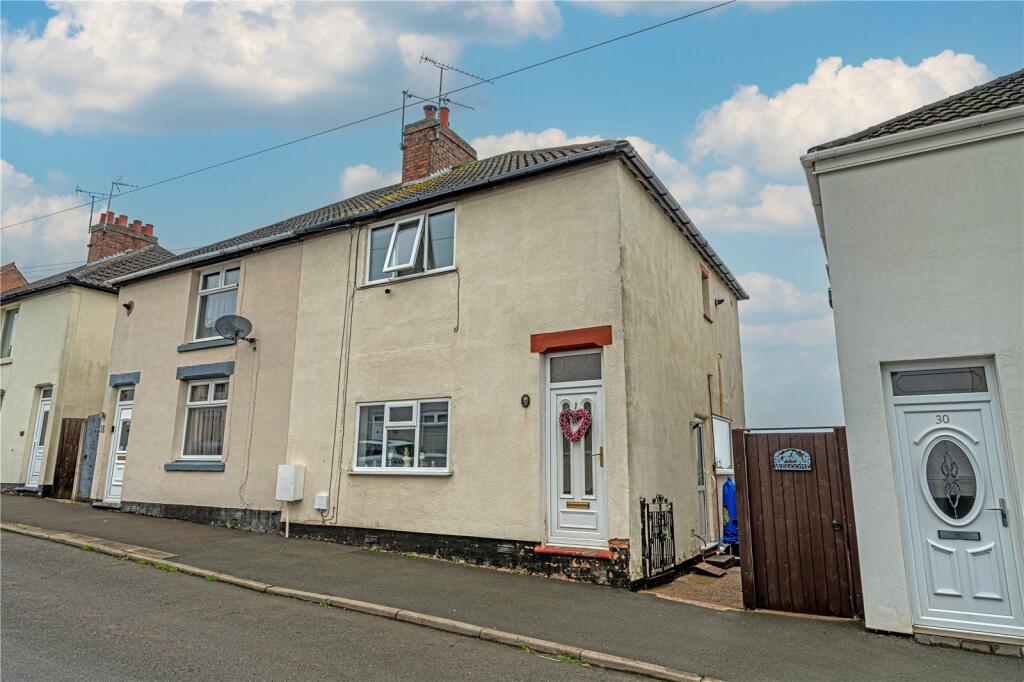
Property Details: • Type: Semi-Detached • Tenure: N/A • Floor Area: N/A
Key Features: • SEMI DETACHED HOME • TWO GREAT SIZED BEDROOMS • OPEN PLAN KITCHEN/DINER • WELL PRESENTED THROUGHOUT • LARGE PRIVATE & ENCLOSED REAR GARDEN • POPULAR ATHERSTONE LOCATION • WALKING DISTANCE TO SHOPS AND OTHER LOCAL AMENITIES
Location: • Nearest Station: N/A • Distance to Station: N/A
Agent Information: • Address: 9 Bolebridge Street, Tamworth, B79 7PA
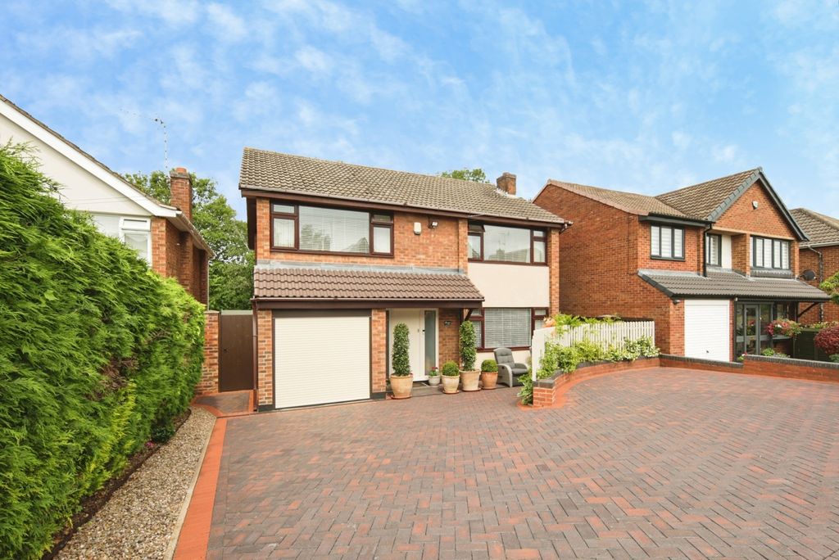
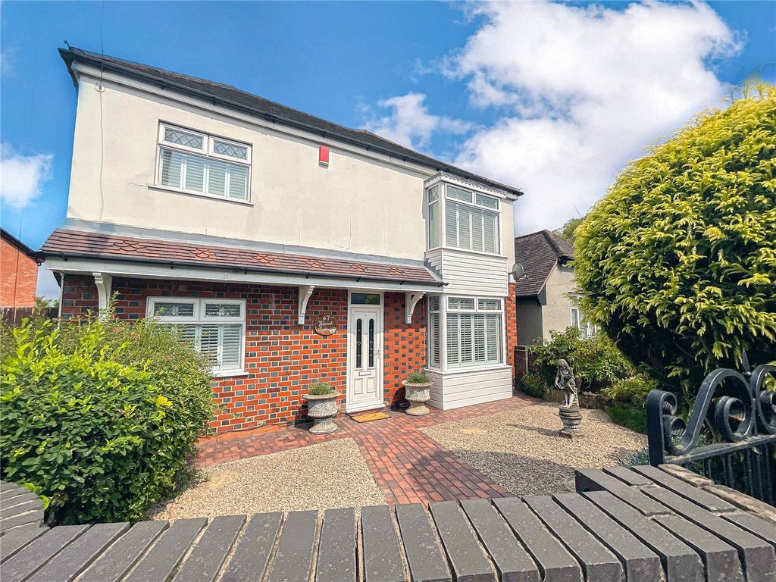
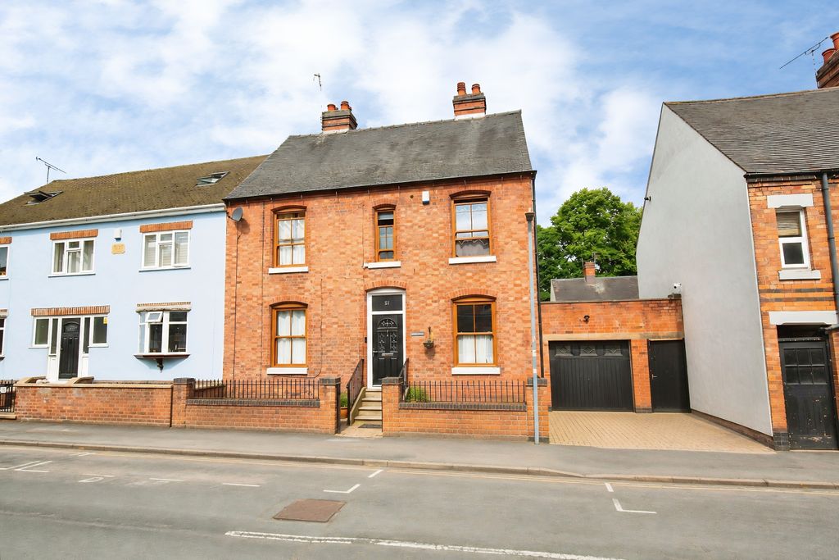
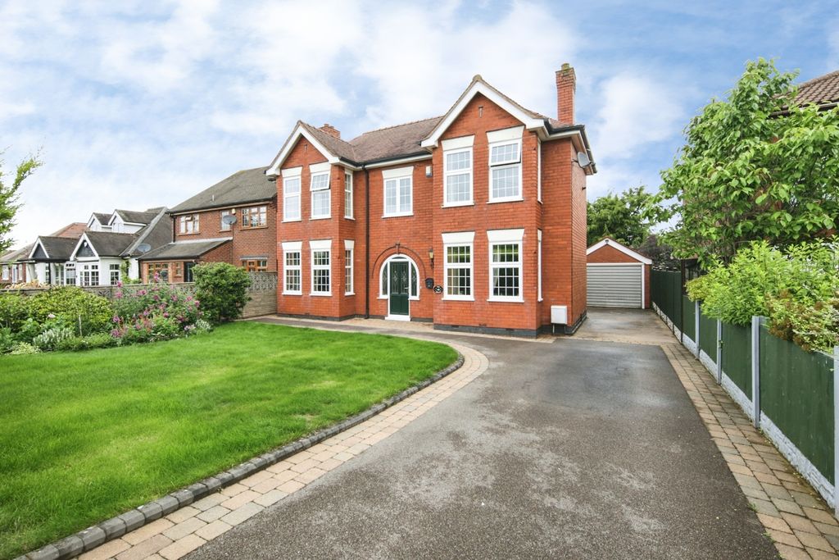
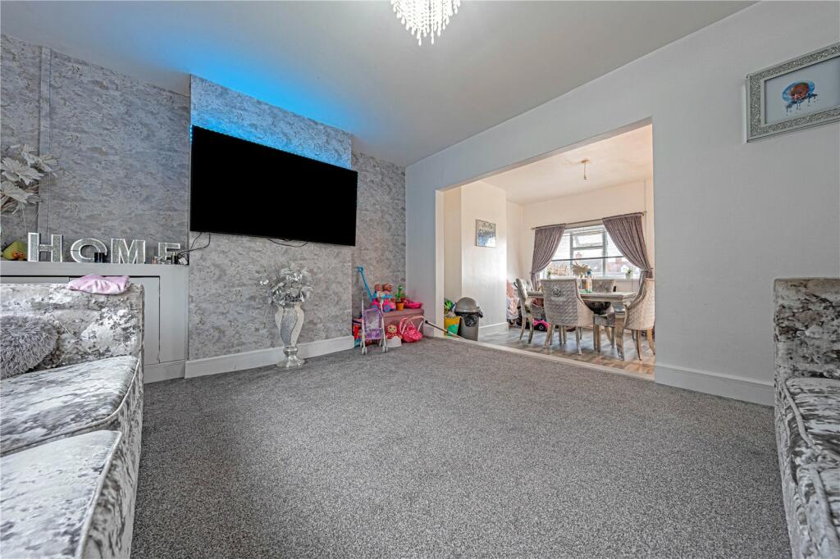
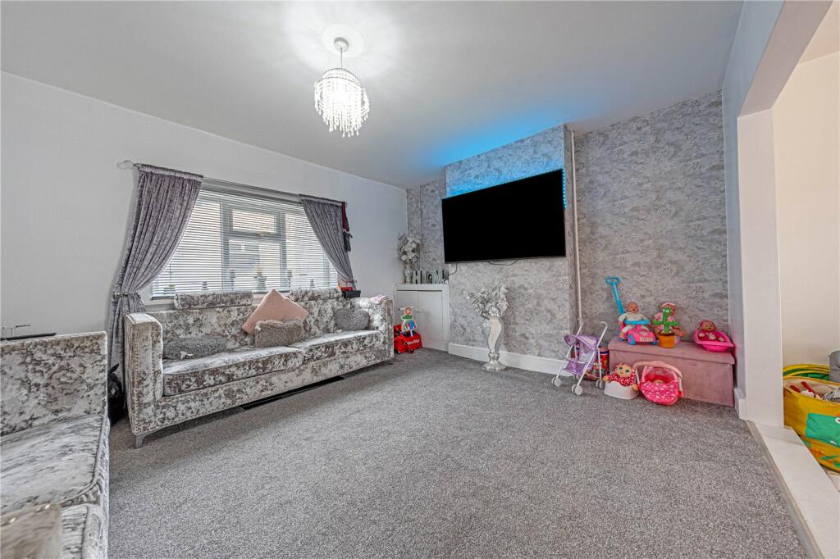
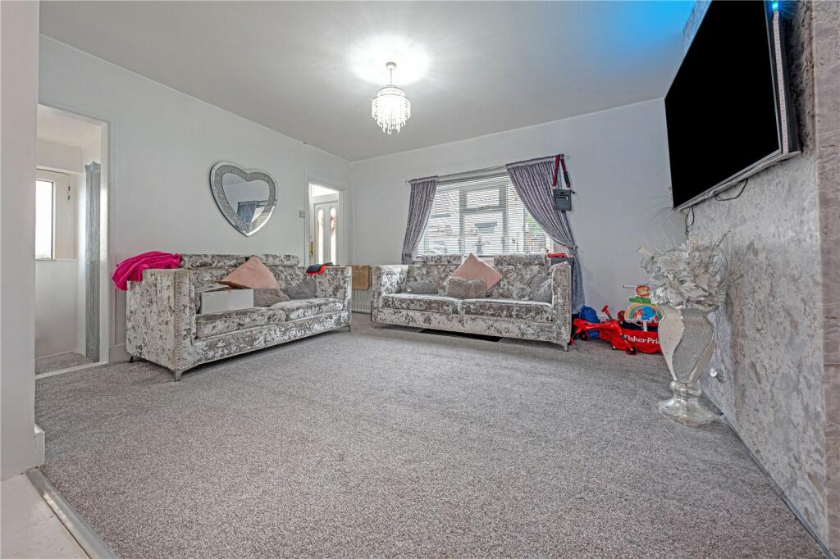
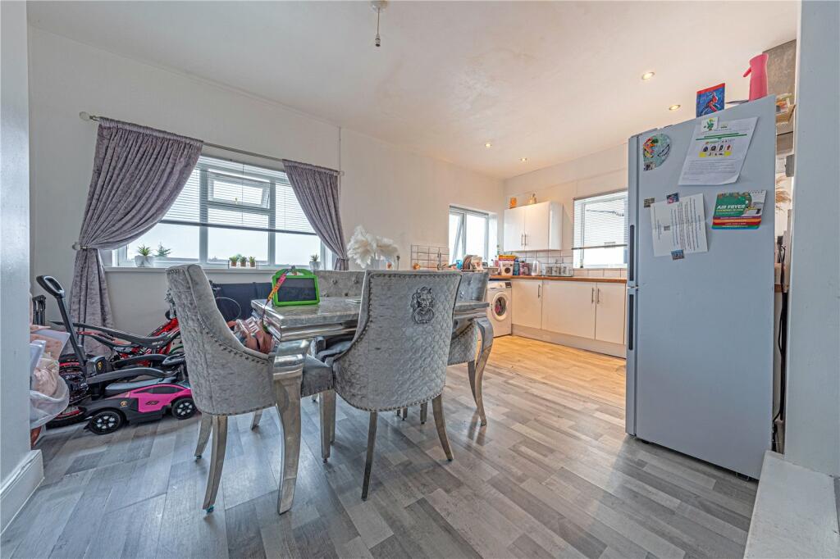
Full Description: *** SEMI DETACHED HOME *** TWO GREAT SIZED BEDROOMS *** OPEN PLAN KITCHEN/DINER *** WELL PRESENTED THROUGHOUT *** LARGE PRIVATE & ENCLOSED REAR GARDEN *** POPULAR ATHERSTONE LOCATION *** WALKING DISTANCE TO SHOPS AND OTHER LOCAL AMENITIES *** Wilkins estate agents are delighted to bring to market this well presented two bedroom semi detached property which is situated on the Stanley road, Atherstone. Just a stones throw from a range of local shops and amenities, this property is the ideal purchase for any first time buyer or investor! The property benefits from a recent renovation which has seen the kitchen and bathroom refitted as well as a range of other upgrades and further modernisation.In brief, the property comprises; entrance hall, spacious lounge with a door accessing the side of the property and modern kitchen/diner all to the ground floor. To the first floor, there are two double bedrooms and a family bathroom.External to the property, there is a large private and enclosed rear garden which consists of three different levels. As soon as you step out into the garden you will be introduced by paved area where a shed Is currently situated, as you go down the first set of steps there is a patio area which would be perfect for outdoor furniture and as you continue down the final set of steps, you will reach a sizeable patio space which the perfect place for entertainment.LOUNGE - (4.39m x 3.68m) DINING ROOM - (3.35m x 3.28m) KITCHEN - (3.25m x 1.91m) BEDROOM ONE - (4.39m x 3.66m) BEDROOM TWO - (3.25m x 2.95m) BATHROOM - (2.34m x 2.29m)