Log in Sign up
Back to search Home Countries United Kingdom London Stanley Road, Orpington, Kent, BR6 0ET
£1,195,000

Stanley Road, Orpington, Kent, BR6 0ET

Stanley Road, Orpington, Kent, BR6 0ET
4 beds 2 baths Detached

Property facts

Property type
Detached
Bedrooms
4
Bathrooms
2
Taxes (as supplied)
Band: G

Only details supplied with this listing are shown. Ask the listing contact to confirm measurements, taxes and costs.

About this home

Property Details: • Type: Detached • Tenure: N/A • Floor Area: N/A

Key Features: • SUBSTANTIAL DETACHED HOUSE • 0.28 ACRE PLOT • NO ONWARD CHAIN • 4 BEDROOMS • 4 RECEPTION ROOMS • GARAGE& PLENTIFUL OFF ROAD PARKING • FAVOURED KNOLL LOCATION • POTENTIAL TO FURTHER EXTEND (STPP) • 0.5 MILES TO ORPINGTON STATION • WALKING DISTANCE TO HIGH STREET

Location: • Nearest Station: N/A • Distance to Station: N/A

Agent Information: • Address: 338 High Street, Orpington, BR6 0NQ

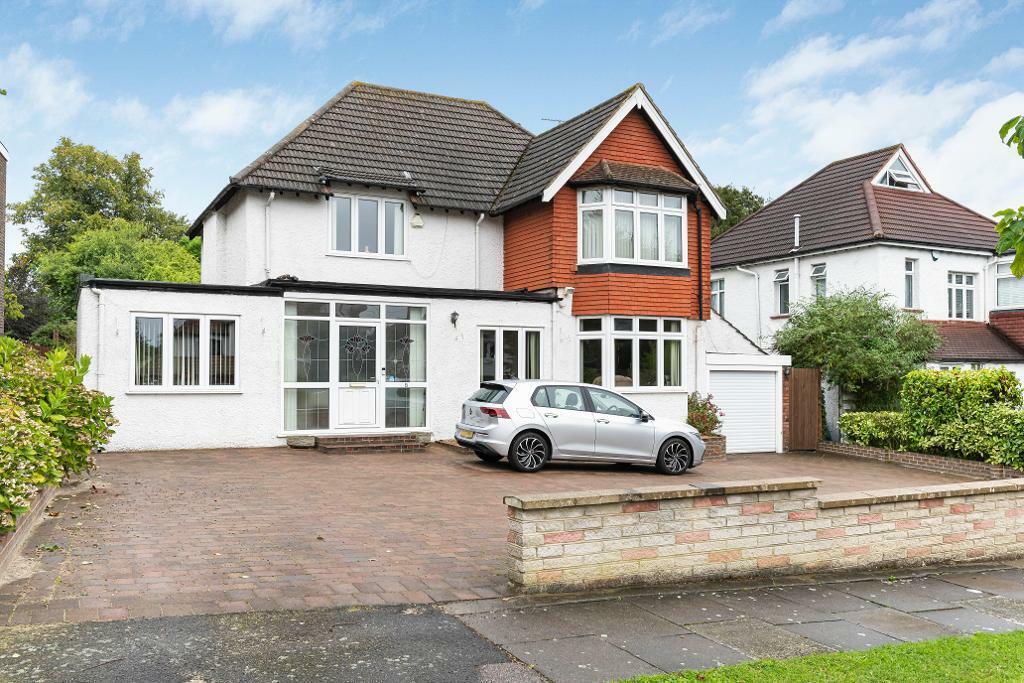
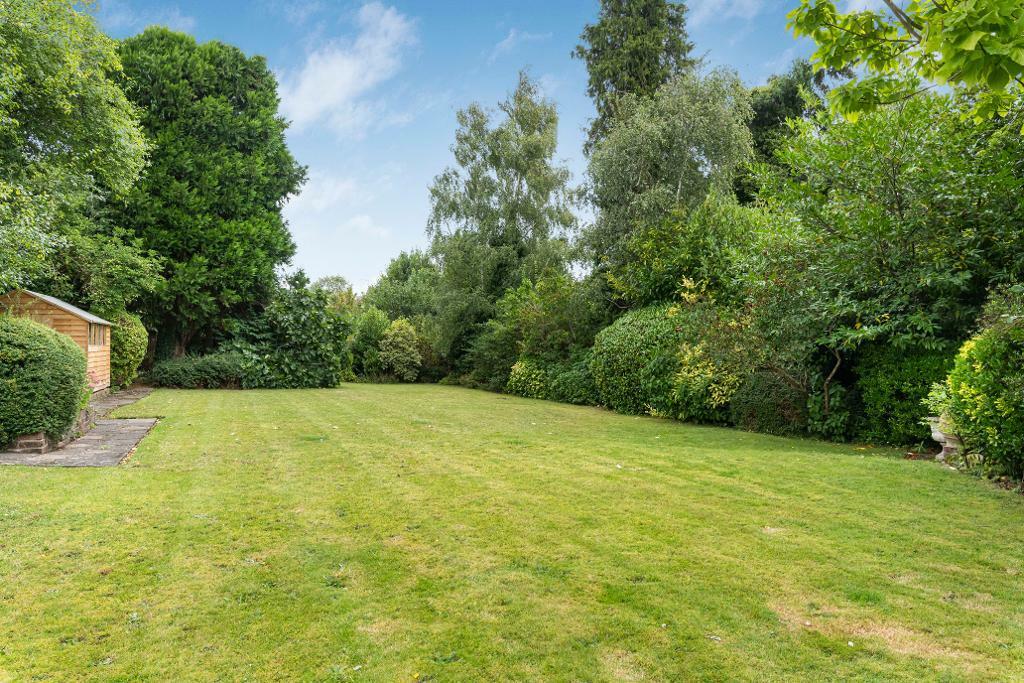
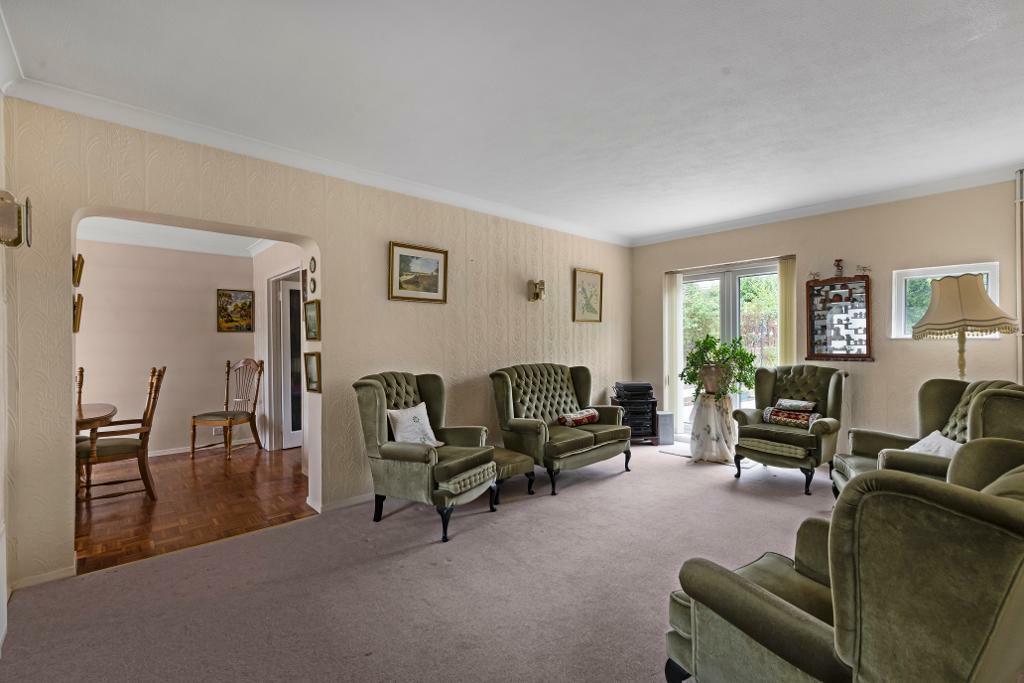
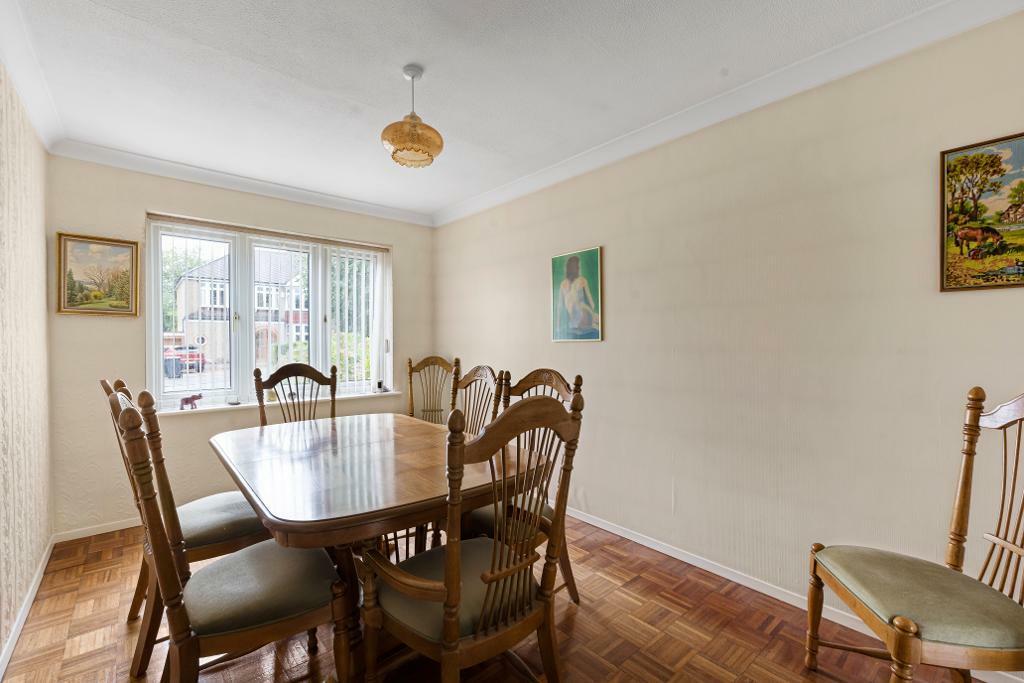
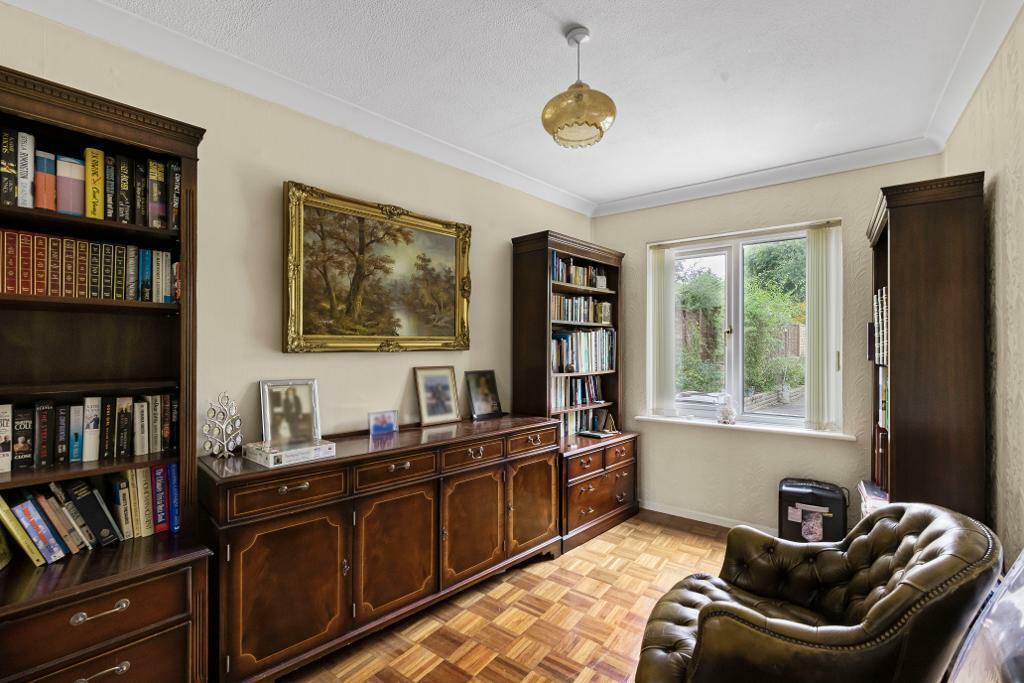
Full Description: Linay & Shipp are pleased to offer this extended, detached 4 bedroom house located in the popular Knoll area of Orpington. Offered with no onward chain, the house, now in need of some updating, provides the opportunity to create a wonderful family home. The accommodation offers 4 reception rooms, kitchen, cloakroom and conservatory to the ground floor with 4 bedrooms, shower room and bathroom to the first floor. Positioned on a 0.28 acre plot, offering plentiful off road parking, attached garage and approx. 140' x 60' mature rear garden. The property offers scope to further extend (stpp).Situated in an established residential area in the favoured "Knoll" area of Orpington. Stanley Road is a no through road conveniently located 0.5 miles from Orpington station offering direct trains to central London. The high street is only a short walk away providing a range of retail and leisure facilities. Favoured schools including St Olave's and Newstead wood Grammar schools are close by.ENTRANCE HALL18'3 x 6'3 (5.56 x 1.91) Upvc front door with glazed panels to either side: stairs to first floor: Large under stair storage cupboard: radiator: wood paneled ceiling obscure glazed panel to reception room: doors to :LOUNGE17'6 x 12'0 (5.33 x 3.66) Double glazed bay window to front: wall mounted gas fire: radiator.RECEPTION ROOM18'9 x 11'9 (5.72 x 3.58) Double glazed French doors to garden: obscure glazed panel to entrance hall: two radiators: open through to:-DINING ROOM13'3 x 8'9 (4.04 x 2.66) Double glazed window to front: parquet floor: double doors to:-STUDY12'6 x 8'0 (3.81 x 2.44) Double glazed window to rear: parquet floor.KITCHEN10'0 x 12'9 (3.05 x 3.89) Double glazed window to rear: range of wall and base units with work surface over: inset 1.5 bowl stainless steel sink with mixer tap: Neff hob with extractor over: Bosch oven: Bosch microwave: Integrated Miele dishwasher: integrated Miele upright refrigerator: fully tiled walls: door to:-UTILITY LOBBYPlumbing for washing machine: space for upright freezer: door to:-CLOAKROOMDouble glazed window to rear: concealed cistern w.c: pedestal wash hand basin with mixer tap: wall mounted boiler: fully tiled walls.CONSERVATORY15'6 x 7'9 (4.72 x 2.36) Doors to garden and side.BEDROOM 114'0 x 10'0 to wardrobe front (4.27 x 3.05) Double glazed bay window to front: range of fitted wardrobes: radiator: door to Jack & Jill shower room.BEDROOM 29'9 x 12'6 to wardrobe fronts (2.97 x 3.81) Double glazed window to front: range of fitted wardrobes: built in over stair cupboard: radiator.BEDROOM 312'0 x 8'6 (3.66 x 2.59) Double glazed window to rear: radiator.BEDROOM 410'0 x 7'9 (3.05 x 2.36) Double glazed window to rear:Fitted double wardrobe: radiator: door to Jack & Jill bathroom.BATHROOM10'0 x 5'6 (3.05 x 1.68) Double glazed window to rear: bath with shower attachment over: inset wash hand basin with cupboards under: low level w.c: bidet: radiator:full tiled walls: high level glass panels: wood clad ceiling.JACK & JILL SHOWER ROOMElectric shower: pedestal wash hand basin: low level w.c: full tiled walls.ATTACHED GARAGE15'6 x 7'9 (4.72 x 2.36) Electric up and over door: pedestrian side door.FRONT GARDENExtensive paved carriage driveway with raised borders and wall enclosed. Two side access gates to rear garden.REAR GARDENApprox. 140' x 60' (42.67 x 18.28) large patio area leading to an expanse of lawn with mature borders, shrubs and trees. There is both a greenhouse and large timber storage shed in addition to a brick built bbq and outside tap.SUMMER HOUSE15'9 x 8'0 (4.80 x 2.44) Timber construction with power and light.COUNCIL TAXLondon borough of Bromley band G.MEASUREMENTSAll room sizes are taken to the maximum point and measured to the nearest 3"EPC RATINGRating D.

Features & amenities

Features & finishes
SUBSTANTIAL DETACHED HOUSE
0.28 ACRE PLOT
NO ONWARD CHAIN
4 BEDROOMS
4 RECEPTION ROOMS
GARAGE& PLENTIFUL OFF ROAD PARKING
FAVOURED KNOLL LOCATION
POTENTIAL TO FURTHER EXTEND (STPP)
0.5 MILES TO ORPINGTON STATION
WALKING DISTANCE TO HIGH STREET

Location

If the interactive map is unavailable, open the supplied location in maps.

Open location in maps

The pin uses coordinates supplied with this listing. Confirm the exact location with the listing contact.

Listing information

Original source
www.rightmove.co.uk
Added to Mirror
Record updated

Added and updated dates describe the Mirror record. Source publication and verification dates are shown separately when known; none establishes time on market. Confirm current price and availability with the listing contact.

View original listing

Similar homes nearby

Photos coming soon
For Rent
£1,475/mo
Park Lane, London, CR0
1 bd 1 ba Apartment
London
Listed by JBrown International, London
Photos coming soon
For Rent
£1,750/mo
French Apartments, Purley, London, CR8
2 bd 1 ba Flat
London
Listed by gLocalAgents.co.uk, Covering Nationwide
Photos coming soon
For Sale
£485,000
94 Foxley Lane, Purley, Croydon, London, CR8 3NA
2 bd 2 ba Flat
London
Listed by Zuker Property Ltd, Birmingham
Photos coming soon
For Rent
£1,900/mo
Brighton Road, London, CR8
3 bd 1 ba End of Terrace
London
Listed by S Stone Management, Croydon
Photos coming soon
For Sale
£269,000
Thornton Road, Croydon, London, CR7
1 bd 1 ba Flat
London
Listed by Renowned Homes, London
Photos coming soon
For Sale
£550,000
Mersham Road, London, CR7 8
3 bd 1 ba Semi-Detached
London
Listed by Cornerstone Estate Agents, Croydon
Photos coming soon
For Rent
£1,300/mo
Brigstock Road, Thornton Heath, London, CR7
1 bd 1 ba Apartment
London
Listed by The YBR, London
Photos coming soon
For Rent
£1,550/mo
Bensham Manor Rd, London, CR7
2 bd 1 ba Apartment
London
Listed by Hello Neighbour, London
£1,195,000
4 beds · 2 baths
Log in Sign up