For Sale
£475,000
Swithens Lane, Rothwell, Leeds LS26
3 bd
Rothwell
Listed by Zoopla Agent


Property Details: - Type: Semi-detached house - Bedrooms: 3 - Bathrooms: 2
Agent: Simon & Co - Rothwell Phone: 01536 235763
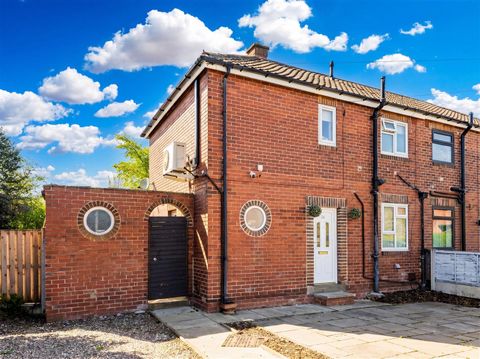
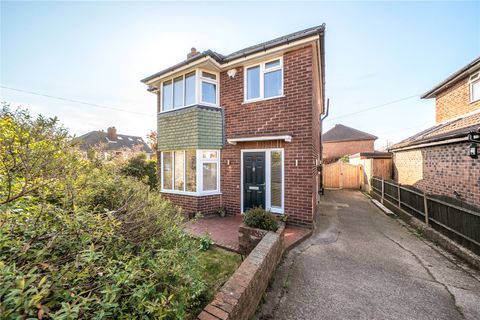
*IN PERSON AND VIDEO VIEWINGS AVAILABLE *Recently refurbished and therefore well presented is this THREE bed bay fronted semi detached house. The property is double glazed and gas central heated via a combination boiler, with other benefits to include three reception areas and a downstairs shower room. The overall accommodation comprises entrance hall, Lounge with bay window, separate dining room, shower room, kitchen and an external (attached to the house) family/garden room with guest WC. The first floor offers a landing, three bedrooms and family shower room. Outside is a small low maintenance front court with shared path to side then a good sized enclosed rear garden with covered entertaining area and large pre-fabricated store/work shop. Viewing is strongly recommended.<br/><br/><b>Entrance Hall</b> - Via obscured Upvc double glazed door, ceramic tiled flooring, stair case raising to first floor landing, double panelled radiator, under stairs storage recess with Upvc double glazed window to side and wall mounted boiler, panelled door to Lounge./Sitting Room and walk through to Dining Room<br/><br/><b>Lounge/Sitting Room</b> - 3m min plus bay window x 2.65m (9'10" min plus ba - Having Upvc double glazed bay window to front, double panelled radiator, continuation of ceramic tiled flooring, tiled full height feature fire place with ornate fire place<br/><br/><b>Dining Room</b> - 3.4m x 3.65m (11'1" x 11'11" ) - Having Upvc double glazed window to rear, continuation of ceramic tiled flooring, double panelled radiator, tiled full height feature fire place, panelled door to Shower Room and Kitchen<br/><br/><b>Shower Room</b> - Three piece suite comprising of close cou7pled Wc, vanity wash hand basin and shower cubicle with shower curtain, tiling to walls, continuation of ceramic tiled flooring, wall mounted heated towel rail/radiator<br/><br/><b>Kitchen</b> - 4m x 2.3m (13'1" x 7'6" ) - A range of refitted high gloss high and base level cupboard units with drawer space and work tops having splash back surrounds, one and half bowl single drainer sink unit with mixer tap, four ring electric hob with electric oven, continuation of ceramic tiled flooring double panelled radiator, Upvc double glazed window to side plus obscured Upvc double glazed window to side, obscured double glazed door to side and Upvc double glazed door to rear, panelled door to covered entertaining area and further timber panelled door to Utility cupboard offering appliance space to include plumbing for automatic washing machine<br/><br/><b>Landing</b> - Having Upvc double glazed window to side, loft hatch with retractable ladder with the loft being fully boarded, power and lighting connected and sky light windows and panelled door to Three Bedrooms and Shower Room<br/><br/><b>Bedroom One</b> - 3m x 2.8m (9'10" x 9'2" ) - Having Upvc double glazed window to front, double panelled radiator and tiled full height feature fire place with ornate fire place<br/><br/><b>Bedroom Two</b> - 3.4m x 2.8m (11'1" x 9'2" ) - Having double glazed window to rear, double panelled radiator and tiled full height feature fire place with ornate fire place<br/><br/><b>Bedroom Three</b> - 3.85m x 2.35m (12'7" x 7'8" ) - Having upvc double glazed windows to both side and rear and single panelled radiator<br/><br/><b>Shower Room</b> - Three piece suite comprising of close coupled Wc, vanity wash hand basin and shower cubicle with shower over and curtail, fully tiling to walls, Upvc double glazed window to front, extractor fan and wall mounted heated towel rail/radiator<br/><br/><b>Outside Front</b> - The front offers a front court being part paved and gravel for low maintenance, path to entrance door and shared path to side with timber panelled gate to rear garden<br/><br/><b>Garden/Entertaining Space</b> - 5m x 2m (16'4" x 6'6" ) - Having ceramic tiled patio area, pagoda with roofing, lawn garden with shrub and flower beds, access to entertaining area having power and lighting connected, sky lights to ceiling, continuation of ceramic tiled flooring and sliding panelled door to outside WC, to the rear there is Workshop<br/><br/><b>Outside Wc</b> - Comprising of close coupled Wc, continuation of ceramic tiled flooring, tiling to walls, obscured double glazed window to rear , wall mounted heated towel rail/radiator<br/><br/><b>Workshop</b> - Prefabricated workshop with concrete base providing ideal storage and working area and potential for home office<br/><br/>