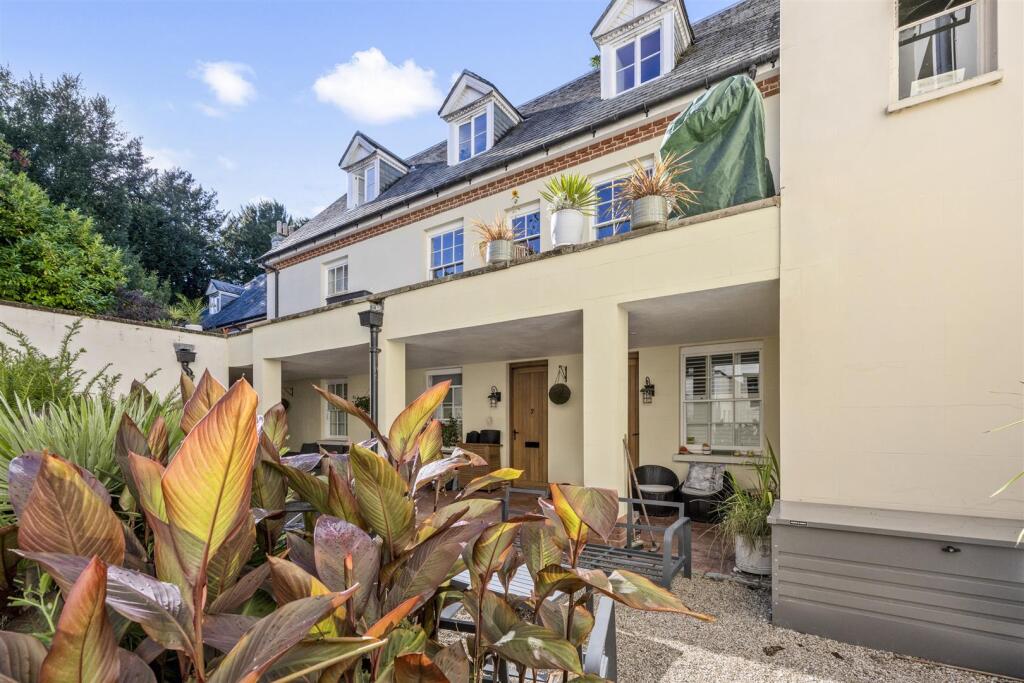
Stanmer Village, Stanmer, Brighton
About this home
Property Details: • Type: House • Tenure: FREEHOLD • Floor Area: 1492 sqft
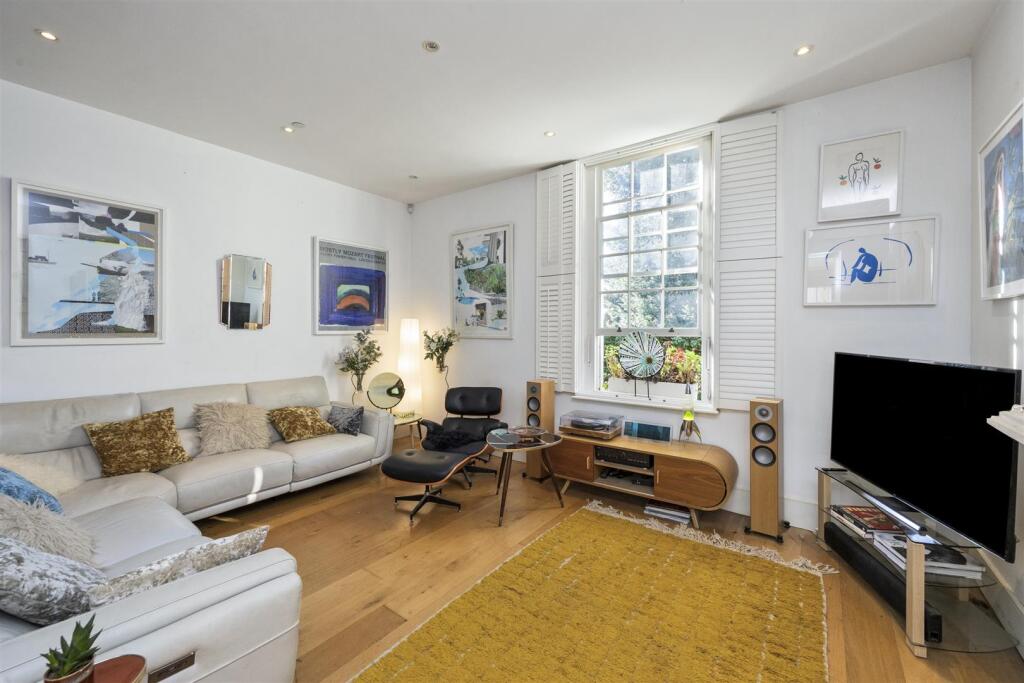
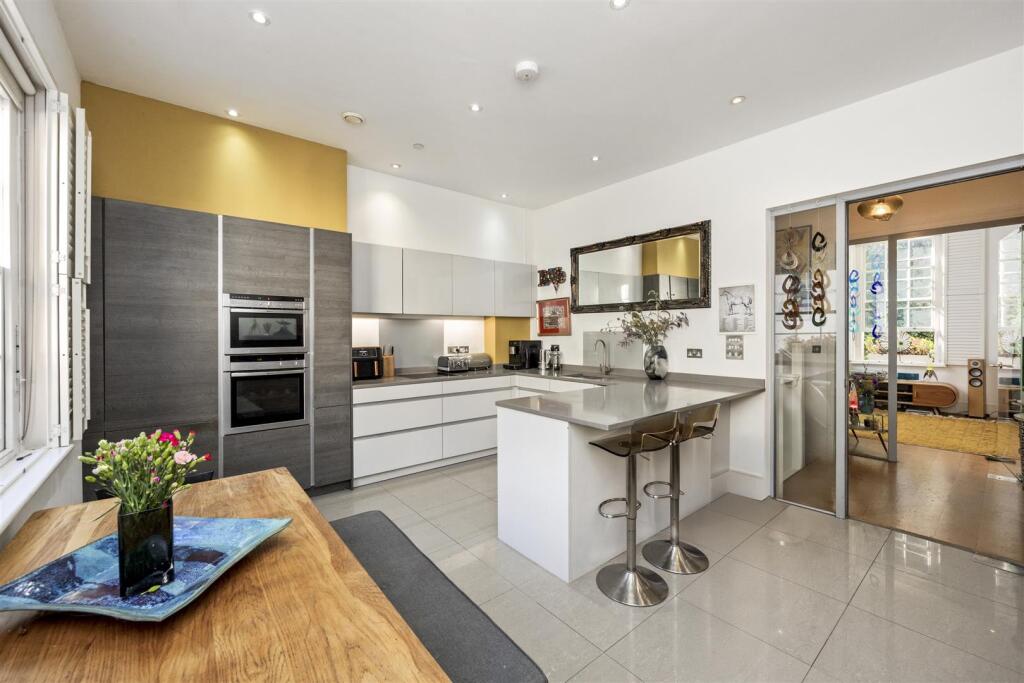
Key Features: • Three storey town house set within Stanmer Park • Three spacious bedrooms • Main bedroom with en-suite bathroom & dressing room • Ground floor wet room/WC • Layout allows for multigenerational living • High ceilings, period stye windows with shutters • Modern contemporary interior • High end fitted kitchen with quartz worktops • Two allocated parking spaces, potential for EV charging • Delightful communal gardens, viewing recommended
Location: • Nearest Station: Falmer Station • Distance to Station: 0.8394092957089981 miles
Agent Information: • Address: 108 Old London Road, Patcham, Brighton, BN1 8YA
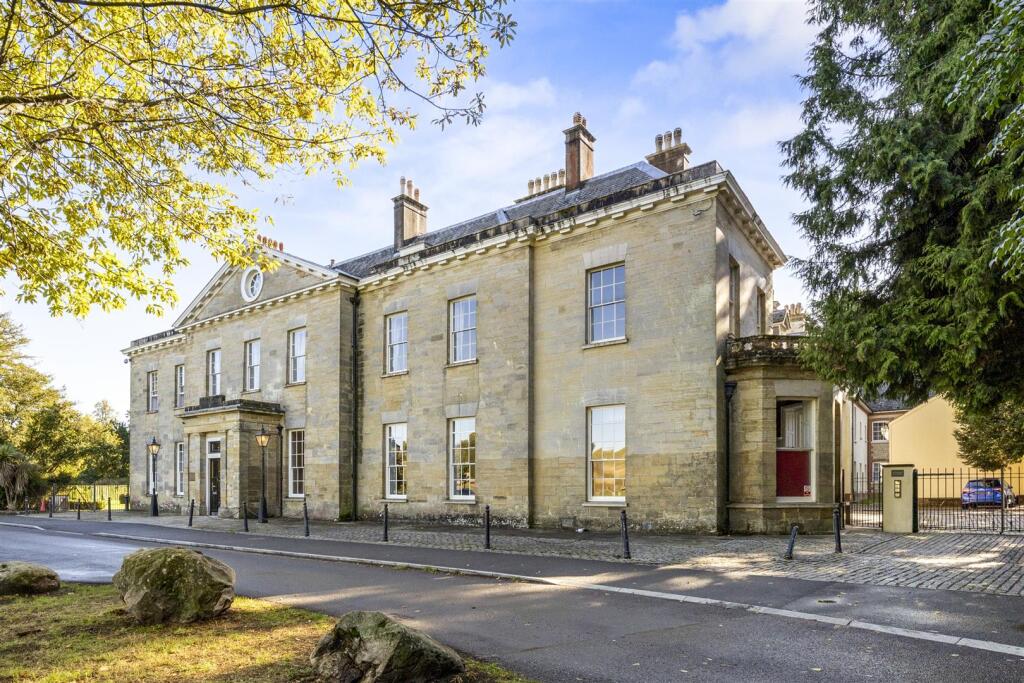
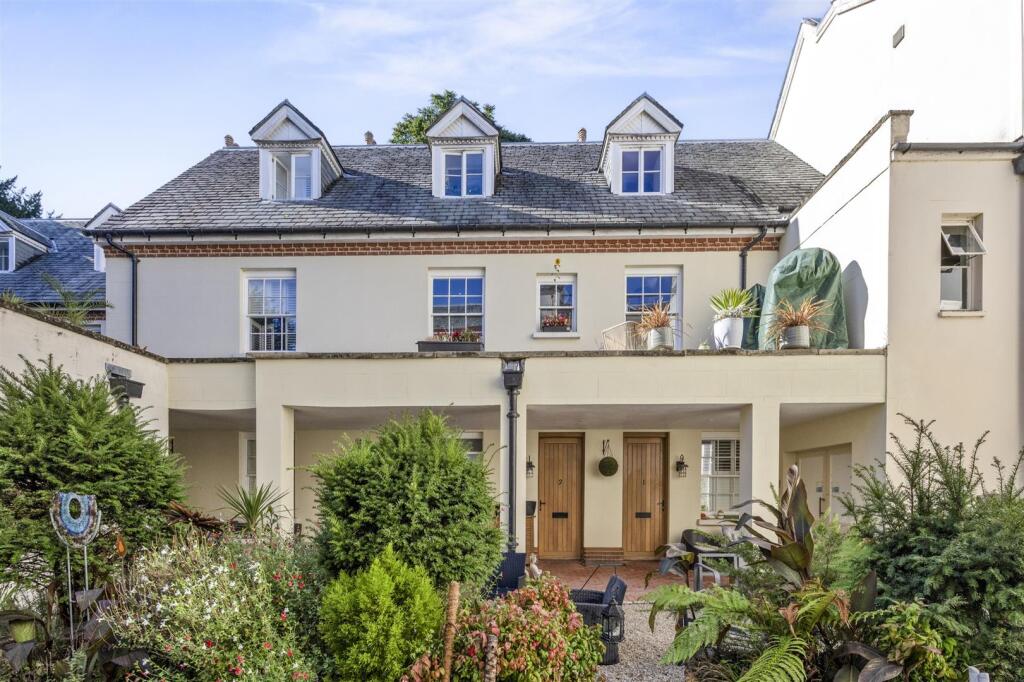
Full Description: GUIDE PRICE £800,000 - £850,000<br /><br />Set within the beautiful Stanmer Park is this modern three-storey townhouse attached to the west wing of the Grade I listed Stanmer House. Hidden from view, the property sits around a central communal courtyard with two allocated parking spaces within the grounds behind electric gates. The property connects directly with nature, being situated within The South Downs National Park and surrounded by 5000 hectares of parkland. Built in 2013, the luxurious home mirrors the sophisticated style of the original building with a contemporary twist internally. The flexible accommodation is versatile, being arranged over three levels, which can allow for multi-generational living due to the layout. Entering the home on the ground floor, you are greeted with a spacious, wide hallway which accesses two generous rooms, which are presently used as a double bedroom and separate living room. Conveniently, there is also a large shower/wet room/WC fitted with modern white sanitaryware. Rising up the stairs to the first floor, you find the main living room with high ceilings and a large period-style window with shutters letting in natural light complemented by white walls and wooden flooring. The modern kitchen is equipped with high-end appliances and fitted units with plenty of storage and an expanse of quartz worktops, along with a sit-up breakfast bar. From here, stairs rise to the second floor where the sumptuous main bedroom, ensuite bathroom and dressing room can be found. The herringbone flooring and white walls set the tone and allow you to fully immerse in this luxury suite. Outside, manicured communal spaces can be found, perfect for socialising with friends and neighbours. Exclusive to Spencer & Leigh, a viewing of this lovely home is highly recommended.<br /><br /><b>Entrance</b> - <br /><br /><b>Entrance Hallway</b> - <br /><br /><b>Bedroom</b> - 5.00m x 3.81m (16'5 x 12'6) - <br /><br /><b>Bedroom</b> - 3.30m x 2.49m (10'10 x 8'2) - <br /><br /><b>Shower Room/Wc</b> - 3.00m x 1.40m (9'10 x 4'7) - <br /><br /><b>Stairs Rising To First Floor</b> - <br /><br /><b>Reception Room</b> - 5.00m x 3.91m (16'5 x 12'10) - <br /><br /><b>Kitchen/Diner</b> - 5.00m x 4.09m (16'5 x 13'5) - <br /><br /><b>Stairs Rising To Second Floor</b> - <br /><br /><b>Bedroom</b> - 5.99m x 4.90m (19'8 x 16'1) - <br /><br /><b>En-Suite Shower/Bathroom/Wc</b> - 2.69m x 2.31m (8'10 x 7'7) - <br /><br /><b>Wardrobe</b> - 2.11m x 1.60m (6'11 x 5'3) - <br /><br /><b>Outside</b> - <br /><br /><b>Residents Parking</b> - <br /><br /><b>Front Courtyard</b> - <br /><br /><b>Property Information</b> - Council Tax Band F: £3,725.86 2026/2027<br />Utilities: Mains Electric. Mains water and sewerage<br />Management Company Charge - £1,200 p/a<br />Parking: Residents Parking<br />Conservation Area - Stanmer<br />Broadband: Standard 1 Mbps & Superfast 43 Mbps available (OFCOM checker)<br />Mobile: Good coverage (OFCOM checker)<br /><br />