Property Details:
• Type: Detached
• Tenure: N/A
• Floor Area: N/A
Key Features:
Location:
• Nearest Station: N/A
• Distance to Station: N/A
Agent Information:
• Address: 517 Hagley Road,
Bearwood
B66 4AX
Full Description:
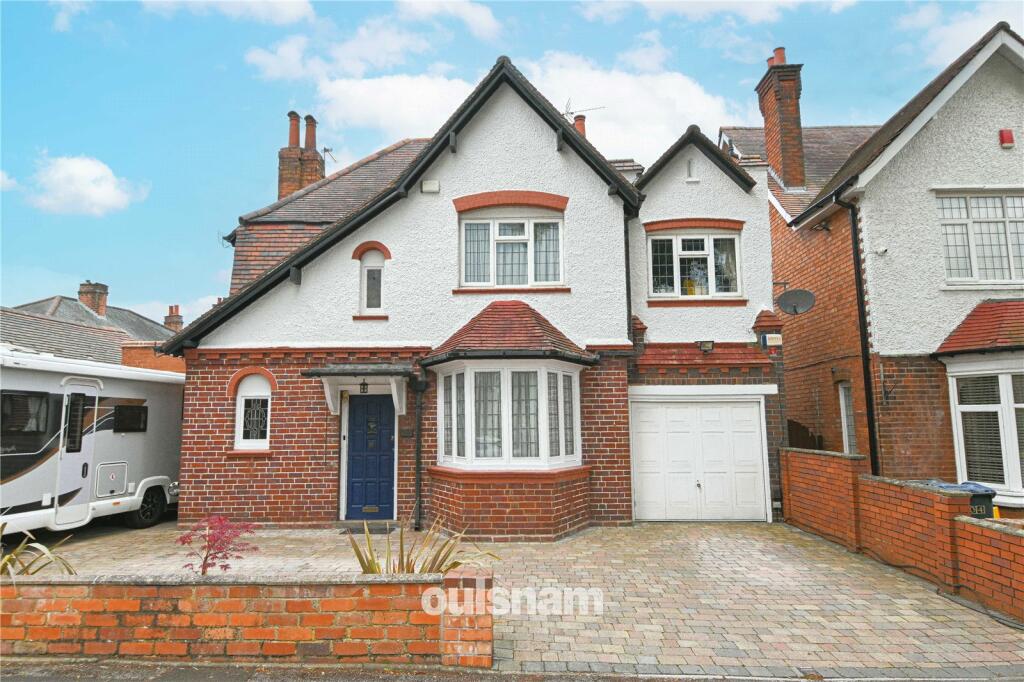
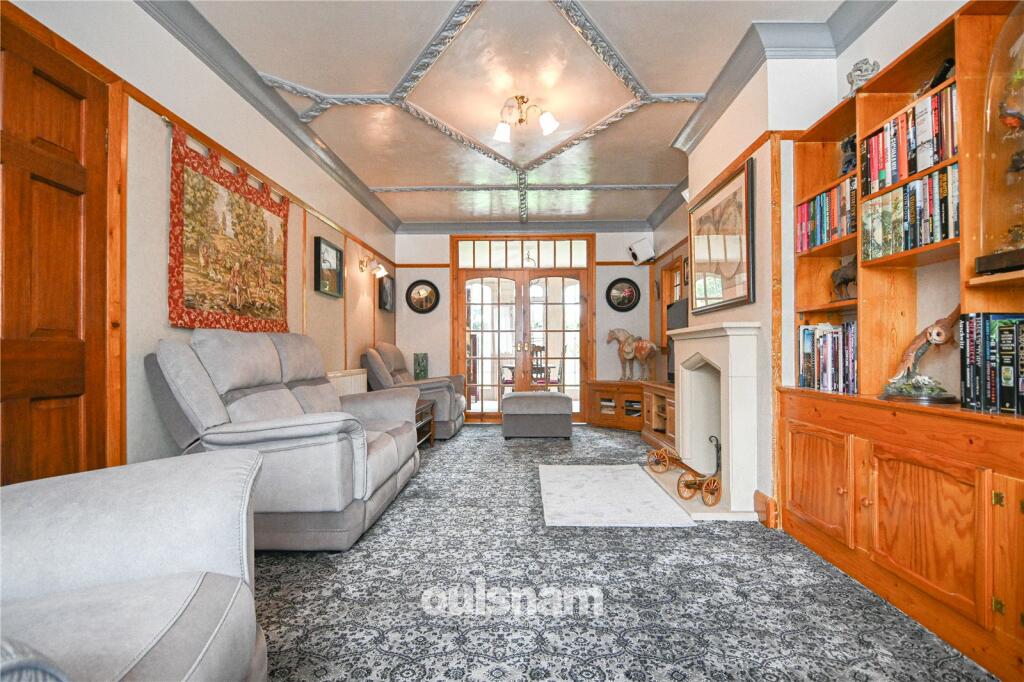
VIEWING IS ESSENTIAL TO APPRECIATE THIS ONE OF A KIND, charming detached property. The property retains much character and offers excellent family accommodation. Includes three bedrooms (can be reconfigured to create four), four reception rooms plus an additional sun room, a delightful rear garden, driveway and a garage. EPC Rating: E. Council Tax Band: E.
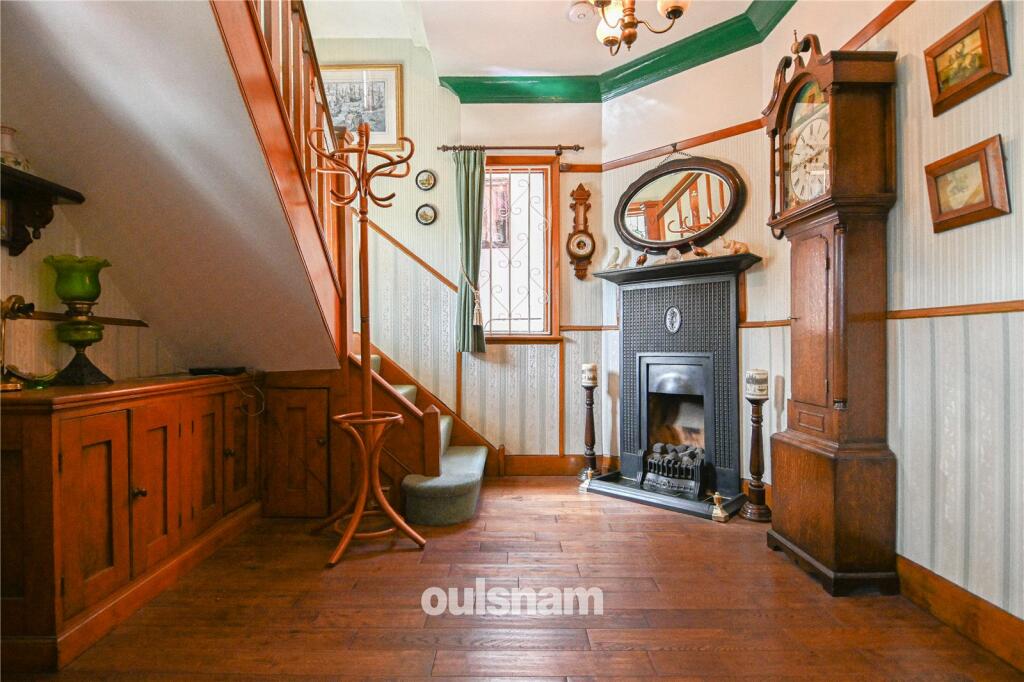
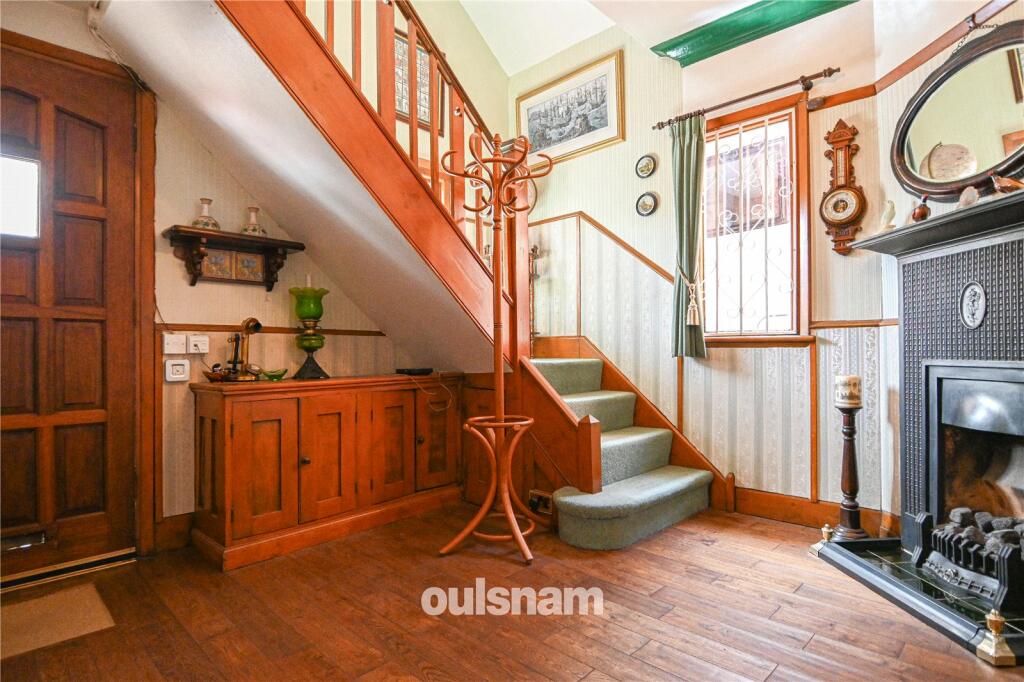
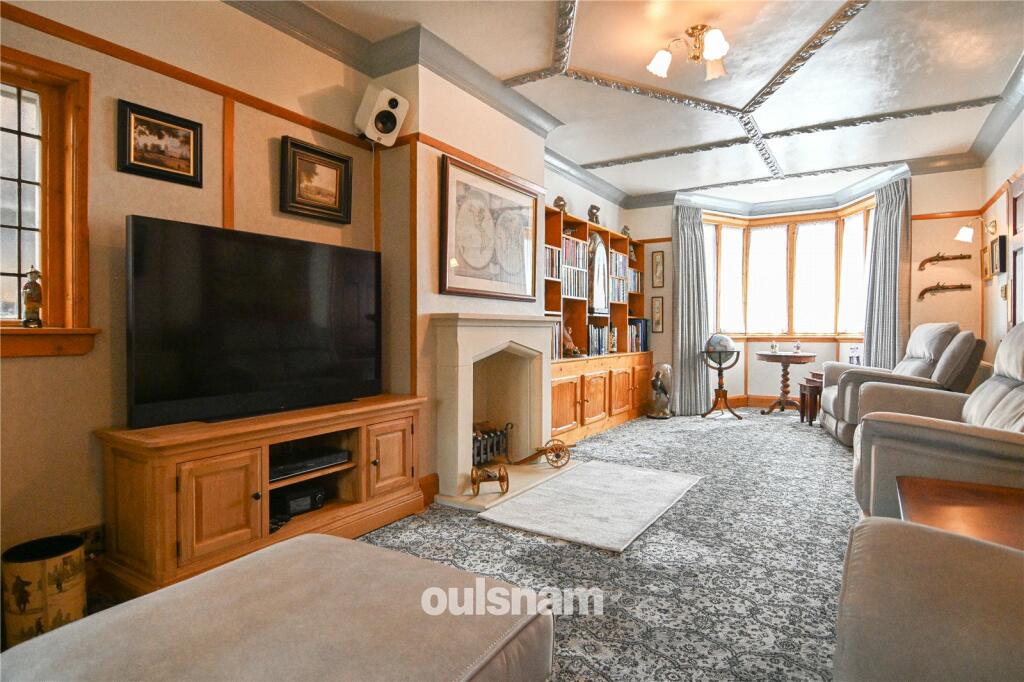
Location:The property is situated within Edgbaston, home to the much enjoyed Summerfield Park, the picturesque Edgbaston Reservoir and a variety of well-regarded schools.The location boasts excellent transport links to the City Centre via various frequent bus routes, and two main road arteries via Hagley Road and Dudley Road.The area has a number of developments underway or planned to include the Metro Tram link via Hagley Road, the new Midland Metropolitan Hospital, as well as a transport improvement scheme for Dudley road and the development of Edgbaston Reservoir in planning.The popular Lightwoods Park and Warley Woods are also nearby; providing peaceful, green spaces. Warley Woods is a 100 acre community park and has become the centre of a thriving community. The park’s mix of woodland, open meadow, play area and golf course provide a picturesque green environment for dog walkers, joggers and families to enjoy all year round. The park within the woods hosts a variety of events to include an annual music festival (picnic in the park) and summer open theatre performances. The amenities of Cape Hill, such as Windmill Shopping Centre, can be found within one mile of the property. Summary * A one of a kind, charming detached family home * Welcoming, spacious entrance hallway with useful storage units. wooden flooring and a period style fireplace * Four reception room plus an additional sun room * Front living room is complete with bay window to front elevation, built in units and shelving, feature fire surround, coving to ceiling and double glass doors opening into the dining room * Dining room offers views of the rear garden and provides access to the lean-to/garage * Modern style kitchen with a range of wall and base units and tiled flooring* An additional sun room providing a peaceful escape and is accessed via the kitchen * Three bedrooms plus a dressing room with shower and wash hand basis (can be reconfigured into four bedrooms - speak with agent for further details) * Balcony leading off bedroom one via French style patio doors * Well-appointed first floor bathroom * Driveway to the front for off road parking complete with EV charger for electric cars * Garage and lean-to providing excellent storage space * A delightful rear garden with patio space for outdoor furniture, artificial grass, planted borders and a pond General InformationTENURE: The agent understands the property is Freehold.AGENTS NOTES: Please note that the extractor fan for the shower in the dressing room is not in working order.GROUND FLOORHallway3.18m x 3.02m (10' 5" x 9' 11")Reception Room One8.03m into bay x 3.33mReception Room Two (dining room)3.3m x 3.2m (10' 10" x 10' 6")Reception Room Three3.66m x 3.23m (12' 0" x 10' 7")Reception Room Four (Dining area off kitchen)3.18m x 2.1m (10' 5" x 6' 11")Kitchen4.32m x 2.41m (14' 2" x 7' 11")PantryWCSun Room4.01m x 2.82m (13' 2" x 9' 3")Garage5.2m x 2.36m (17' 1" x 7' 9")Lean-to5.1m x 2.36m (16' 9" x 7' 9")FIRST FLOORLandingBedroom One4.27m x 2.6m (14' 0" x 8' 6")BalconyBedroom Two4.1m x 3.33m (13' 5" x 10' 11")Bedroom Three (accessed from bedroom two)4.75m x 2.41m (15' 7" x 7' 11")Dressing Room / Shower3.66m x 1.57m (12' 0" x 5' 2")Bathroom2.24m x 1.65m (7' 4" x 5' 5")