For Sale
£123,000
Poor Well Lane, Fulbourn, Cambridge
Studio
Flat
Fulbourn
Listed by William H. Brown, Royston
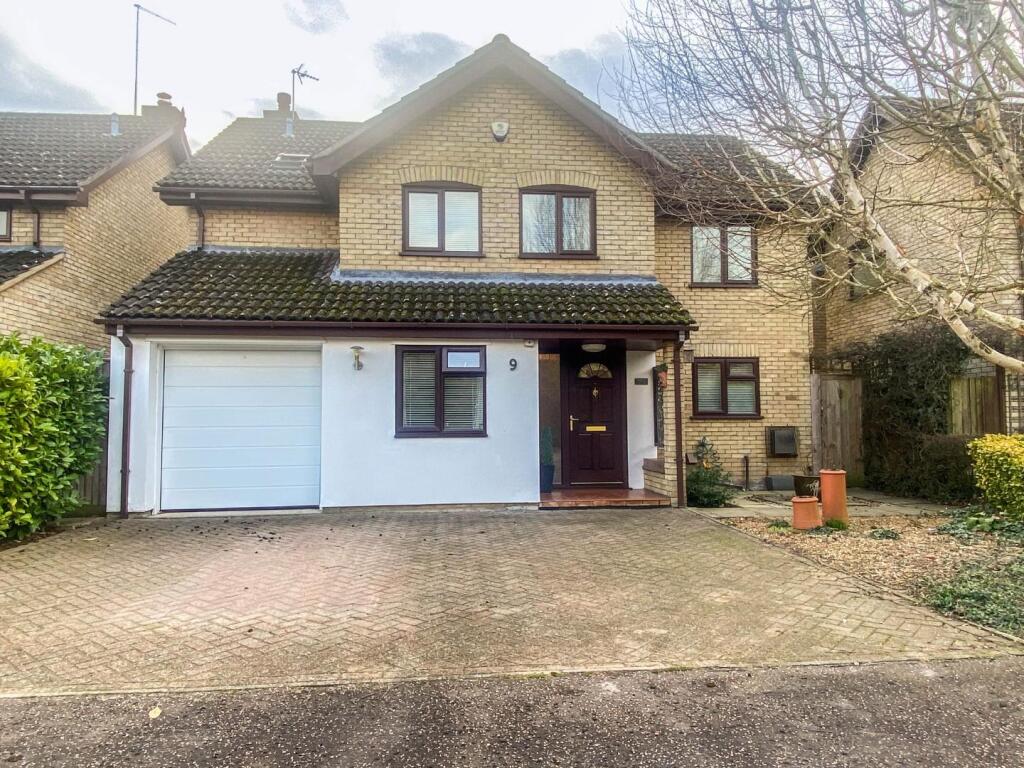
Property Details: • Type: Detached • Tenure: N/A • Floor Area: N/A
Key Features: • Detached house • 1725 Sqft / 160 Sqm • 4 beds, 2 baths, 4 recepts • 0.11 acres • Constructed in the 1999's • Gas fired central heating to radiators • Re-fitted kitchen & bathroom • EPC-C / 70 • Council tax band - F
Location: • Nearest Station: N/A • Distance to Station: N/A
Agent Information: • Address: 30 Woollards Lane, Great Shelford, CB22 5LZ
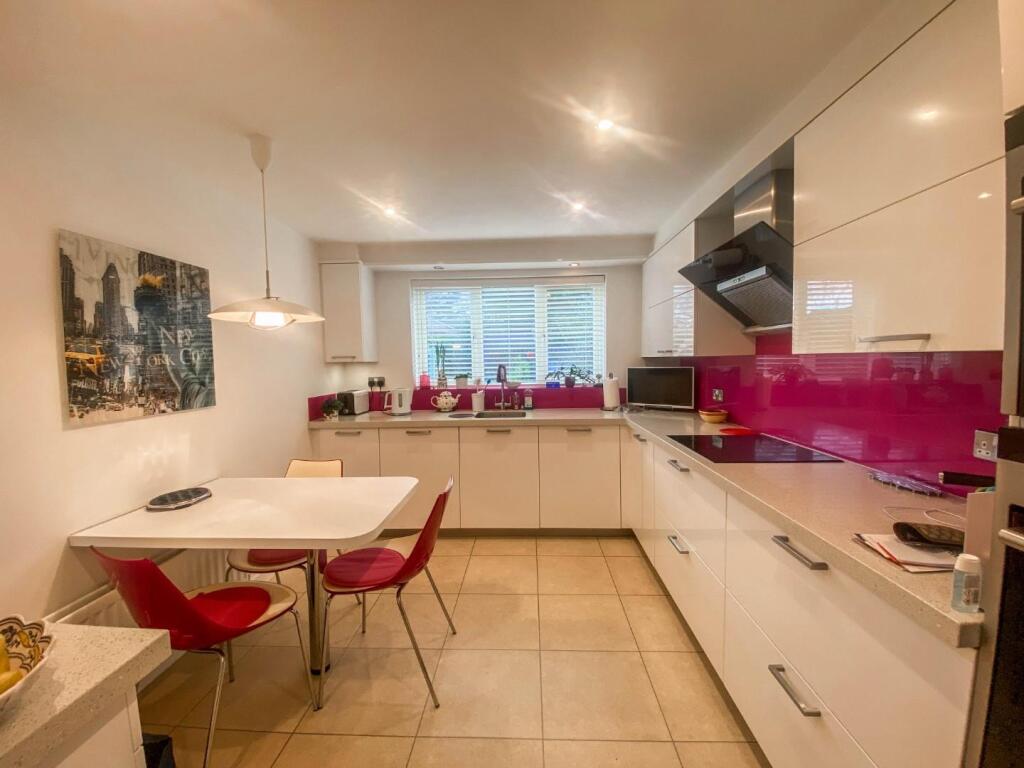
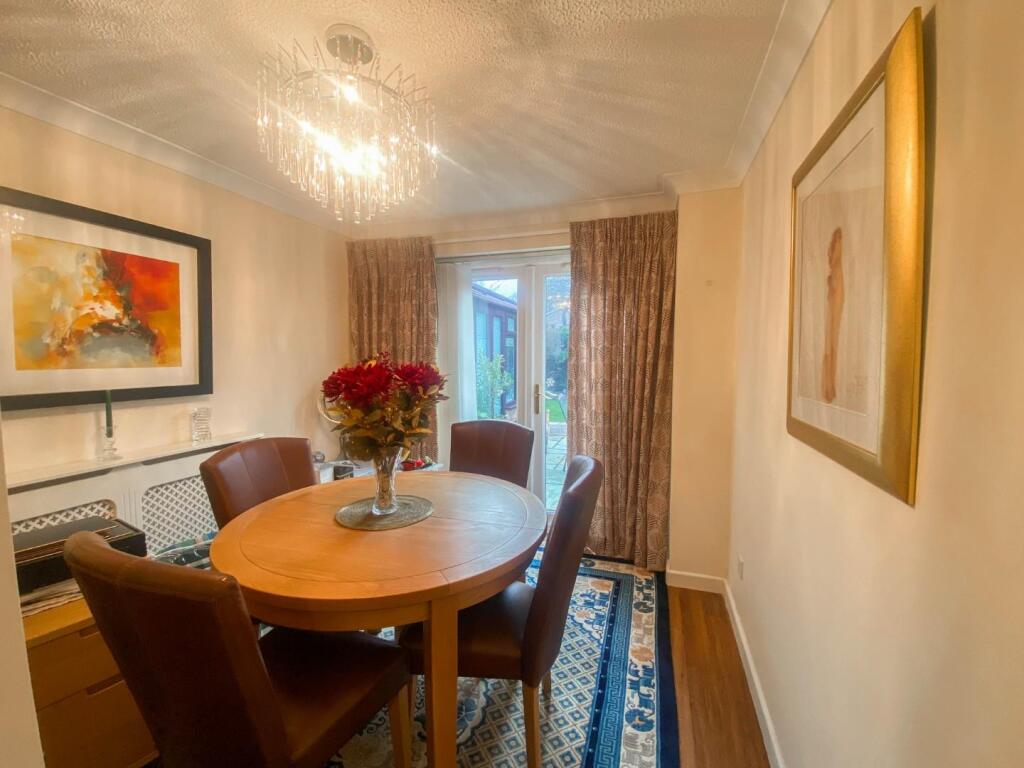
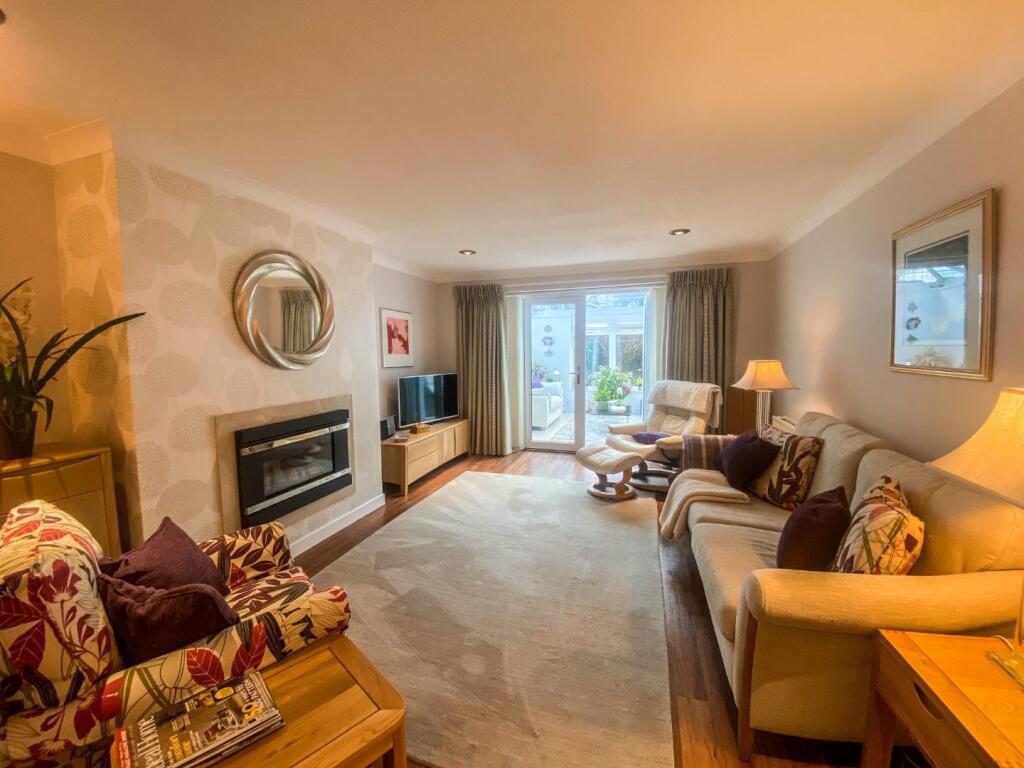

Full Description: A substantial detached family residence, beautifully presented and much improved, set within professionally landscaped gardens and located close to the centre of this highly sought-after village.The property was constructed in 1987 and makes up part of the highly sought-after residential development located close to the heart of the village. The current owner has resided there for many years and in recent times has completely refurbished and vastly improved the property, replacing the kitchen and bathrooms, regular re-decoration, garage conversion, conservatory extension and professionally landscaping the gardens. The accommodation comprises a welcoming reception hall with a cloakroom/WC just off. A proportion of the garage has been converted into an office/snug fitted with book-shelving. There are four reception rooms including a sitting room with feature fireplace, dining room, a study and an enlarged conservatory with panoramic views over the garden. The kitchen/breakfast room is fitted with attractive and contemporary cabinetry including deep pan drawers and pull out larders, quartz work surfaces within inset single sink with bevel drainer, glass splash-backs, a range of integral appliances, induction hob, double oven (steam & conventional fan) plus warning drawer and a Miele integral full fridge and dishwasher. The utility room boasts matching cabinetry and work surfaces with space for the usual white goods and a free standing gas fired central heating boiler. Upstairs, off the galleried landing are four bedrooms, all with fitted wardrobe cupboards and a family bathroom plus a luxury en-suite shower room to the master bedroom. Outside, there is a low maintenance shingle front garden, a block paved driveway provides parking for up tp three cars and leads to the garage with power and light connected. Gated access leads to the professionally landscaped rear garden which is laid to shaped lawn, has a paved patio area, flower and shrub borders and beds and an additional patio with pergola over, a timber shed and all enjoys excellent levels of privacy and seclusion.Location - Fulbourn is a popular village situated south-east of Cambridge. Benefiting from a range of local shops including an independent butchers, greengrocers, sandwich shop, pharmacy and Co-op. There is also a well regarded primary school, library, health centre and a range of public houses/restaurants. Sports facilities within the village include active football, tennis, badminton and cricket clubs. Local secondary schools include Bottisham Village College and Netherhall School. Cambridge itself provides extensive shopping and public schooling for all age groups. ARM, Addenbrooke's Hospital, the Biomedical Campus and railway station are within easy reach.Tenure - FreeholdServices - Mains services connected include: gas, electricity, water and mains drainage.Statutory Authorities - South Cambridgeshire District CouncilCouncil tax band - FFixtures And Fittings - Unless specifically mentioned in these particulars all fixtures and fittings are expressly excluded from the sale of the freehold interest.Viewing - Strictly by appointment through the vendor’s sole agents, Redmayne Arnold and HarrisBrochuresStansfield Gardens, FulbournProperty InformationBrochure