For Rent
Price on request
2 bed semi-detached house for sale26 Rosebank, Alloa FK10
Alloa FK10


Only details supplied with this listing are shown. Ask the listing contact to confirm measurements, taxes and costs.
Property Details: - Type: Terraced house - Bedrooms: 3 - Bathrooms: 1
Agent: County Estates (Scotland) - Alloa Phone: 01259 257274
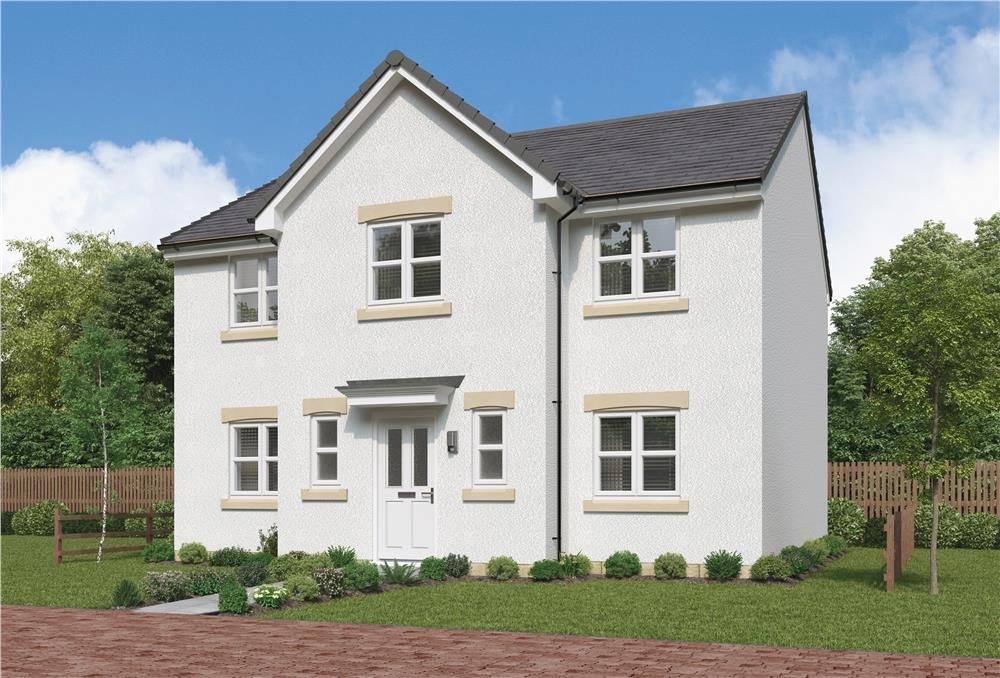
County Estates are pleased to introduce to the market this three bedroom end terraced house located in Alloa.<br/><br/>This property comprises of an entrance hallway, family bathroom, spacious living room, kitchen. On the upper level are the three double bedrooms. The property benefits from a spacious enclosed rear garden and a large garage.<br/><br/>Alloa is a commuter town nestled between the Ochil Hills and the River Forth. Providing plenty of local amenities including a Post Office, banks, supermarkets, a variety of High street shops and health centre. There are a wide selection of leisure facilities such as the West End Park, sports centres, library, a local football stadium and Town Hall, which hosts regular shows. Alloa also provides excellent educational facilities ranging from nurseries to primary and secondary schools. Closely linked to the road and rail networks. Alloa provides easy access throughout the Central belt and onto the motorways for the larger cities of Stirling, Glasgow, Edinburgh and Perth.<br/><p> </p><br/><br/>Entrance<br/>Entrance is via a white UPVC door leading to the hallway.<br/><br/>Entrance Hallway<br/>The hallway is carpeted throughout with a window overlooking the side of the property. It is fitted with a built-in cupboard housing the electrics and a further large walk-in cupboard, located under the stairs, which stores the boiler. Leads to the family bathroom, living room, and the stairs leading to the upper level.<br/><br/>Family Bathroom - 5' 4'' x 8' 10'' (1.62m x 2.69m)<br/>The family bathroom is fully tiled throughout, fitted with a three-piece suite including a sink, W.C and a bath with an overhead gas shower. An opaque window overlooks the rear of the property.<br/><br/>Living Room - 11' 5'' x 15' 6'' (3.48m x 4.72m)<br/>The bright and spacious living room is carpeted throughout with two windows overlooking the front of the property. Provides access to the kitchen.<br/><br/>Kitchen - 12' 8'' x 8' 10'' (3.86m x 2.69m)<br/>The kitchen overlooks the rear garden, with laminate flooring throughout. The kitchen is fitted with a range of white wall and base units, wood-effect worktops, and a gas hob and electric oven. There is a free-standing fridge freezer and under-counter space for a washing machine and dishwasher. A white UPVC door provides access to the rear garden. <br/><br/>Upper Hallway<br/>The hallway is carpeted throughout with a window overlooking the side of the property. Provides access to the loft.<br/><br/>Bedroom Three - 10' 10'' x 10' 11'' (3.30m x 3.32m)<br/>The third double bedroom is carpeted throughout with a window overlooking the rear garden. It benefits from a built-in wardrobe fitted with hanging rails and shelving. There is ample room for free-standing furniture.<br/><br/>Bedroom Two - 8' 11'' x 12' 4'' (2.72m x 3.76m)<br/>The second double bedroom is carpeted throughout with a window overlooking the rear garden. It benefits from a built-in wardrobe fitted with hanging rails and shelving. There is ample room for free-standing furniture.<br/><br/>Principal Bedroom - 16' 8'' x 10' 4'' (5.08m x 3.15m)<br/>The spacious principal bedroom is carpeted throughout with a window overlooking the front of the property. It benefits from a built-in wardrobe fitted with shelving. There is ample room for free-standing furniture.<br/><br/>Heating & Glazing<br/>The property benefits from gas central heating and double glazing throughout.<br/><br/>Gardens & Parking<br/>The property has an enclosed, stone-chipped front garden with a paved path leading to the front entrance. The property further benefits from a spacious rear garden comprising of patio areas for seating, stone-chipped areas, and a large concrete garage for added storage. Access to the rear garden can be gained via the rear door in the kitchen or the (shared) driveway, which leads from the side of the property to the rear. <br/><br/>Included Extras<br/>Included in the sale of the property are all fixtures and fittings, carpets and floor coverings, blinds, curtains and curtain poles. Also included in the sale of the property are the built-in electric oven and intergrated gas hob and the free-standing fridge freezer. Also included is the concrete garage in the rear garden.<br/><br/>Home Report<br/>To view this home report please email us on: [use Contact Agent Button]<br/><br/>
If the interactive map is unavailable, open the supplied location in maps.
Open location in mapsThe pin uses coordinates supplied with this listing. Confirm the exact location with the listing contact.
Added and updated dates describe the Mirror record. Source publication and verification dates are shown separately when known; none establishes time on market. Confirm current price and availability with the listing contact.
View original listing