For Rent
Price on request
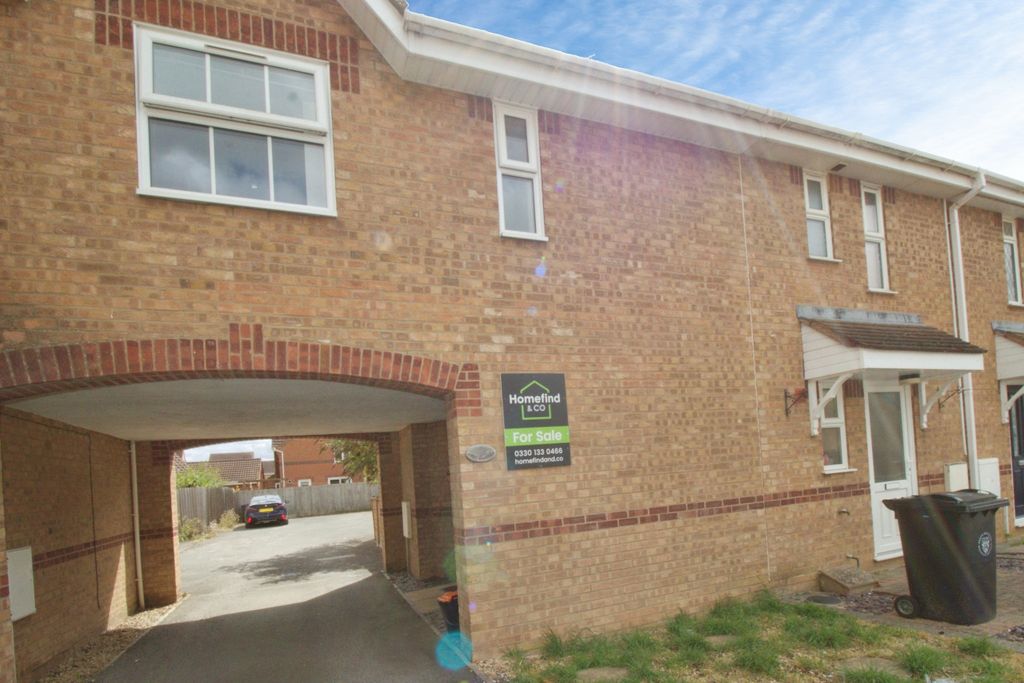
2 bed maisonette for saleStar Mews, Peterborough, Cambridgeshire PE1
Studio
Peterborough


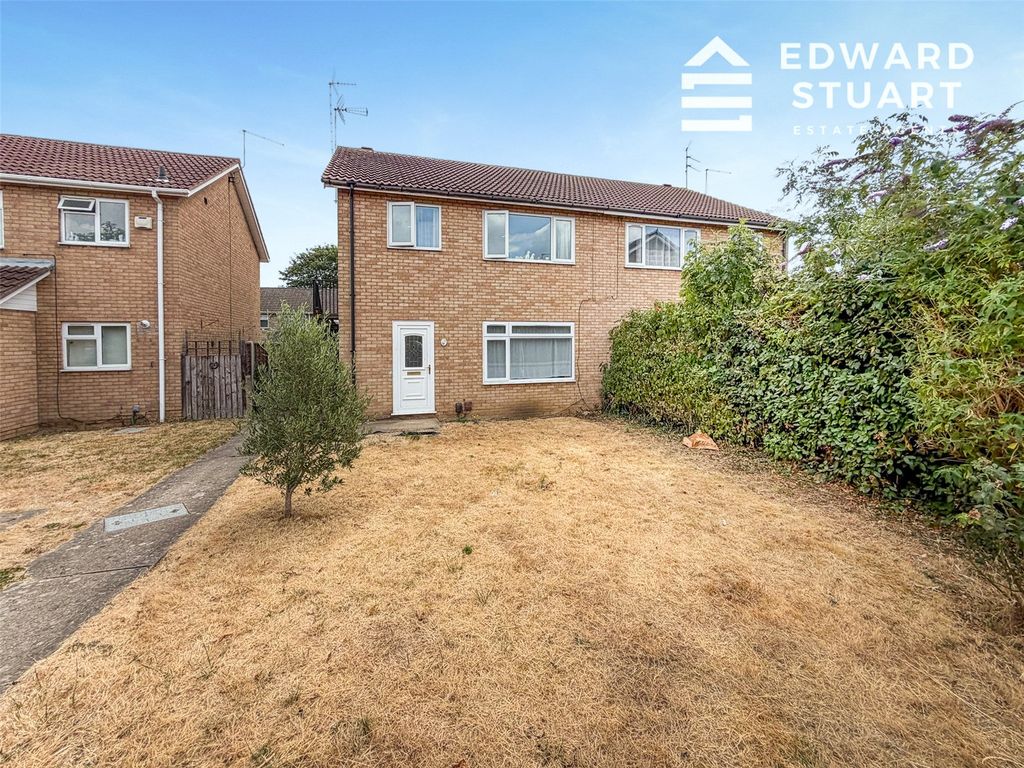
Property Details: - Type: Link detached house - Bedrooms: 4 - Bathrooms: 1
Agent: Sharman Quinney - Hampton Phone: 01733 734178
<br/><b>SUMMARY</b><br/>Welcome to your dream home in Hampton Hargate, this stunning 4-bedroom, 3 storey link detached house property offers versatile practical and comfortable living for the family set over three floors.<br/><br/><br/><b>DESCRIPTION</b><br/>As you step inside, you'll be greeted by the spacious and inviting entrance hall, leading you to the heart of the home., downstairs cloakroom.<br/><br/>The open plan kitchen/ family room is flooded with natural light, creating a warm and welcoming atmosphere for you and the family to enjoy, the kitchen has built in appliances with plenty of preparation and storage space with breakfast bar ideal for the budding chef or to simply enjoy your morning coffee, utility room.<br/><br/>As you go upstairs, on to the first floor you'll find the lovely lounge, the perfect retreat to relax and unwind in after a long day's work, need some extra space, No problem! The stunning sunroom can be used as a home office, playroom or additional bedroom depending on your needs.<br/><br/>Bedroom 1 boasts built in wardrobes and its own ensuite, providing a touch of luxury and privacy.<br/><br/>On the second floor you'll find a further three well proportioned bedrooms each with built in wardrobes and the family bathroom.<br/><br/>Outside parking will be no problem with space for three cars and access to the amazing tandem length garage. <br/>The rear garden is a lovely place for the family to spend some quality time together enjoying the fresh air or for simply entertaining your friends.<br/><br/>Stanton Square is a family friendly neighbourhood within easy reach to all of Hamptons local amenities including shops, schools, lakes and the all-important transport links.<br/><br/>Entrance Hall;<br/>Downstairs cloakroom<br/>Kitchen/Family Room<br/>8.26m x 4.01m max (27'10" x 13'02" max)<br/>Utility room<br/>2.13m x 1.68m (7'0" x 5'06")<br/><br/>First Floor Landing;<br/>Lounge<br/>5.11m x 3.73m max into recess (16'09" x 12'03" max into recess)<br/>Sun Room<br/>7.42m max x 2.77m (24'04" max x 9'01")<br/>Bedroom 1<br/>3.94m ex wardrobe x 2.84m (12'11" ex wardrobe x 9'04")<br/>Ensuite<br/><br/>Stairs to second floor;<br/>Bedroom 2<br/>3.40m ex wardrobe x 2.87m (11'02" ex wardrobe x 9'05")<br/>Bedroom 3<br/>3.64m ex wardrobe x 2.84m (12'07" ex wardrobe x 9'04")<br/>Bedroom 4<br/>2.77m ex wardrobe x 2.13m (9'01" ex wardrobe x 7'0")<br/><br/>Bathroom<br/><br/>Outside there is ample space for parking two /three cars and access to the tandem length garage measuring 9.14m x 2.82m (30'0" x 9'03"). The rear garden is the perfect space for all the family to enjoy the sunshine and bar be que together or for simply entertaining your friends.<br/><br/><br/><br/>1. MONEY LAUNDERING REGULATIONS: Intending purchasers will be asked to produce identification documentation at a later stage and we would ask for your co-operation in order that there will be no delay in agreeing the sale. 2. General: While we endeavour to make our sales particulars fair, accurate and reliable, they are only a general guide to the property and, accordingly, if there is any point which is of particular importance to you, please contact the office and we will be pleased to check the position for you, especially if you are contemplating travelling some distance to view the property. 3. The measurements indicated are supplied for guidance only and as such must be considered incorrect. 4. Services: Please note we have not tested the services or any of the equipment or appliances in this property, accordingly we strongly advise prospective buyers to commission their own survey or service reports before finalising their offer to purchase. 5. THESE PARTICULARS ARE ISSUED IN GOOD FAITH BUT DO NOT CONSTITUTE REPRESENTATIONS OF FACT OR FORM PART OF ANY OFFER OR CONTRACT. THE MATTERS REFERRED TO IN THESE PARTICULARS SHOULD BE INDEPENDENTLY VERIFIED BY PROSPECTIVE BUYERS OR TENANTS. NEITHER SHARMAN QUINNEY NOR ANY OF ITS EMPLOYEES OR AGENTS HAS ANY AUTHORITY TO MAKE OR GIVE ANY REPRESENTATION OR WARRANTY WHATEVER IN RELATION TO THIS PROPERTY.