Log in Sign up
Back to search Home Countries United Kingdom London Stapleton Road, Bexleyheath
£570,000

Stapleton Road, Bexleyheath

Stapleton Road, Bexleyheath
4 beds 1 baths Semi-Detached

About this home

Property Details: • Type: Semi-Detached • Tenure: N/A • Floor Area: N/A


Key Features: • Four bedroom extended semi • Garage & driveway • Chain Free Sale • Loft conversion • single storey rear extension • Council Tax Band E • Awaiting EPC

Location: • Nearest Station: N/A • Distance to Station: N/A

Agent Information: • Address: 6 Pickford Lane, Bexleyheath, Kent, DA7 4QW

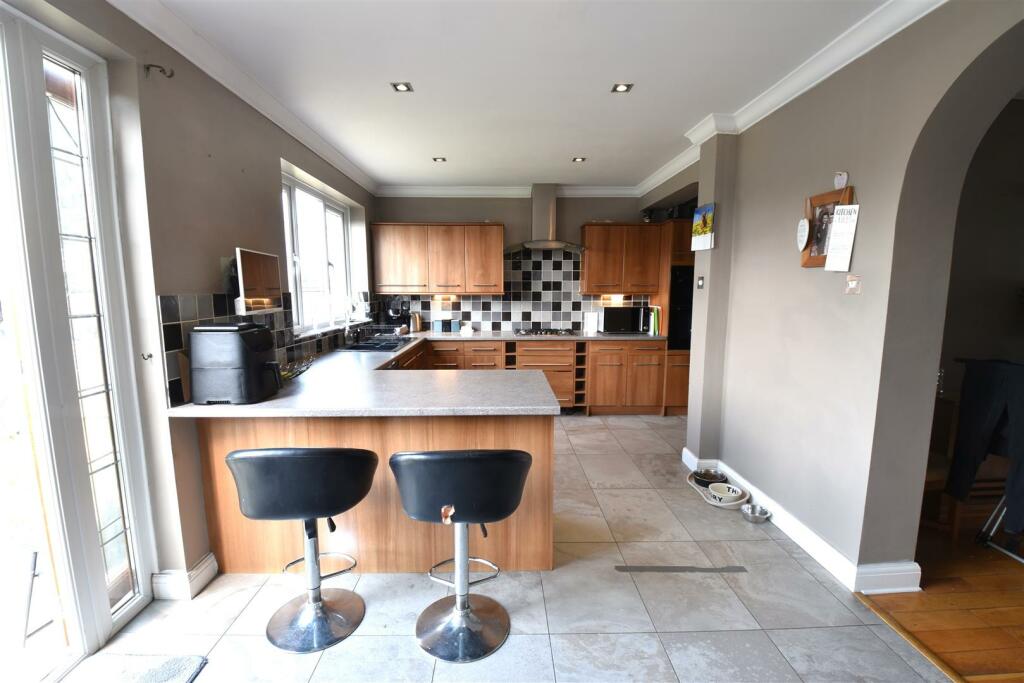
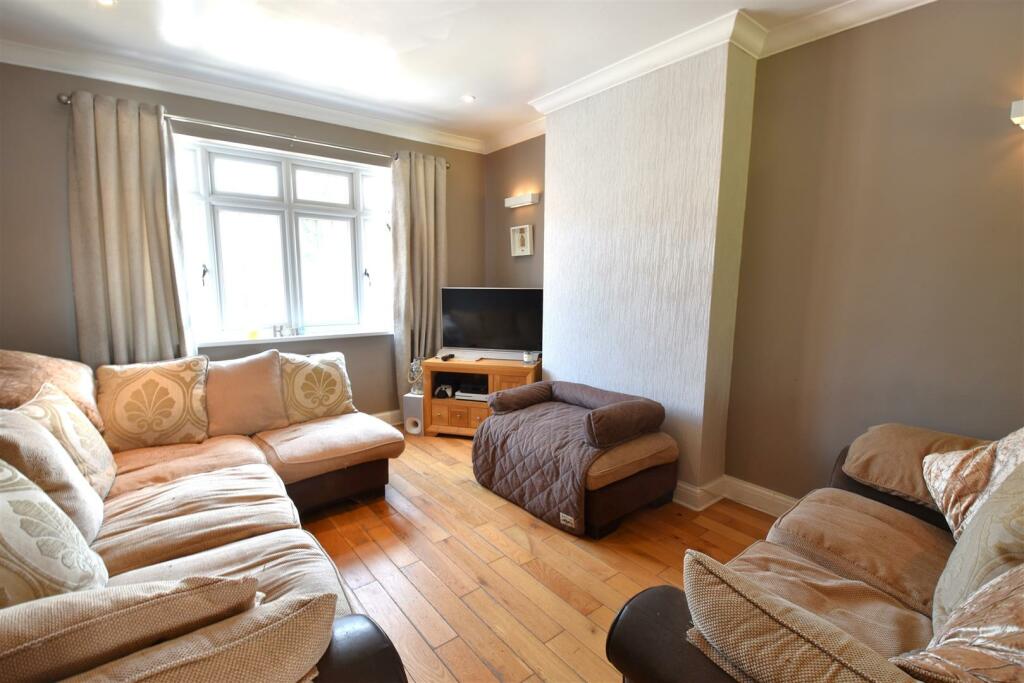
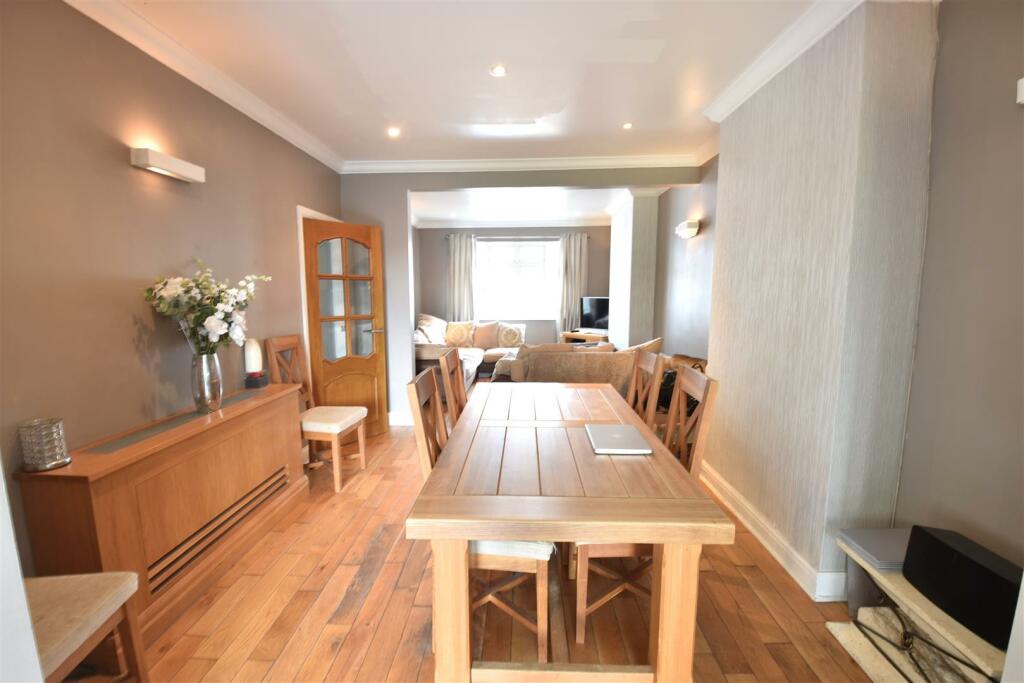
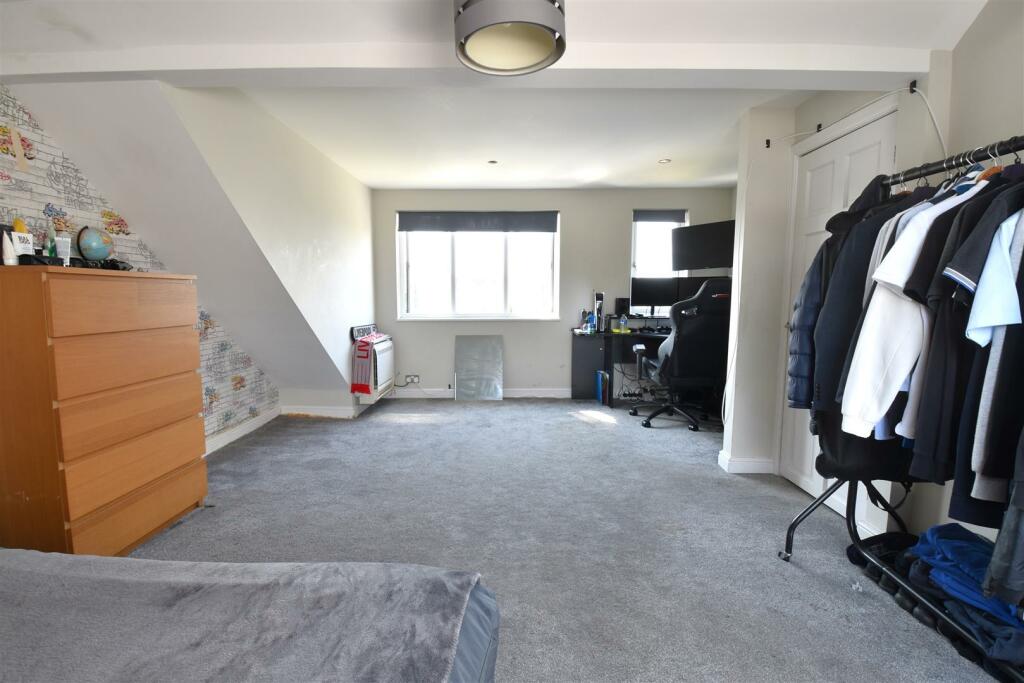
Full Description: CHAIN FREE SALE. Parris Residential are delighted to offer this spacious four-bedroom semi-detached family home with loft conversion & single-storey rear extension located in the Pantiles area of Bexleyheath. The property benefits from having a lovely open-plan Kitchen breakfast room with a built-in oven & hob. The large loft room with far-reaching views is a real selling feature as is the potential to extend further STPP. There is also a gas central heating system with a recently fitted boiler and double-glazed windows. Bedonwell Infant & Primary Schools as well as Belmont Primary School. The local shops in The Pantiles and Belvedere Village are all within easy reach. `Bexleyheath train station & Abbey Wood Crossrail can also be found a short drive away. Your inspection is highly recommended.Council Tax Band E | EPC D band | FreeholdPorch - Entrance Hall - 4.14m x 1.65m (13'7 x 5'5) - Lounge & Dining Room - 7.44m x 3.53m (24'5 x 11'7) - Kitchen Breakfast Room L - Shape - 5.97m max x 5.66m max (19'7 max x 18'7 max) - Utility Area - 2.24m x 1.52m (7'4 x 5'0) - Landing - Master Bedroom In Loft - 6.10m x 4.45m max (20'0 x 14'7 max) - Bedroom Two - 3.91m plus bay x 3.40m (12'10 plus bay x 11'2) - Bedroom Three - 3.66m x 3.40m (12'0 x 11'2) - Bedroom Four - 2.03m x 1.83m (6'8 x 6'0) - Bathroom - 2.59m x 1.91m (8'6 x 6'3) - Rear Garden - 15.24m x x 8.23m (50' x x 27') - Garage To Side - 6.20m x 2.29m (20'4 x 7'6) - Driveway For 2-3 Vehicles - BrochuresStapleton Road, BexleyheathBrochure

Property facts

Property type
Semi-Detached
Bedrooms
4
Bathrooms
1
Days on market
667 days

Features & amenities

Features & finishes
Four bedroom extended semi
Garage & driveway
Chain Free Sale
Loft conversion
single storey rear extension
Council Tax Band E
Awaiting EPC

Location

Approximate location · exact address shared on inquiry

Similar homes nearby

Monks Drive, London
For Sale
£950,000
Monks Drive, London
4 bd 2 ba Terraced house
London
Listed by Gibbs Gillespie - Ealing Broadway
Hillcrest Road, Ealing, London
For Sale
£1,550,000
Hillcrest Road, Ealing, London
4 bd 3 ba Detached house
London
Listed by Gibbs Gillespie - Ealing Broadway
Eastfields Road, London
For Sale
£860,000
Eastfields Road, London
4 bd 1 ba Terraced house
London
Listed by Brian Cox Estate Agents - Northolt
Oakleigh Road North, London
For Sale
£735,000
Oakleigh Road North, London
3 bd 1 ba Semi-detached house
London
Listed by Barnard Marcus - Whetstone
Beresford Avenue, London
For Sale
£800,000
Beresford Avenue, London
3 bd 1 ba Semi-detached house
London
Listed by Gibbs Gillespie - New Homes
Oakleigh Road North, London
For Sale
£650,000
Oakleigh Road North, London
3 bd 2 ba Semi-detached house
London
Listed by Barnard Marcus - Whetstone
Barfield Avenue, London
For Sale
£675,000
Barfield Avenue, London
3 bd 1 ba Semi-detached house
London
Listed by Barnard Marcus - Whetstone
Lovegrove Way, London
For Sale
£820,000
Lovegrove Way, London
3 bd 2 ba Terraced house
London
Listed by Barnard Marcus - Whetstone
£570,000
4 bd · 1 ba
Contact agent
PR
Parris Residential, Bexleyheath
Contact this agent
Log in Sign up