For Rent
Price on request
2 bed flat for saleAlbion Road, Sandown, Isle Of Wight PO36
Sandown


Only details supplied with this listing are shown. Ask the listing contact to confirm measurements, taxes and costs.
Property Details: - Type: Terraced house - Bedrooms: 5 - Bathrooms: 2
Agent: The Wright Estate Agency - Shanklin Phone: 01983 507963
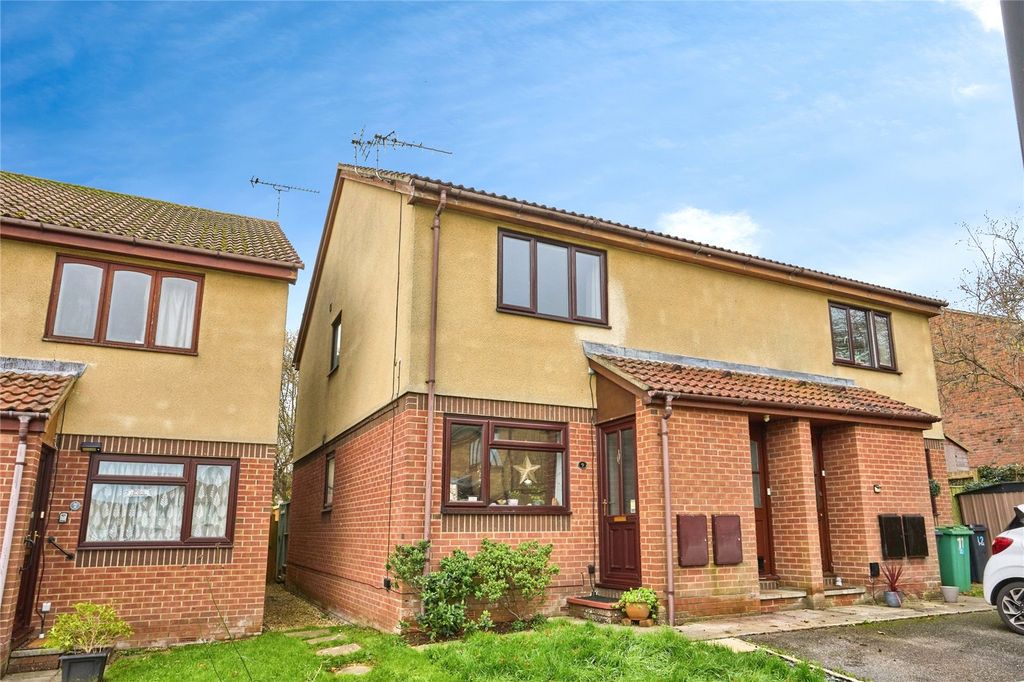
This substantial terraced home is located in the popular seaside town of Sandown, just a short walk from the local train station with direct ferry connections to the mainland, the nearby town centre with a variety of shops and other useful amenities on offer, and the seafront with miles of coastal walks and beautiful sandy beaches to explore.<br/><br/>The flexible accommodation comprises a lounge with bay window, bedroom/additional reception room, kitchen/dining room, utility and shower room on the ground floor, with 4 further bedrooms and the bathroom on the first floor. Additionally, the property benefits from an enclosed rear garden with outbuildings and a garage located at the rear of garden providing parking for 1 car, which can be accessed from Station Lane.<br/><br/>The very convenient location, generously proportioned accommodation, and off road parking makes this an ideal home for a growing family or would equally suit anyone looking to take full advantage of the transport links and easy access to the beach. A viewing is recommended to fully appreciate everything this fantastic terraced property has to offer!<br/><br/><b>Porch</b> - <br/><br/><b>Entrance Hall</b> - <br/><br/><b>Lounge</b> - 4.62m into bay x 4.29m (15'2 into bay x 14'1) - <br/><br/><b>Bedroom 5</b> - 3.63m x 3.56m (11'11 x 11'8) - <br/><br/><b>Dining Room</b> - 3.94m x 3.63m (12'11 x 11'11) - <br/><br/><b>Kitchen</b> - 3.63m x 2.87m (11'11 x 9'5) - <br/><br/><b>Utility</b> - <br/><br/><b>Shower Room</b> - <br/><br/><b>First Floor Landing</b> - <br/><br/><b>Bedroom 1</b> - 4.65m into bay x 3.61m (15'3 into bay x 11'10) - <br/><br/><b>Bedroom 2</b> - 3.61m x 3.45m max (11'10 x 11'4 max) - <br/><br/><b>Bedroom 3</b> - 3.63m x 3.56m (11'11 x 11'8) - <br/><br/><b>Bedroom 4</b> - 2.62m x 2.01m (8'7 x 6'7) - <br/><br/><b>Bathroom</b> - <br/><br/><b>Outside</b> - To the rear of the property the garden is laid mainly to lawn with a patio area, pond, outbuildings and access to the garage, which provides off road parking for 1 car.<br/><br/><b>Services</b> - Unconfirmed: gas, electric, telephone, mains water and drainage.<br/><br/><b>Council Tax</b> - Band C - Please contact The Isle of Wight Council on[use Contact Agent Button].<br/><br/><b>Agents Notes</b> - Our particulars are designed to give a fair description of the property, but if there is any point of special importance to you we will be pleased to check the information for you. None of the appliances or services have been tested, should you require to have tests carried out, we will be happy to arrange this for you. Nothing in these particulars is intended to indicate that any carpets or curtains, furnishings or fittings, electrical goods (whether wired in or not), gas fires or light fitments, or any other fixtures not expressly included, are part of the property offered for sale.<br/><br/>
If the interactive map is unavailable, open the supplied location in maps.
Open location in mapsThe pin uses coordinates supplied with this listing. Confirm the exact location with the listing contact.
Added and updated dates describe the Mirror record. Source publication and verification dates are shown separately when known; none establishes time on market. Confirm current price and availability with the listing contact.
View original listing