Station Close, Brookmans Park, Herts
Property facts
- Property type
- Maisonette
- Bedrooms
- 3
- Bathrooms
- 2
Only details supplied with this listing are shown. Ask the listing contact to confirm measurements, taxes and costs.
About this home
Property Details: • Type: Maisonette • Tenure: N/A • Floor Area: N/A
Key Features: • PROPERTY BEING NEWLY DECORATED AND NEW FLOORING • THREE BEDROOM DUPLEX MAISONETTE • TWO BATHROOMS • LOUNGE/DINER • OPEN PLAN KITCHEN • GAS CENTRAL HEATING & DOUBLE GLAZING • SMALL REAR PATIO AREA • HEART OF BROOKMANS PARK • WALKING DISTANCE FROM MAINLINE RAILWAY STATION, SHOPS AND RESTAURANTS • AVAILABLE END OF AUGUST
Location: • Nearest Station: N/A • Distance to Station: N/A
Agent Information: • Address: The Estate Office, 48 The Broadway, Potters Bar, EN6 2HW
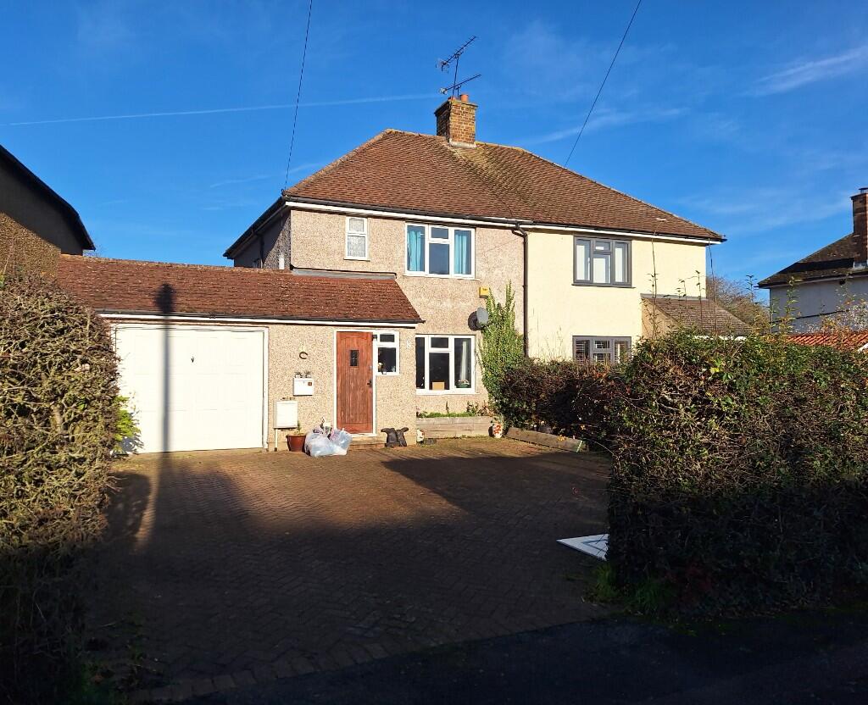
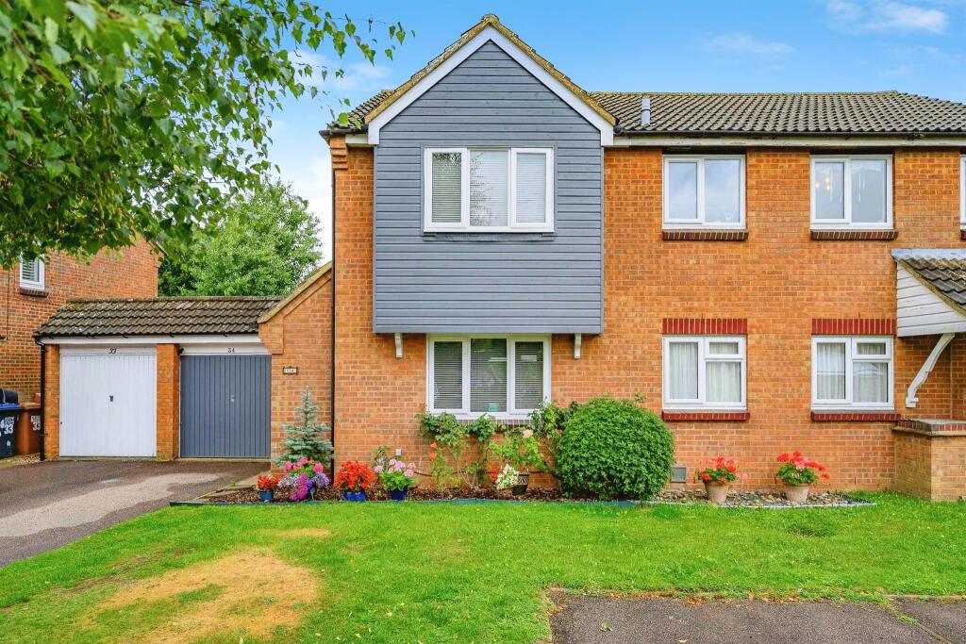
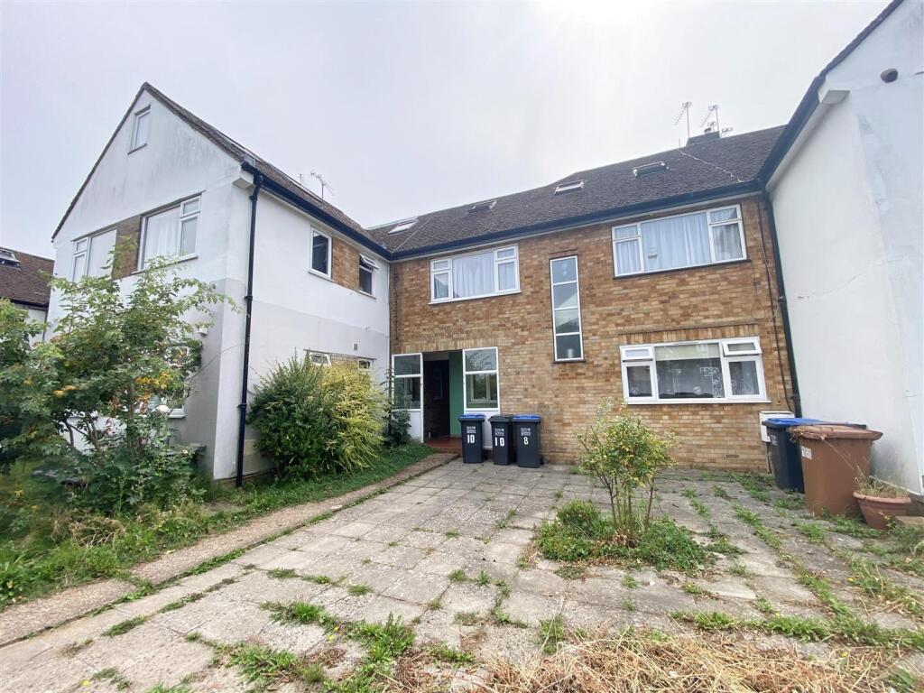
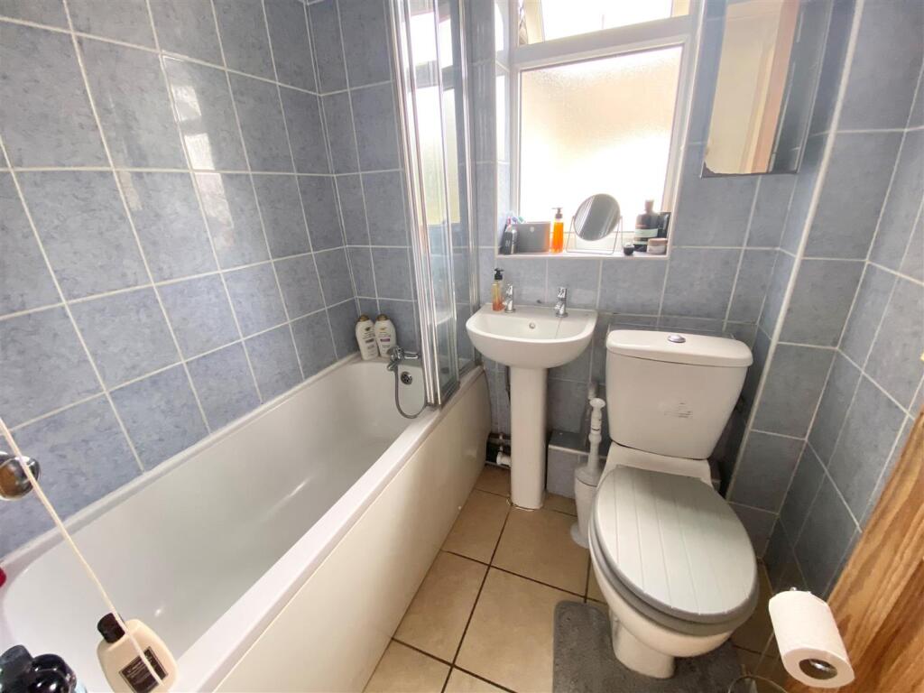
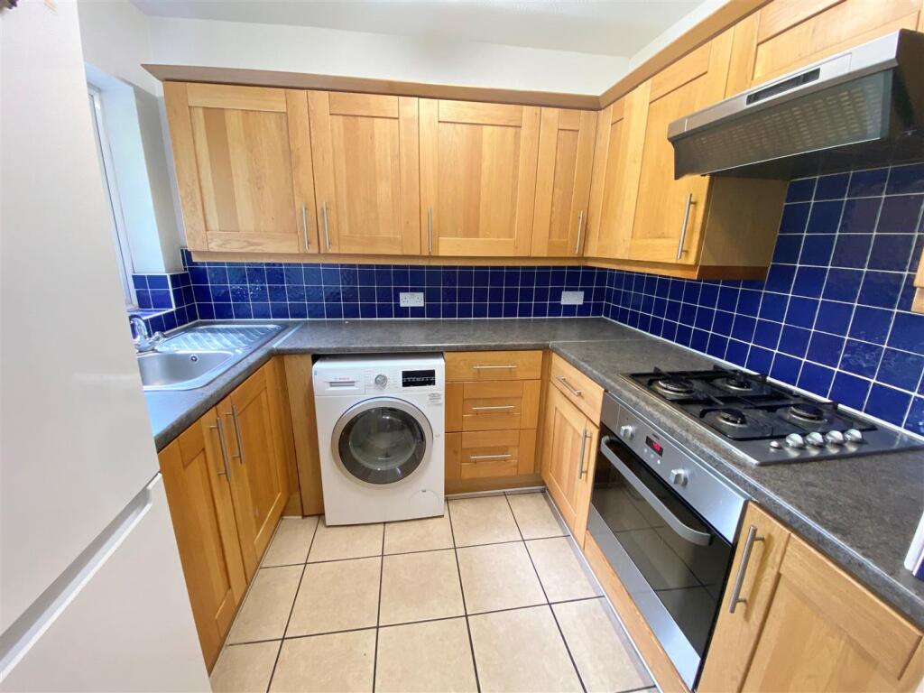
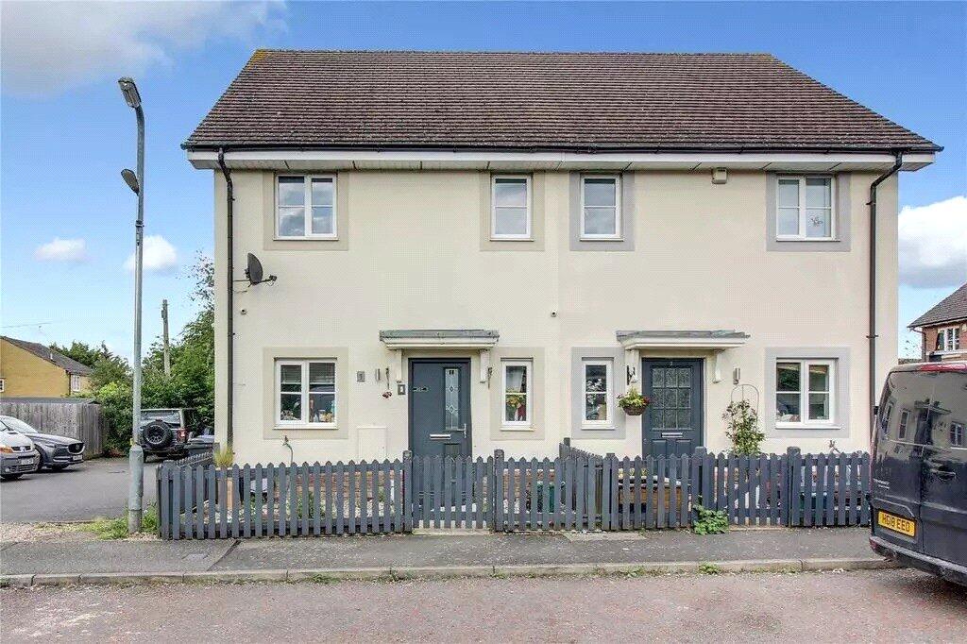
Full Description: Situated in the heart of Brookmans Park walking distance from both mainline railway station and local shops and restaurants this THREE BEDROOM DUPLEX maisonette features two bathrooms, gas central heating, double glazing and small southerly aspect patio area.Part frosted double glazed UPVC front door opens into:Ground Floor Entrance Hall - Frosted UPVC framed double glazed window to side. Turnflight staircase to:First Floor Landing - Built in cupboard.Lounge - 4.88m x 3.56m - Brick fireplace. Single radiator. UPVC framed double glazed window to rear.Kitchen - 2.51m x 2.18m - Range of medium wood wall and base units featuring cupboards and drawers. Worktops with single drainer stainless steel sink and four ring gas hob. Zanussi fan oven below and extractor hood above. Splash back tiling. Tiled floor. fridge freezer and washing machine. UPVC framed double glazed window to rear. Extractor fan.Bedroom Two - 5.38m x 3.05m - Double width built in wardrobes with double width cupboards above. Single radiator. UPVC framed double glazed window to front.Bedroom Three - 2.49m x 2.34m - Dual aspect with UPVC double glazed windows to front and side. Single radiator.Bathroom - 1.78m x 1.47m - White suite comprising bath with shower mixer and glass shower screen. Pedestal wash hand basin and top flush w.c. Tiled walls and floor. Chrome heated towel rail. Frosted UPVC framed double glazed window to side.Second Floor Landing - Approached from first floor landing via turn flight staircase. Velux double glazed skylight to front.Bedroom One - 7.52m x 3.71m - Restricted headroom. Triple aspect with double glazed velux skylight to either side and to rear and further UPVC framed double glazed window to rear. Eaves storage cupboard. Double radiator.Ensuite Bathroom - 2.06m x 1.91m - Restricted headroom. White suite comprising bath, top flush w.c. and wash basin. Half tiled walls. Double radiator. Dual aspect with UPVC double glazed window to rear with double glazed skylight to side. Extractor fan.Exterior Rear - Shared tunnel access to the rear of the property where there is an 18' x 7' paved garden area backing south.Agent Notes - Holding Deposit £380Dilapidations Deposit £1,930 - 12 month tenancy EPC Rating - DCouncil Tax Band C - Welwyn & Hatfield CouncilProperty Mis Descriptions Act We believe this information to be accurate, but it cannot be guaranteed. If there is any point which is of particular importance, we will attempt to assist. All measurements quoted are approximate. Any discussions regarding a potential tenancy are subject to contract.
Features & amenities
Location
If the interactive map is unavailable, open the supplied location in maps.
Open location in mapsThe pin uses coordinates supplied with this listing. Confirm the exact location with the listing contact.
Listing information
- Original source
- www.rightmove.co.uk
- Added to Mirror
- Record updated
Added and updated dates describe the Mirror record. Source publication and verification dates are shown separately when known; none establishes time on market. Confirm current price and availability with the listing contact.
View original listingSimilar homes nearby