Property Details:
• Type: Link Detached House
• Tenure: FREEHOLD
• Floor Area: N/A
Key Features:
• Fantastic Property in Private Road
• Excellent Location
• Four Good Size Bedrooms
• Guest Suite with Bathroom
• Private Garden
• Parking Spaces
• So Much Space for A Growing Family
• Open Plan Living
• Office Space
• Quirky / Stylish Property
Location:
• Nearest Station: Lapworth Station
• Distance to Station: 0.17425650447014512 miles
Agent Information:
• Address: 342-344 Stratford Rd
Shirley,
B90 3FT
Full Description:
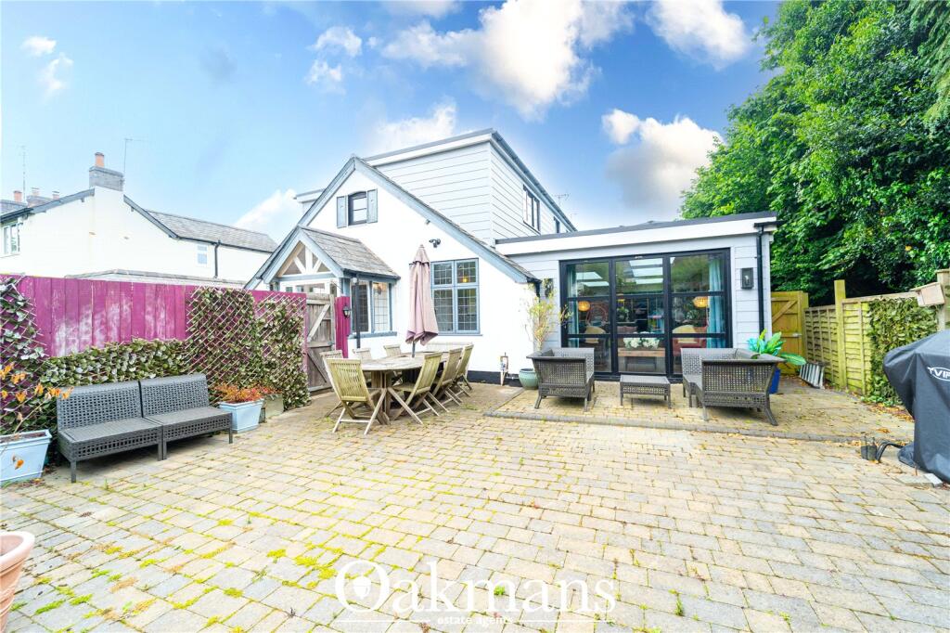
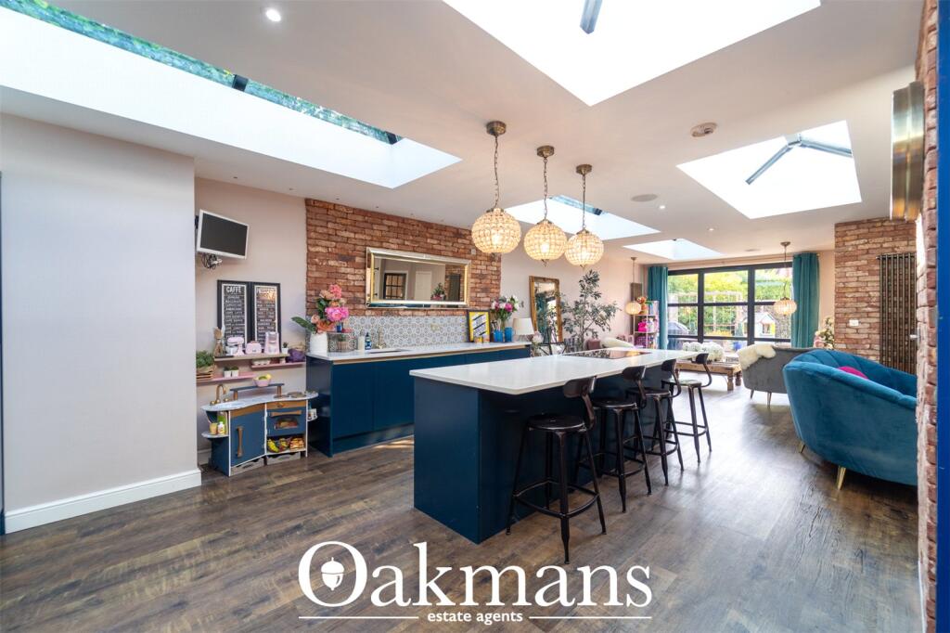
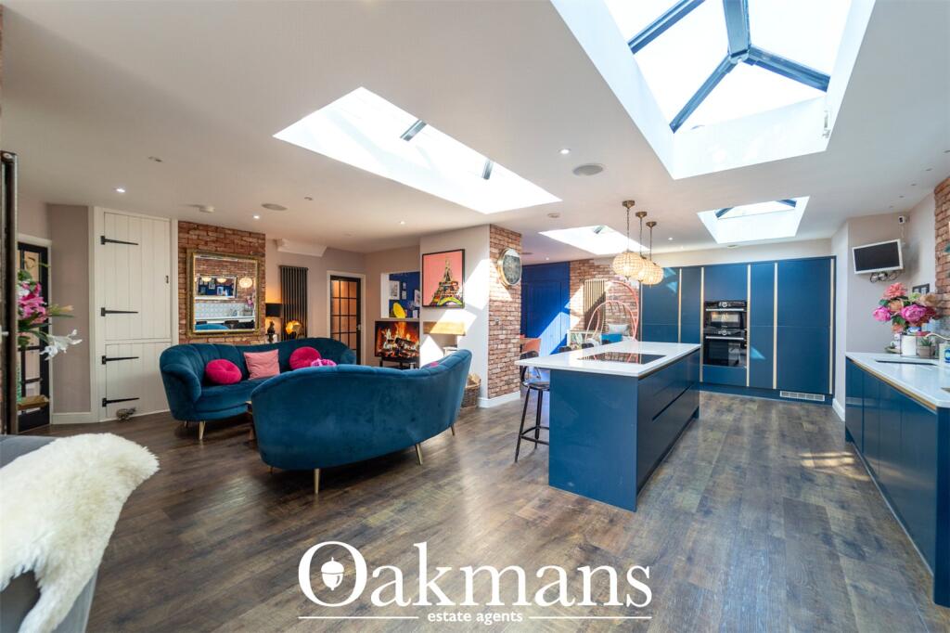
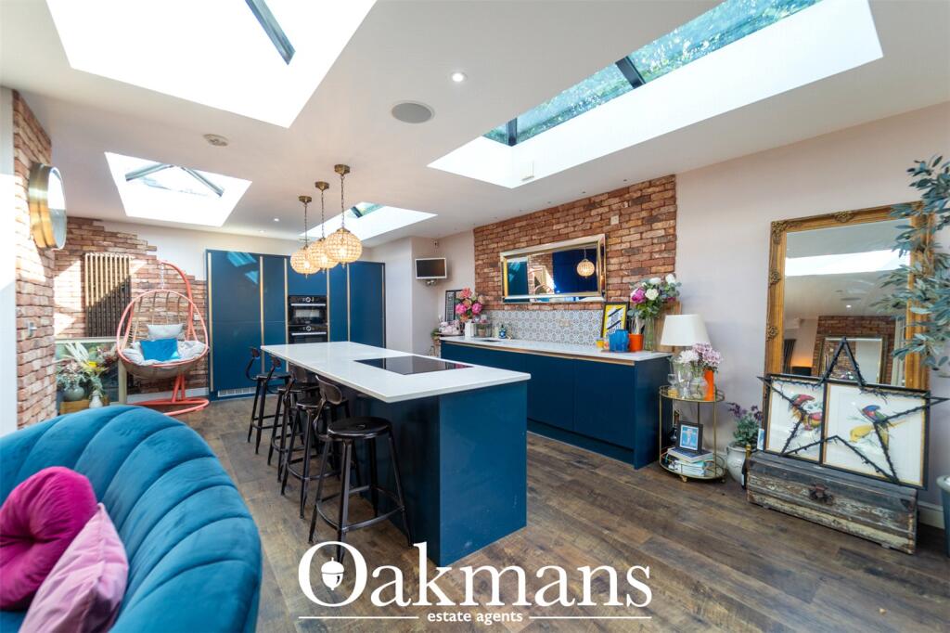
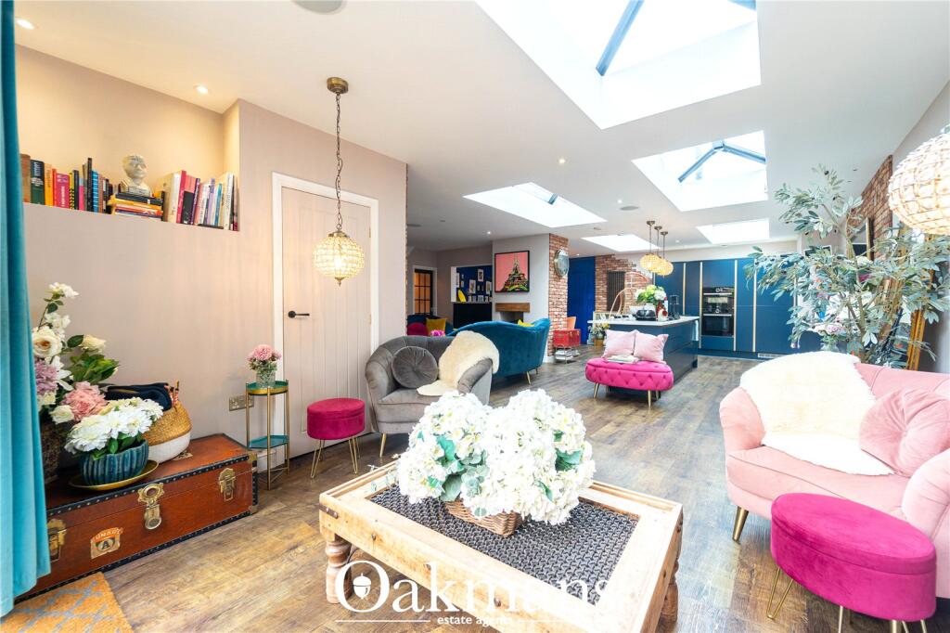
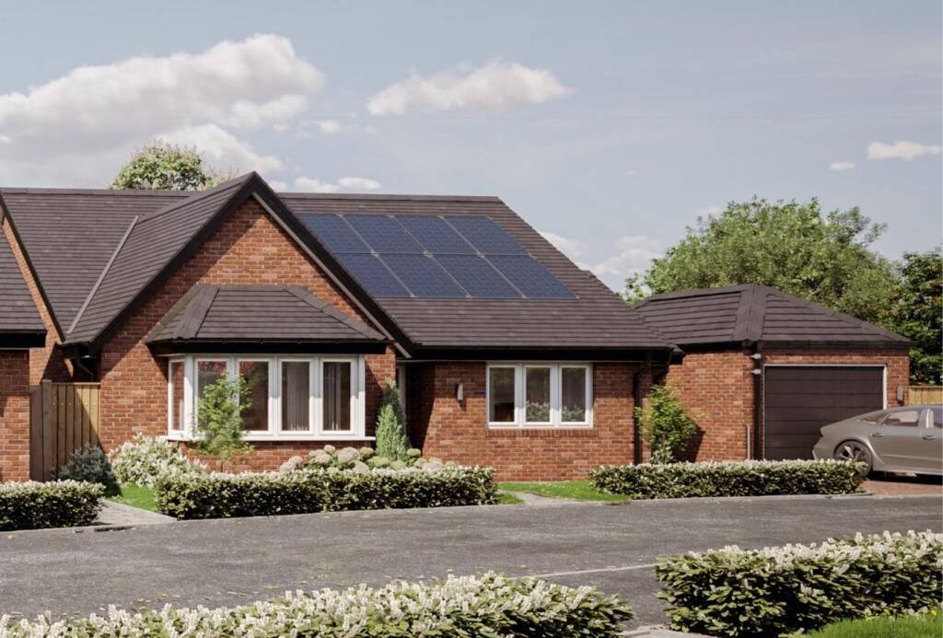
•Four spacious double bedrooms, including master suite with walk-in dressing room<br />•Guest suite with ground floor bedroom and bathroom<br />•Two stylish bathrooms<br />•Private, west facing and low-maintenance landscaped garden<br />•Ample driveway parking<br />•Walking distance to Lapworth Primary School and local amenities to included village shop, hairdressers, garage, wine merchant and three well-known gastropubs.<br />•Easy access to Solihull, Knowle, Warwickshire countryside and excellent transport links; be in Birmingham in 20-25 minutes and London in under 2 hours!<br /><br />A Unique Opportunity to Purchase an Exceptional Four Bedroom Dorma Bungalow Nestled on a Private Road in the Heart of Lapworth<br /><br />Oakmans are proud to present this outstanding and beautifully appointed four bedroom dorma bungalow, ideally positioned on a peaceful private road within the highly desirable village of Lapworth. This fabulous home offers a perfect blend of contemporary design, flexible accommodation, and a superb village location, within easy walking distance of Lapworth Primary School, local amenities and countryside walks.<br /><br />Upon arrival, the property offers excellent kerb appeal, approached via a spacious driveway providing ample off-road parking. Stepping inside, the welcoming entrance hall sets the tone for the property, currently utilised as a stylish home office and additional sitting area — ideal for modern family living.<br /><br />The true hub of the home lies within the stunning open-plan kitchen, dining and family living space, thoughtfully extended to create a bright and expansive area perfect for entertaining and everyday living. This impressive space is flooded with natural light, enhanced by contemporary bi-fold doors that open directly onto the beautifully landscaped, low-maintenance rear garden, offering seamless indoor-outdoor living.<br /><br />The ground floor further benefits from a separate study, ideal for remote working, alongside a well-proportioned guest bedroom and an elegant family bathroom — perfect for visitors or multi-generational living.<br /><br />The first floor boasts a luxurious master suite complete with a walk-in dressing room, two further generously sized double bedrooms, and a beautifully appointed family bathroom finished to an excellent standard.<br /><br />Additional features of this immaculate property include double glazing throughout, gas central heating, high-quality fittings, and a thoughtfully landscaped west facing garden; the perfect space to enjoy and entertain whilst offering privacy and tranquillity.<br /><br />This rare opportunity combines spacious, flexible accommodation with a prime village location, all presented to an exceptional standard. Internal viewing is highly recommended to fully appreciate the lifestyle and quality on <br />offer.<br /><br />Call today to view on <br /><br />We have been advised by the owner that the property is Freehold, and the council tax band is E<br /><br />Please note this should be verified by your Solicitors and Oakmans Estate Agents cannot be held responsible if the information is incorrect.<br /><br />