Station Rd, Coleshill
About this home
Property Details: • Type: Semi-Detached • Tenure: FREEHOLD • Floor Area: N/A
Key Features: • Three Bedrooms • Semi Detached Family Home • Popular Location • Two Reception Rooms • Garage & Utility • Cloakroom • No Chain • EPC - TBC • Council Tax Band C
Location: • Nearest Station: Coleshill Parkway Station • Distance to Station: 0.8246190567663712 miles
Agent Information: • Address: 81 High Street, Coleshill, Birmingham, B46 3AG
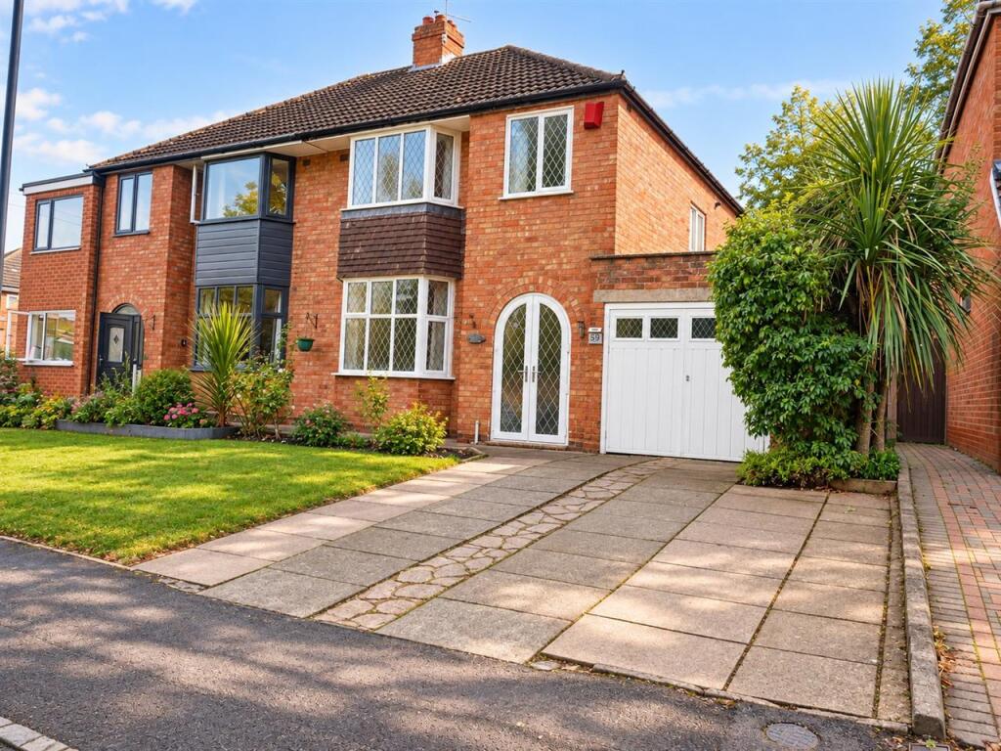
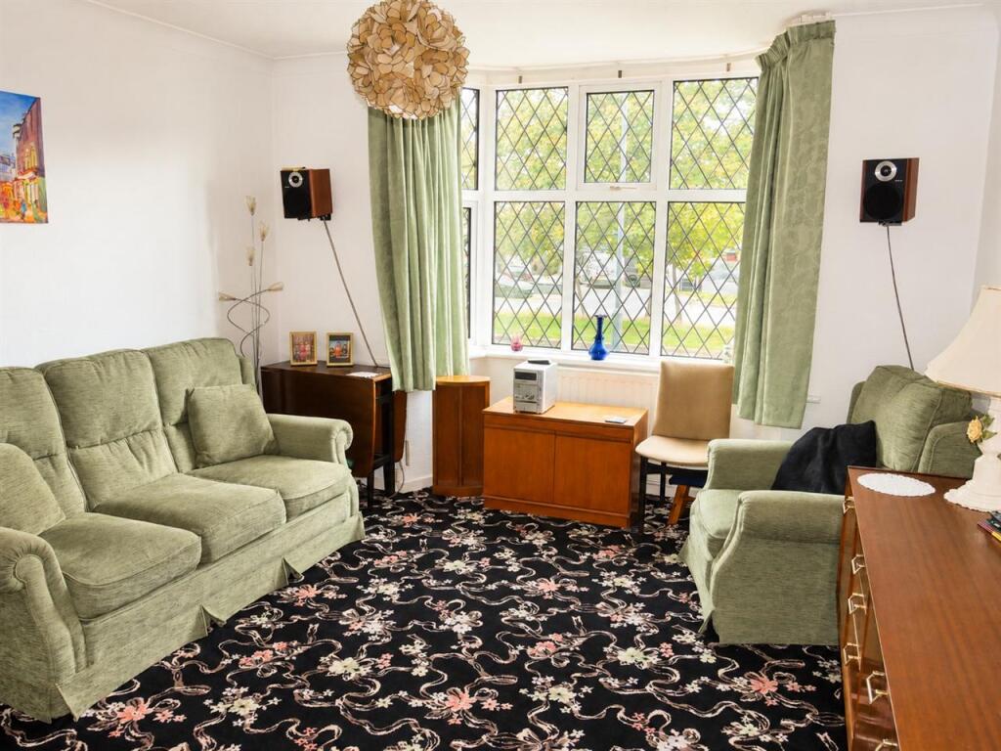
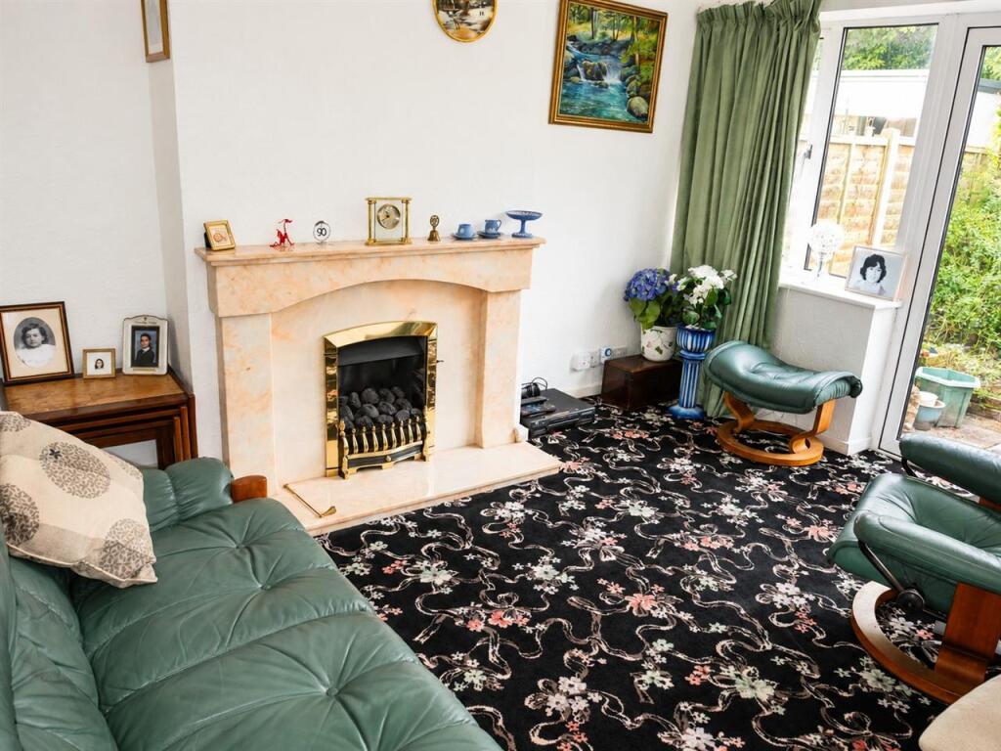
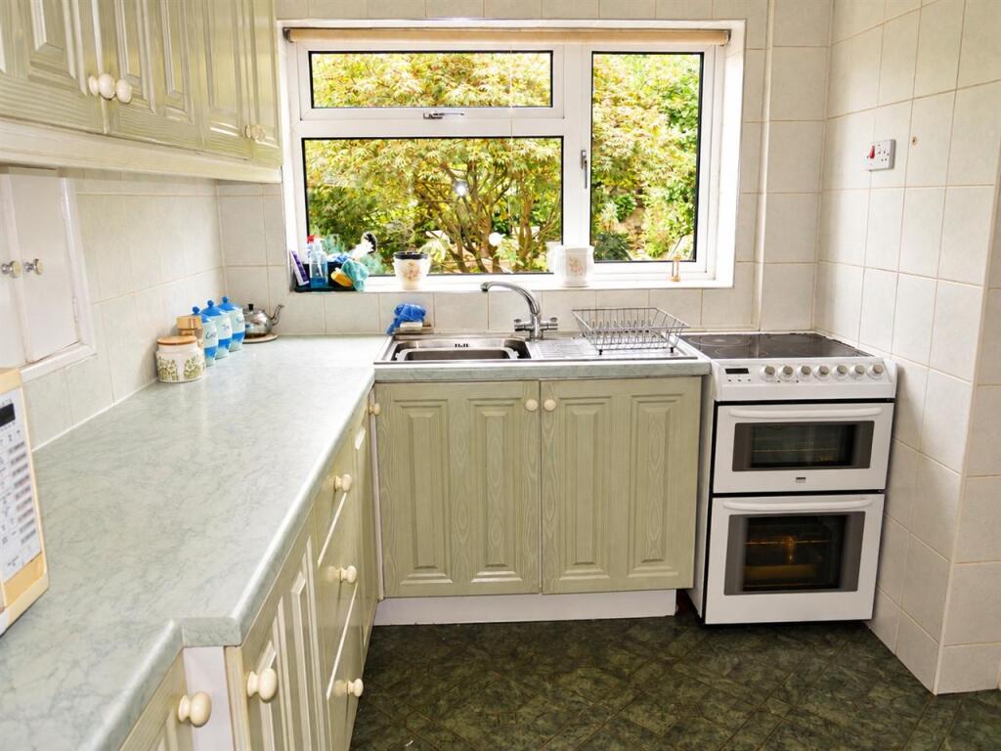
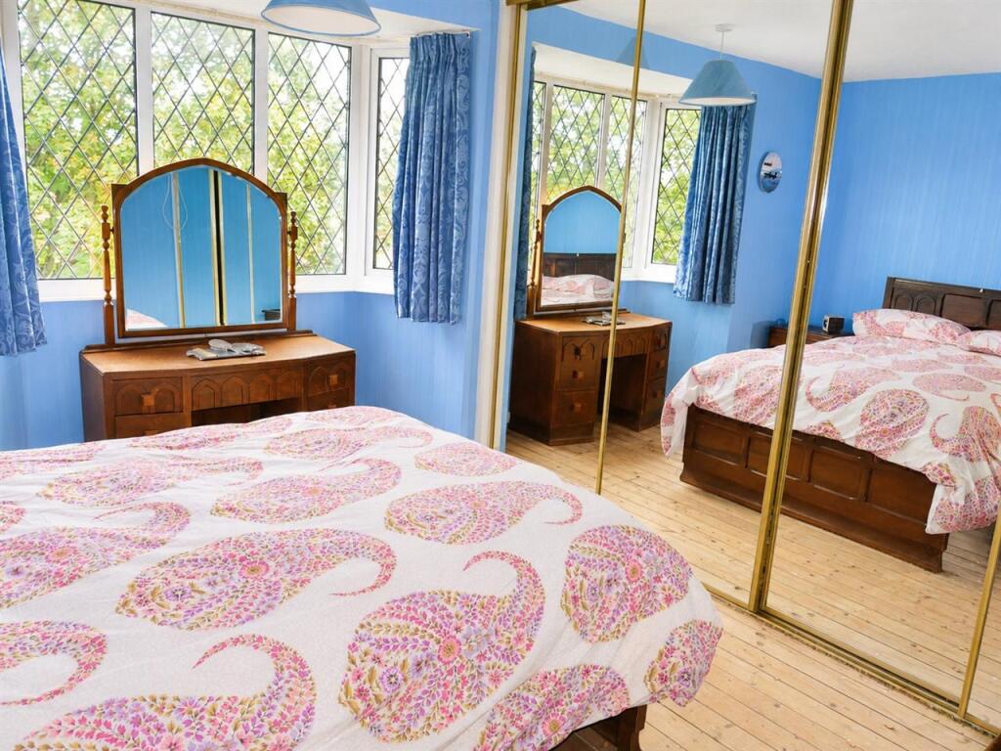
Full Description: **NEW INSTRUCTION** Waters & Co are pleased to offer this three bedroom semi detached family home for sale. The property comprises a porch, entrance hallway, two receptions rooms, kitchen, utility room, downstairs cloakroom, three bedrooms and a family bathroom. Garage and off street parking to the front with a mature enclosed rear garden. The property is close to all local amenities, within walking distance of Coleshill High Street and Aldi and conveniently located within easy distance of the excellent motorway network, together with easy rail and air links. The property is being sold with NO UPWARD CHAIN. Council Tax Band C - EPC Rating D (Draft details)<br /><br /><b>FRONTAGE</b> <br />Off street parking with access to the garage, lawn front with borders.<br /><br /><b>PORCH</b> <br />Double glazed doors. Inside is where the fuse board and meters are positioned.<br /><br /><b>HALLWAY</b> 4.35m (14' 3") x 1.87m (6' 2")<br />Stairs leading to the first floor with built in storage under the stairs. Matching single glazed window and door. Central heating radiator and doors leading to:<br /><br /><b>RECEPTION ROOM ONE</b> 3.94m (12' 11") into the bay x 3.64m (11' 11")<br />Double glazed leaded bay window to the front aspect, coving to the ceiling, central heating radiator and partition wall between the two reception rooms.<br /><br /><b>RECEPTION ROOM TWO</b> 3.62m (11' 11") x 3.64m Max (11' 11")<br />Double glazed windows and door leading out to the rear garden. Feature fireplace with marble surround. Coving to the ceiling and a serving hatch from the kitchen. Central heating radiator.<br /><br /><b>KITCHEN</b> 2.53m (8' 4") x 2.18m (7' 2")<br />Range of wall and floor fitted units with a roll edge work surface. Single drainer sink unit, built in walk in pantry and electric cooker point. Double glazed window overlooking the garden, tiled walls and a door leading into the lean to utility area.<br /><br /><b>UTILITY AREA</b> 2.98m (9' 9") x 2.39m (7' 10")<br />Door to the rear garden, plumbing for white goods, a double glazed window to the rear and a single glazed window to the side. Water tap. Door to the garage and the cloakroom.<br /><br /><b>CLOAKROOM</b> <br />WC and wash hand basin with a single glazed side window.<br /><br /><b>LANDING</b> <br />Double glazed side window, loft access and an airing cupboard housing the Worcester Bosch boiler.<br /><br /><b>BEDROOM ONE</b> 4.09m (13' 5") into the bay x 3.00m (9' 10")<br />Double glazed window to the front aspect, central heating radiator and fitted wardrobes with mirror sliding doors. (width measurement is to the wardrobe front)<br /><br /><b>BEDROOM TWO</b> 3.67m (12' 0") x 3.25m (10' 8")<br />Double glazed window to the rear overlooking the garden. Built in storage cupboard and fitted double wardrobe with mirror sliding doors. Central heating radiator.<br /><br /><b>BEDROOM THREE</b> 2.51m (8' 3") x 1.87m (6' 2")<br />Double glazed window to the front aspect and a central heating radiator.<br /><br /><b>BATHROOM</b> 1.70m (5' 7") x 2.16m (7' 1")<br />Fully tiled with suite comprising of low flush WC, pedestal wash hand basin and bath with an electric shower over. Central heating radiator and double glazed opaque window to the rear.<br /><br /><b>OUTSIDE</b> <br />Slabbed patio area, steps up to the garden. Mature well established garden which is laid to lawn. Side gate leading to the front of the property.<br /><br /><b>GARAGE</b> 5.40m (17' 9") x 2.40m (7' 10")<br />Double doors to the front, single glazed windows to the side and rear and door leading into the lean to utility room. Power and lighting.<br /><br /><b>FURTHER INFORMATION</b> <br /><b>TENURE</b> <br />The property is understood to be freehold (to be verified by your solicitor)<br /><br /><b>ENERGY EFFICIENCY</b> <br />This home's performance is rated in terms of the energy use per square meter of the floor area, energy efficiency based on fuel costs and environmental impact based on carbon dioxide (CO2) emissions. The higher the rating the more energy efficient the home is and the lower the fuel bills will be. Energy Rating - D<br /><br />