Property Details:
• Type: Detached
• Tenure: FREEHOLD
• Floor Area: 1871 sqft
Key Features:
• Detached character property
• Recently refurbished to high standard
• 3 double bedrooms
• Open-plan kitchen / dining / family room
• Living room
• Conservatory
• Bathroom with separate shower
• Utility
• Outbuilding / office / shower-room
• Large garden - driveway for 3 vehicles - EV charge point
Location:
• Nearest Station: Angmering Station
• Distance to Station: 0.6838068563644998 miles
Agent Information:
• Address: 36 Barnham Road,
Barnham,
West Sussex,
PO22 0ES
Full Description:
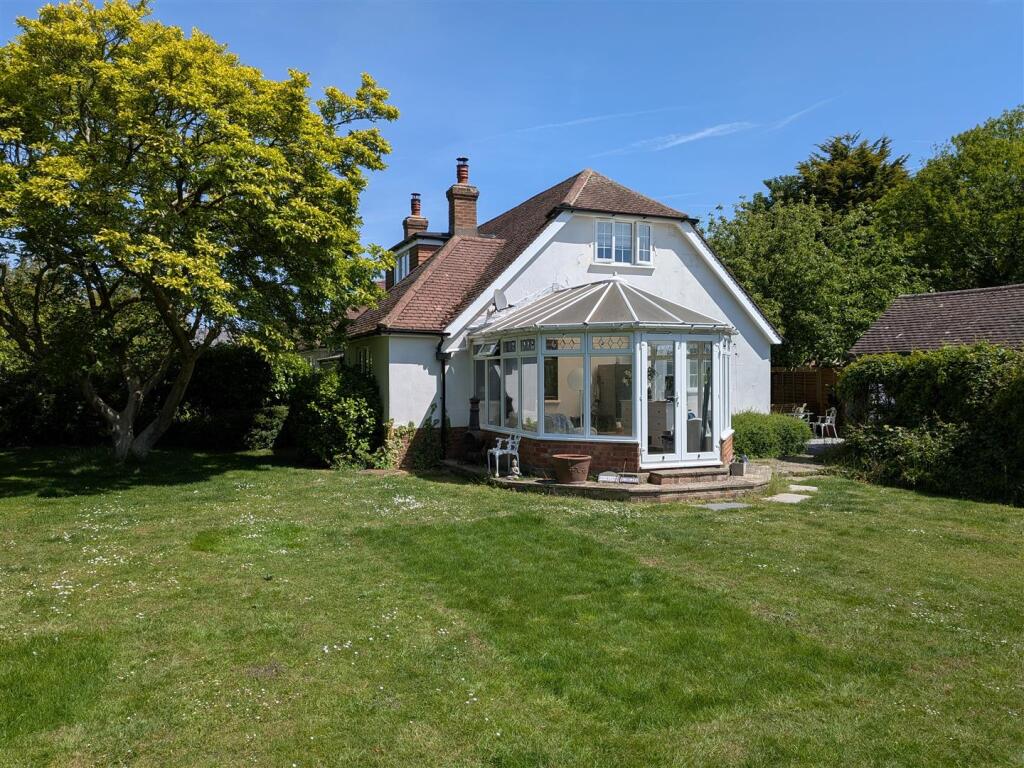
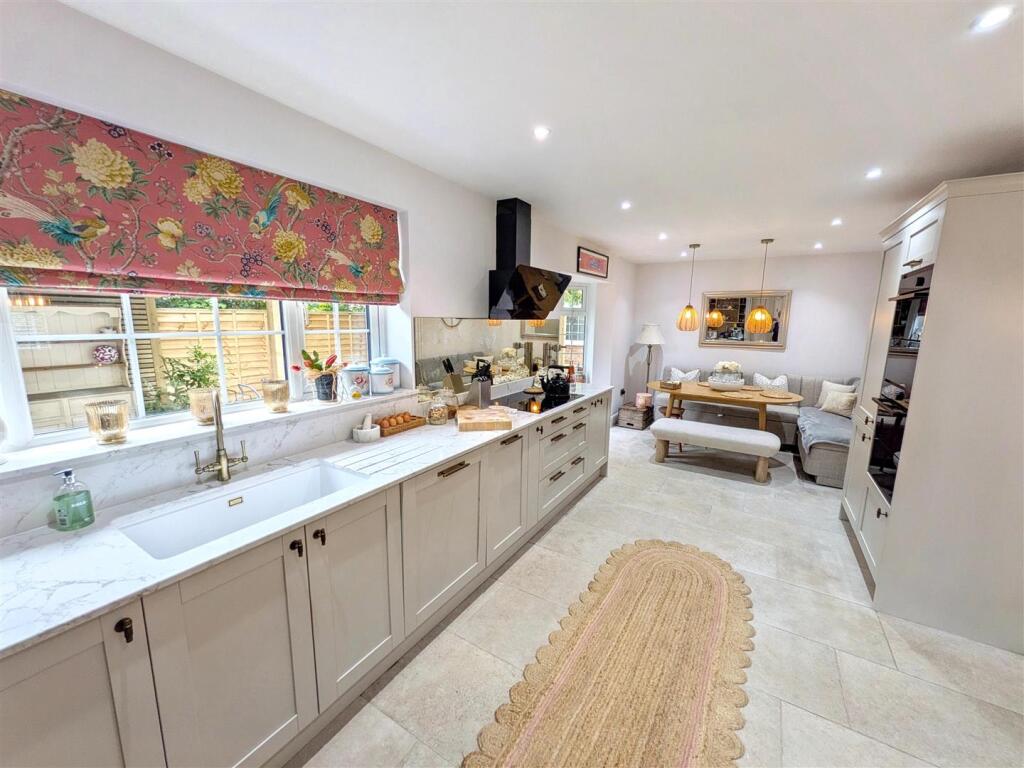
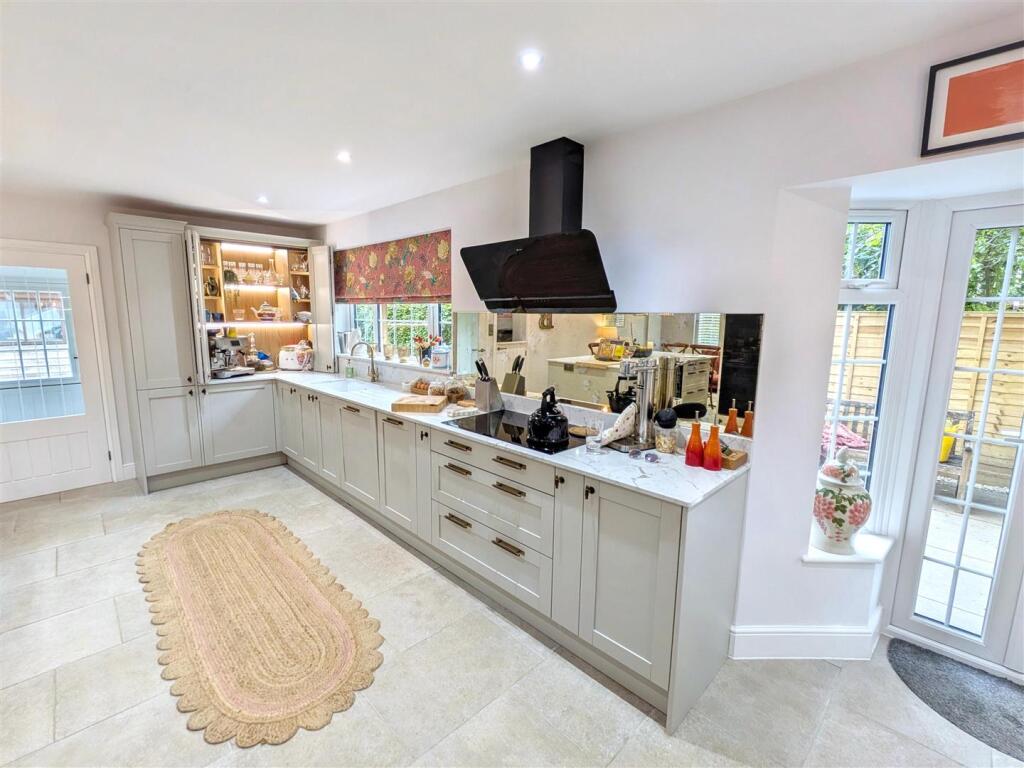
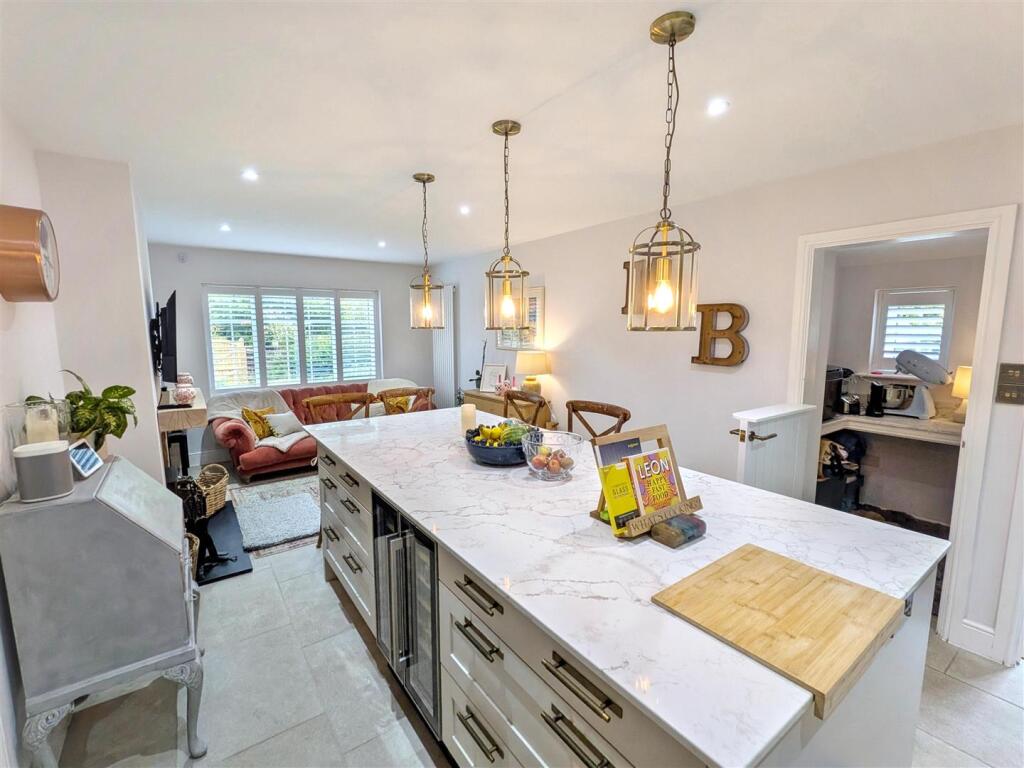
Located in the charming village of Angmering, this spacious family home has recently undergone a full renovation and finished to a high specification. The accommodation includes: glass-covered storm porch; spacious entrance hall with storage cupboard; cloakroom; stunning open-plan kitchen, dining, and family room, with under-floor heating, which boasts elegant granite worktops and integrated appliances including double-oven, hob, extractor unit, dishwasher, full-height fridge and wine cooler. The thoughtfully designed island with a dining end creates a perfect spot for enjoying meals, while the patio doors seamlessly connect the additional living area to the outdoor seating space. The family area features a fireplace with log-burner and window overlooking the garden. In addition, there is a useful pantry and utility room plus rear porch with access door to the garden. There is an additional separate living room with further fireplace and log-burner plus patio doors leading to the conservatory which has a further set of patio doors opening onto the rear garden. A double bedroom completes the ground-floor accommodation. Upstairs is a spacious landing, two further double bedrooms, both with built-in storage cupboards, and the stylish bathroom with separate shower. Set on a good-sized plot, the home is surrounded by a large area of lawn, complemented by several seating areas, greenhouse and a variety of mature shrubs and trees. The property also benefits from a useful self-contained outbuilding with home office / additional bedroom and shower room. Parking is available on the block-paved driveway for up to 3 vehicles plus and EV charging point. Situated close to Angmering Village with shops, schools, amenities, bus routes and mainline train station. Tenure - freehold. EPC - E. Council Tax Band - F.<br /><br /><b>Entrance Hall</b> - 1.12 x 4.10 (3'8" x 13'5") - <br /><br /><b>Kitchen / Living / Dining Room</b> - 7.15 x 8.37 (23'5" x 27'5") - <br /><br /><b>Living Room</b> - 3.61 x 4.63 (11'10" x 15'2") - <br /><br /><b>Conservatory</b> - 3.88 x 3.19 (12'8" x 10'5") - <br /><br /><b>Bedroom 3</b> - 3.73 x 3.66 (12'2" x 12'0") - <br /><br /><b>Cloakroom</b> - 0.80 x 1.60 (2'7" x 5'2") - <br /><br /><b>Rear Porch</b> - 1.27 x 1.00 (4'1" x 3'3") - <br /><br /><b>Utility</b> - <br /><br /><b>Pantry</b> - <br /><br /><b>Bedroom 1</b> - 3.68 x 3.53 (12'0" x 11'6") - <br /><br /><b>Bedroom 2</b> - 3.52 x 3.54 (11'6" x 11'7") - <br /><br /><b>Bathroom</b> - 3.61 x 1.81 (11'10" x 5'11") - <br /><br /><b>Office</b> - 3.14 x 2.61 (10'3" x 8'6") - <br /><br /><b>Shower Room</b> - 1.37 x 1.77 (4'5" x 5'9") - <br /><br />