Property Details:
• Type: Maisonette
• Tenure: N/A
• Floor Area: N/A
Key Features:
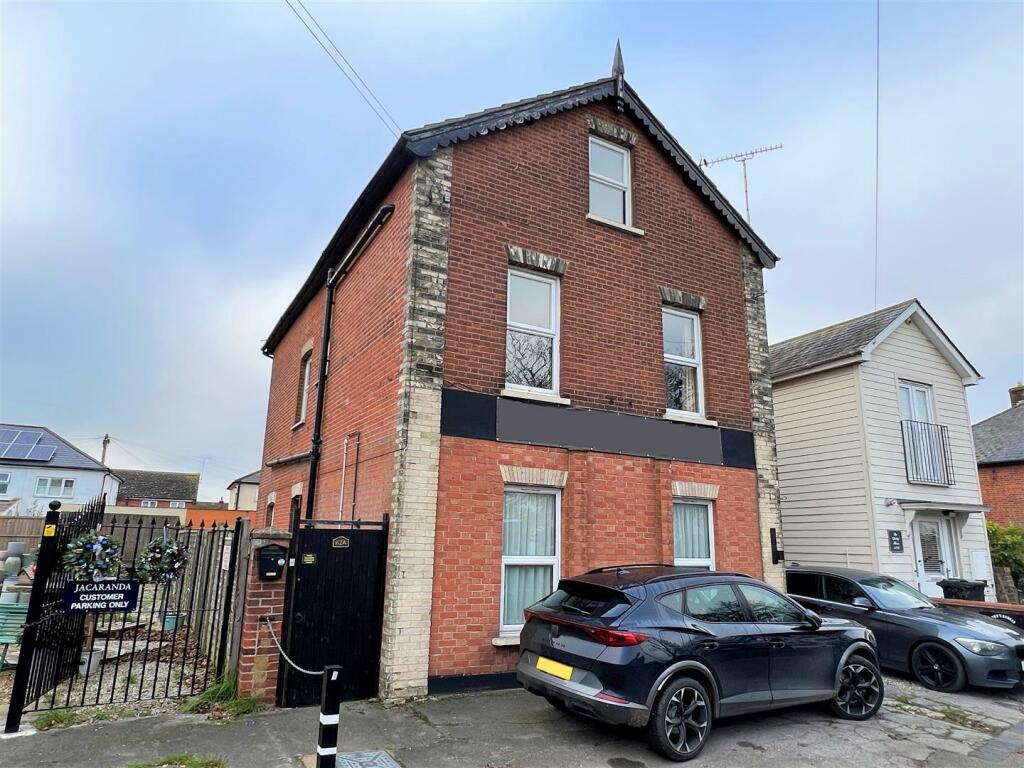
• Impressive First Floor Maisonette
• Sought After Central Location
• Two Double Bedrooms
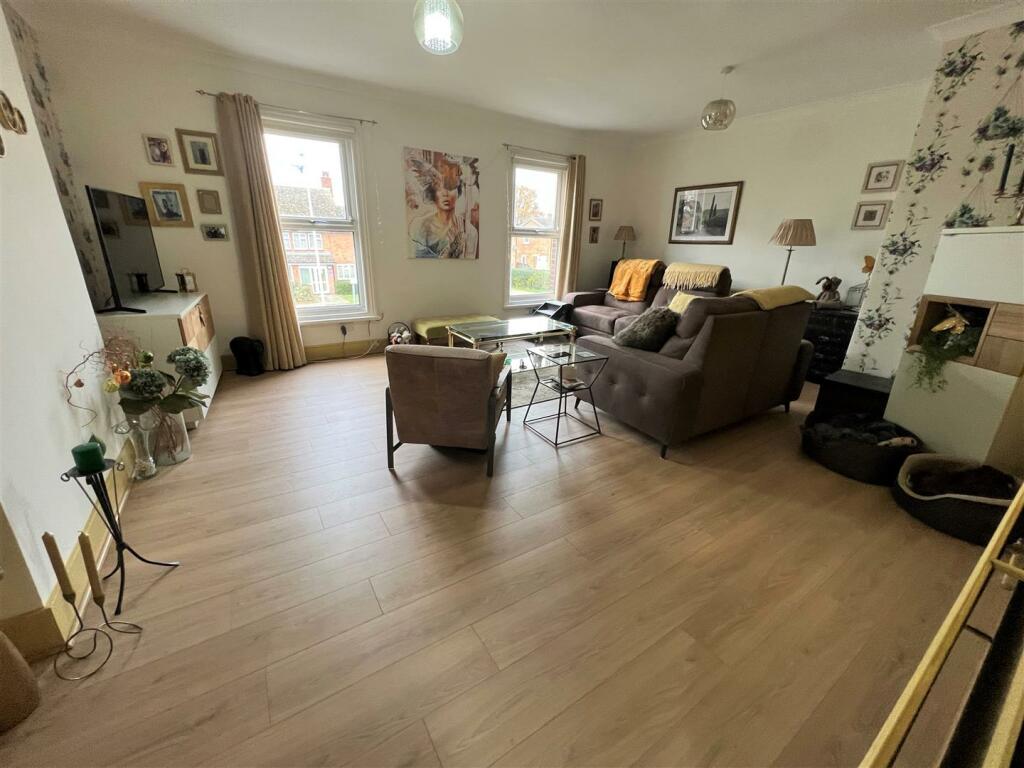
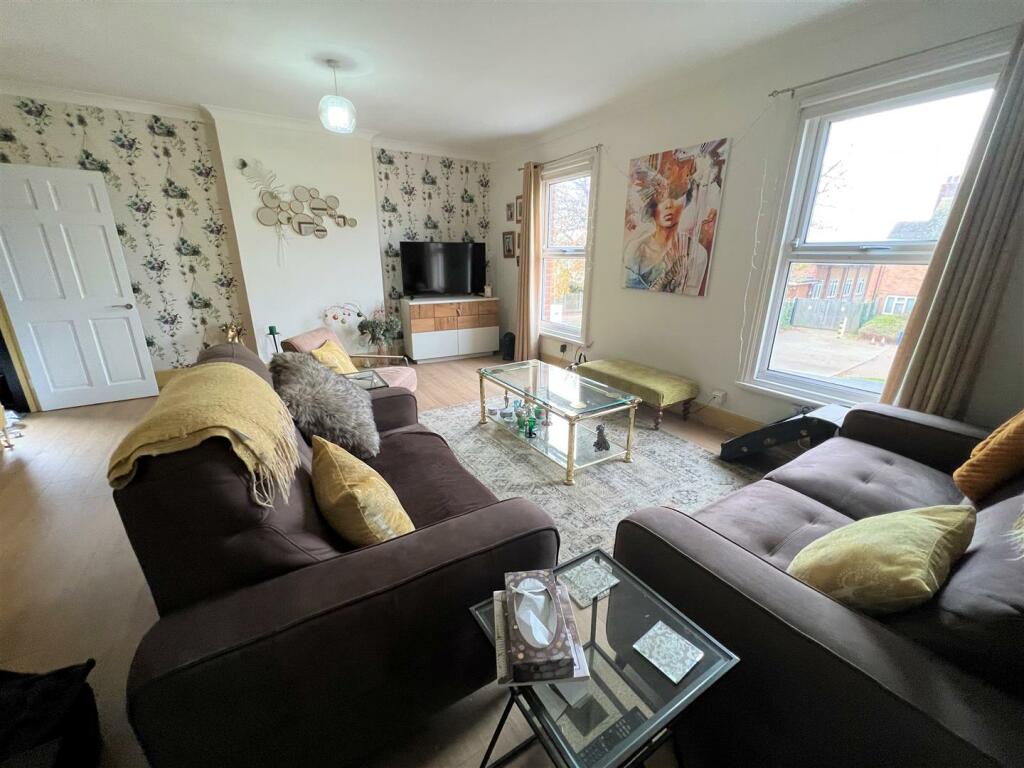
• Light & Airy Living Room
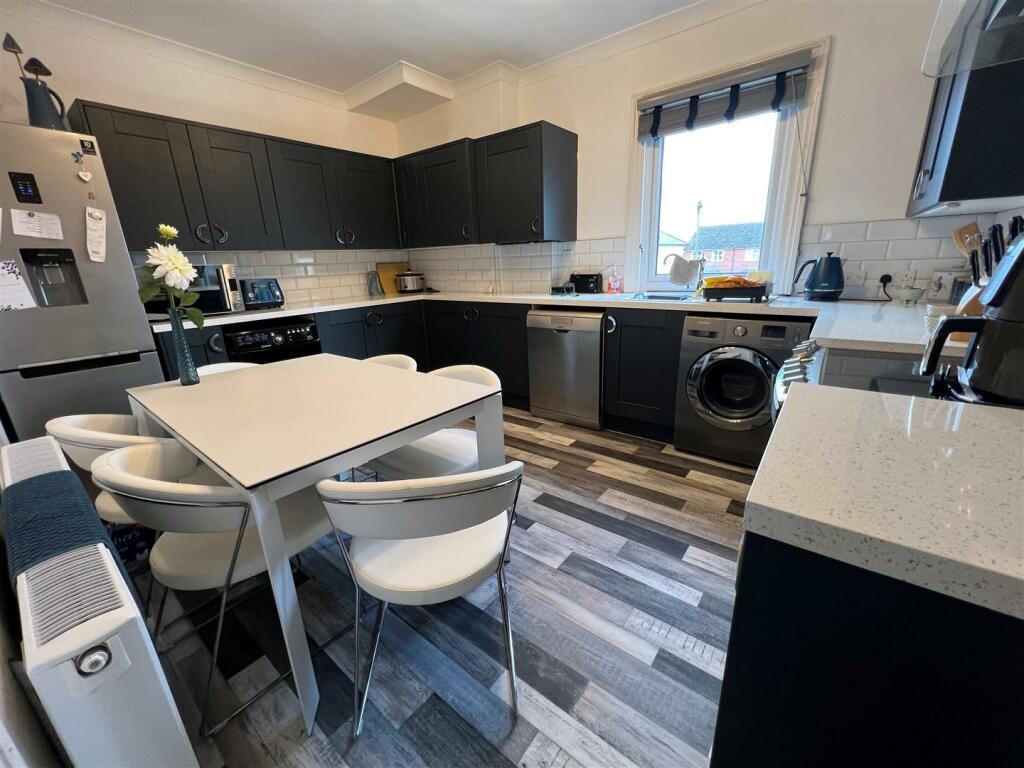
• Impressive Refitted Kitchen
• Refitted Shower Room
• Well Presented & Low Maintenance Rear Garden
• 50% Share of Freehold
• Ideal First Time or Investment Purchase.
• Viewing Strongly Advised
Location:
• Nearest Station: N/A
• Distance to Station: N/A
Agent Information:
• Address: 156 Station Road,
Burnham-On-Crouch,
CM0 8HJ
Full Description:
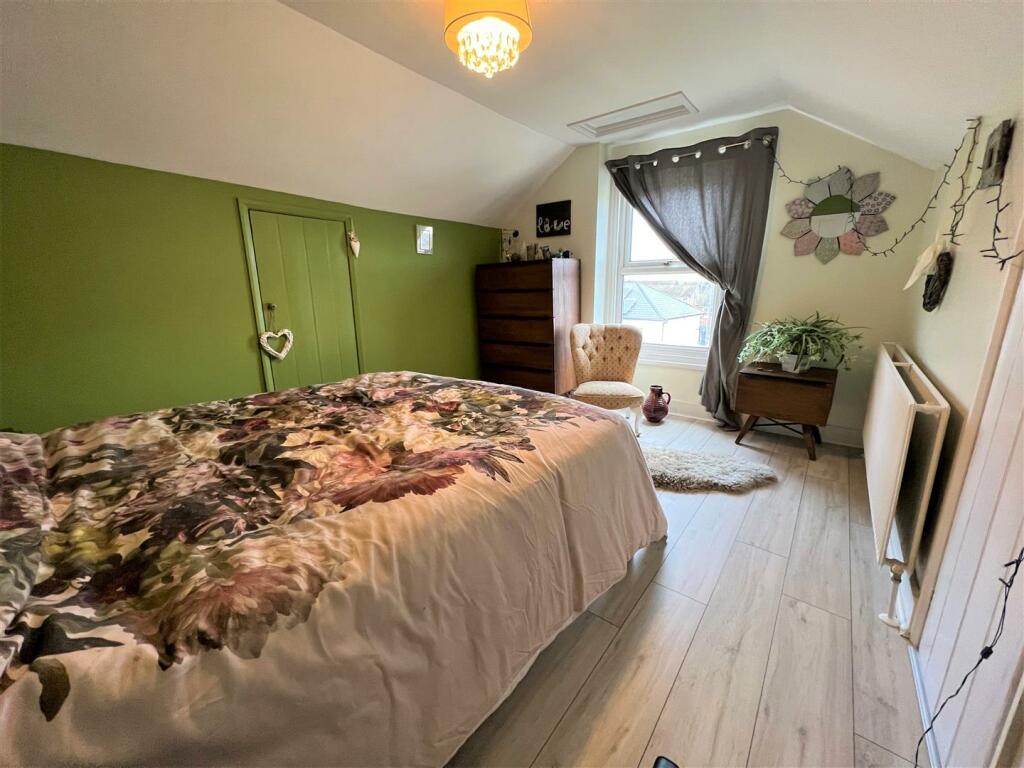
Set in the heart of Burnham is this vastly improved and wonderfully maintained maisonette offering a wealth of spacious living accommodation throughout, private garden and garage. The property represents an ideal first time or investment opportunity with living accommodation commencing with a private entrance on the ground floor leading up to the first floor with a landing providing access to a stunning, light and airy living room, impressive refitted kitchen/diner and equally impressive refitted shower room. The second floor then provides two double bedrooms, one of which is complimented by an en-suite WC. Externally, the property enjoys an attractive, yet low maintenance rear garden in addition to a garage at the rear. A further benefit is that the property is also being sold with a 50% share of the freehold to the building. Energy Rating E.Ground Floor: - Entrance Hall: - Part obscure double glazed entrance door to side, staircase up to:-First Floor: - Landing: - Double glazed windows to both sides, radiator, built in storage cupboard, staircases to ground and second floors, doors to:-Living Room: - 5.97m x 4.72m (19'7 x 15'6) - Two double glazed windows to front, radiator, wood effect flooring.Kitchen/Diner: - 4.14m x 3.18m (13'7 x 10'5) - Double glazed window to rear, refitted kitchen with extensive range of matching 'Shaker' style wall and base mounted storage units and drawers, laminate work surfaces with inset single bowl single drainer sink unit, cooker to remain with glass extractor hood over, space and plumbing for fridge/freezer, dishwasher, washing machine and tumble dryer, part tiled walls, wood effect flooring.Shower Room: - Obscure double glazed window to rear, heated towel rail, refitted three piece white suite comprising fully tiled walk in shower with glass screen, close coupled WC and wash hand basin set on vanity unit with storage cupboard below, part tiled walls, extractor fan.Second Floor: - Landing: - Staircase down to first floor, doors to:-Bedroom One: - 4.72m x 3.05m (15'6 x 10') - Double glazed window to front, radiator, built in eaves storage cupboard, wood effect flooring, door to:-En-Suite: - Two piece white suite comprising close coupled WC and wall mounted wash hand basin, wood effect flooring.Bedroom Two: - 3.81m x 3.05m (12'6 x 10') - Double glazed window to rear, radiator, two built in eaves storage cupboards, access to loft space, wood effect flooring.Exterior: - Rear Garden: - Low maintenance garden which is partially paved and partially artificially turfed with attractive planted beds to borders, side access path and private access gate leading to front, personal door into rear of:-Garage: - Accessed from the rear with up and over door, personal door into rear garden.Frontage: - Side access gate leading to entrance door and courtyard garden.Agents Notes: - Please note that the property is leasehold but is being sold with a 50% share of the freehold to the building and therefore there are no ground rent or maintenance charges. Buildings insurance is shared between this and the neighbouring ground floor property. The property is Council Tax Band B.Agents Notes: - These particulars do not constitute any part of an offer or contract. All measurements are approximate. No responsibility is accepted as to the accuracy of these particulars or statements made by our staff concerning the above property. We have not tested any apparatus or equipment therefore cannot verify that they are in good working order. Any intending purchaser must satisfy themselves as to the correctness of such statements within these particulars. All negotiations to be conducted through Church and Hawes. No enquiries have been made with the local authorities pertaining to planning permission or building regulations. Any buyer should seek verification from their legal representative or surveyor.Burnham-On-Crouch: - The town of Burnham-on-Crouch is situated on the banks of the River Crouch. Historically the town was first a ferry port, subsequently becoming a fishing port known for its oyster beds, and most recently a renowned yachting centre hosting the famous ‘Burnham Week’ at the end of August. The town has a population of little over 7,500, is the principal settlement in the Dengie peninsula and is consequently able to boast many amenities that are uncommon in small towns. These include two primary schools and an academy secondary school, cinema, Burnham yacht harbour/marina, several boatyards, four yacht clubs (including the Royal Corinthian & Royal Burnham), two supermarkets, no less than nine public houses, numerous restaurants and shops. There is a railway station on the Southminster branch line with direct commuter trains into London Liverpool Street (at peak times). The Burnham-on-Crouch Golf Club, founded in 1923, is situated in Creeksea on the outskirts of Burnham and enjoys breathtaking views over the Crouch Valley and River Crouch.BrochuresStation Road, Burnham-on-Crouch