For Rent
Price on request
4 bed detached house for saleHurricane Drive, Calne SN11
Studio
Calne


Property Details: - Type: Semi-detached house - Bedrooms: 3 - Bathrooms: 2
Agent: Butfield Breach - Calne Phone: 01249 584806
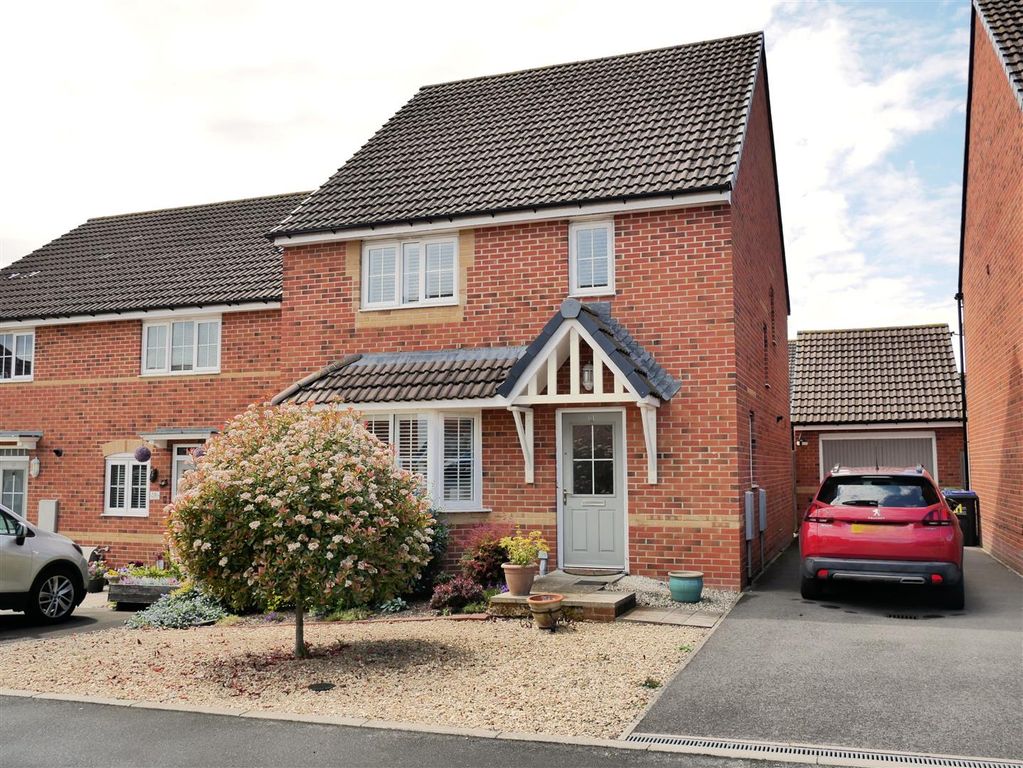
NO CHAIN & VACANT POSSESSION! Placed on the desirable Station Meadows development and just a gentle walk from countryside walks and the centre of Calne. Internally, the home features a generous living room, dining kitchen with French doors opening out to the garden, a cloakroom and a large store cupboard. The first floor offers two double bedrooms, with bedroom two benefitting from built-in wardrobes. Both bedrooms are complemented by a modern family bathroom. There is a principal suite to the top floor with en-suite and fitted wardrobes. Externally, the home has a south facing, enclosed rear garden with a patio and lawn. There is a block paved driveway allowing parking for two. Double glazed and gas central heating.<br/><br/><b>Access & Areas Close By</b> - Calne is surrounded by some of the most beautiful countryside that Wiltshire has to offer. There are popular commuter routes within easy reach, including the M4 westbound, Chippenham and Bath. To the north is Royal Wootton Basset, Swindon and the M4 eastbound to London. Easterly along the A4 you will come to the Cherhill White Horse, Historic Avebury, Silbury Hill and then onto Marlborough.<br/><br/><b>Location</b> - Situated on the south side of Calne within walking distance of the town and on the doorstep is a local walking path leading to open fields and countryside making this a highly desired location.<br/><br/><b>The Home</b> - Arranged over three floors with generous room sizes as follows:<br/><br/><b>Entrance Hall</b> - Entry to the property into the entrance hall, along with a door to the living room. Stairs lead to the first floor.<br/><br/><b>Living Room</b> - 3.91m x 3.05m (12'10 x 10) - A generous living room positioned at the front of the home, with space to accommodate large sofas and display furniture. A door opens to the inner hall leading to the Kitchen Dining room.<br/><br/><b>Kitchen/ Dining Room</b> - 4.14m x 2.84m (13'7 x 9'4) - A modern kitchen/diner with French doors opening onto the rear garden. Space allows for a tall fridge/freezer and there is space for an under-counter washing appliance. Finishes include tiled flooring and spotlights.<br/><br/><b>Guest Wc</b> - A wide cloakroom and a large understairs storage cupboard complete the ground floor.<br/><br/><b>First Floor Landing</b> - Doors open to both the first-floor bedrooms and the main family bathroom.<br/><br/><b>Bedroom Two</b> - 4.14m x 27.74m (13'7 x 91) - A generous double bedroom with an abundance of built-in storage cupboards/wardobes. Space to accommodate a king-size bed along with bedside tables and further storage furniture. A window opens over the rear garden.<br/><br/><b>Bedroom Three</b> - 4.14m x 2.79m (max) (13'7 x 9'2 (max)) - Positioned at the front of the home, also able to accommodate a double bed and further furniture.<br/><br/><b>Family Bathroom</b> - 2.11m x 1.98m (6'11" x 6'6") - A modern family bathroom consisting of a panelled enclosed bath with a hand-held shower head, a water closet, and a pedestal wash basin. Spot lighting and tiled finishings.<br/><br/><b>Top Floor Principal Bedroom/Suite</b> - 4.14m x 3.63m (13'7 x 11'11) - Occupying the entire top floor is an impressive principal bedroom suite, complete with fitted wardrobes and an en-suite shower room.<br/><br/><b>Externals</b> - The rear garden offers good privacy and is fully enclosed while enjoying being south-facing. There is a large patio area and flat lawn with mature borders. A side gate provides access to the side driveway with parking for two vehicles. To the front of the home is a small front garden for further planting.<br/><br/><b>Information</b> - Council Tax Band; C<br/><br/>Tenure; Freehold<br/><br/>All main services, including gas central heating. <br/><br/>Estate Maintenance Charge Fees; Approximately £175.00 per annum. Organised by reputable Bathleadhold Management Ltd<br/><br/>EPC Rating; C<br/><br/><b>Parkland Cycling & Walking</b> - Just steps from the development, a peaceful disused railway path invites easy walks or family cycle rides from Calne to Chippenham, following National Cycle Route 403. The route meanders alongside the River Avon and the River Marden.<br/><br/>