Property Details:
• Type: Detached Bungalow
• Tenure: FREEHOLD
• Floor Area: N/A
Key Features:
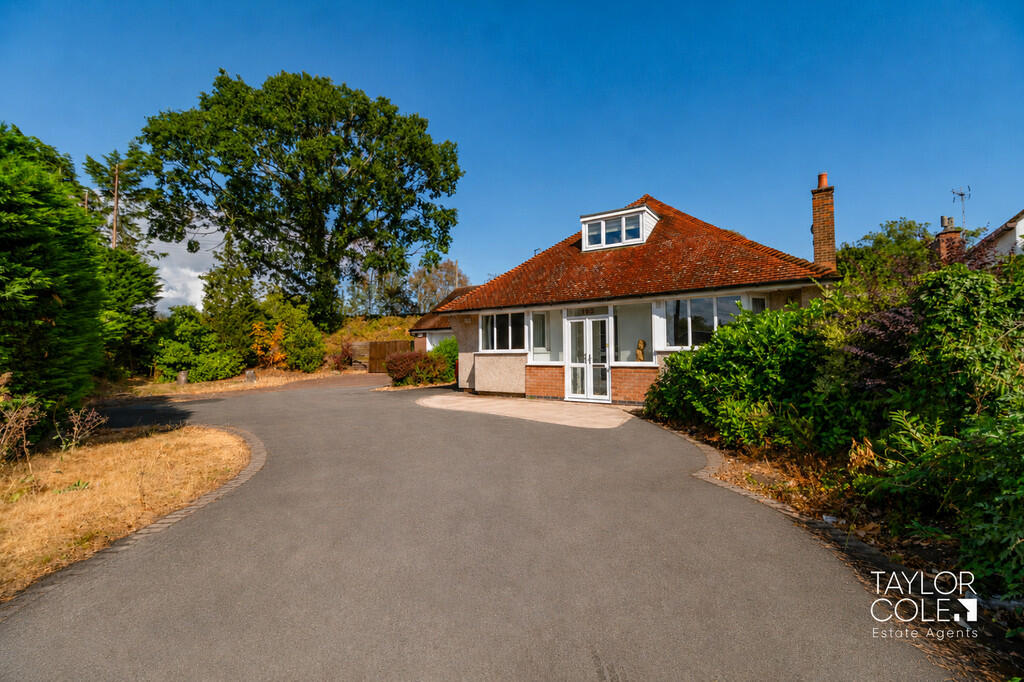
• Individual three-bedroom detached dormer bungalow
• Impressive private indoor swimming pool
• Entire first floor devoted to Bedroom One and its en-suite
• Two further bedrooms conveniently positioned on the ground floor
• Exceptionally large garage offering excellent versatility
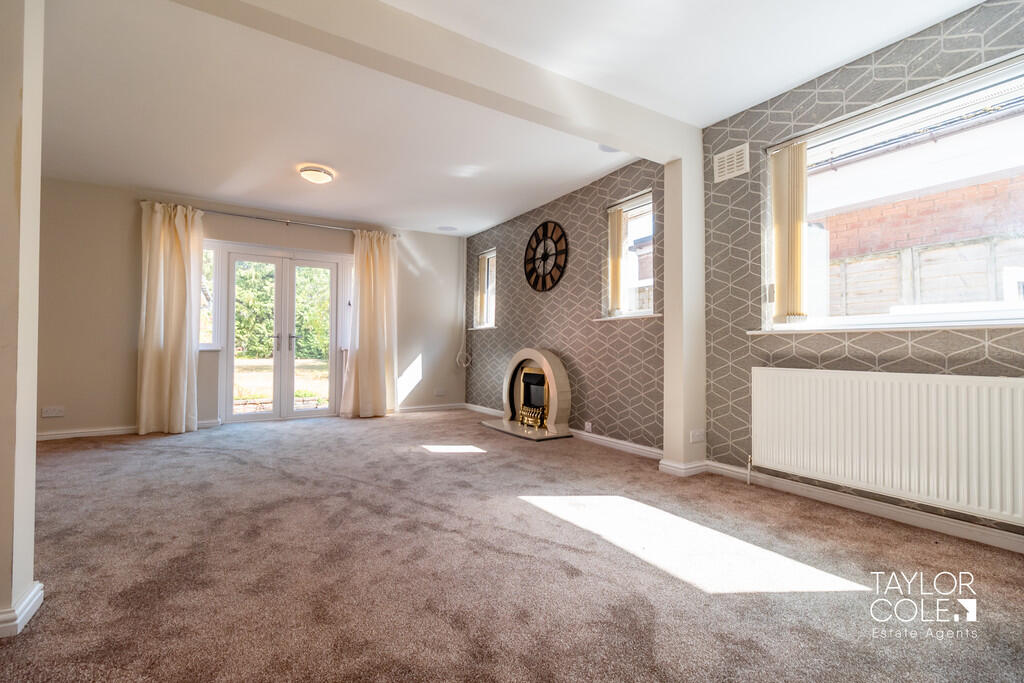
• Generously proportioned living room and separate dining room
• Ground-floor bathroom, utility/shower room and separate WC
• Substantial driveway providing extensive off-road parking
• Generous established gardens with mature surrounding greenery
• Close to local amenities and transport links
Location:
• Nearest Station: Coleshill Parkway Station
• Distance to Station: 1.2653264440283405 miles
Agent Information:
• Address: 8 Victoria Road,
Tamworth,
Staffordshire,
B79 7HL
Full Description:
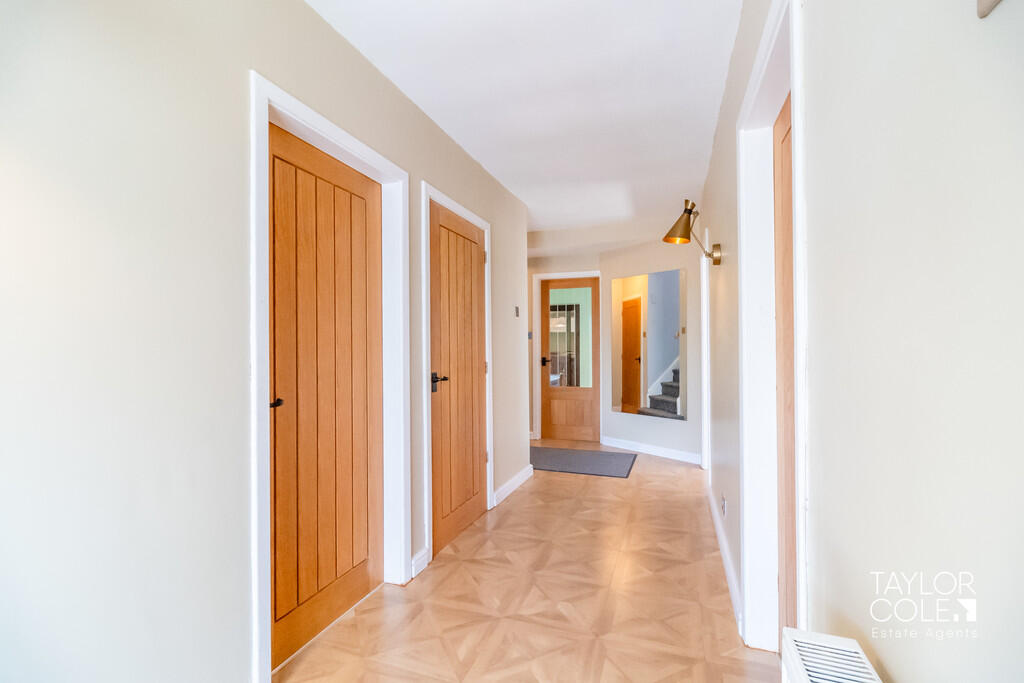
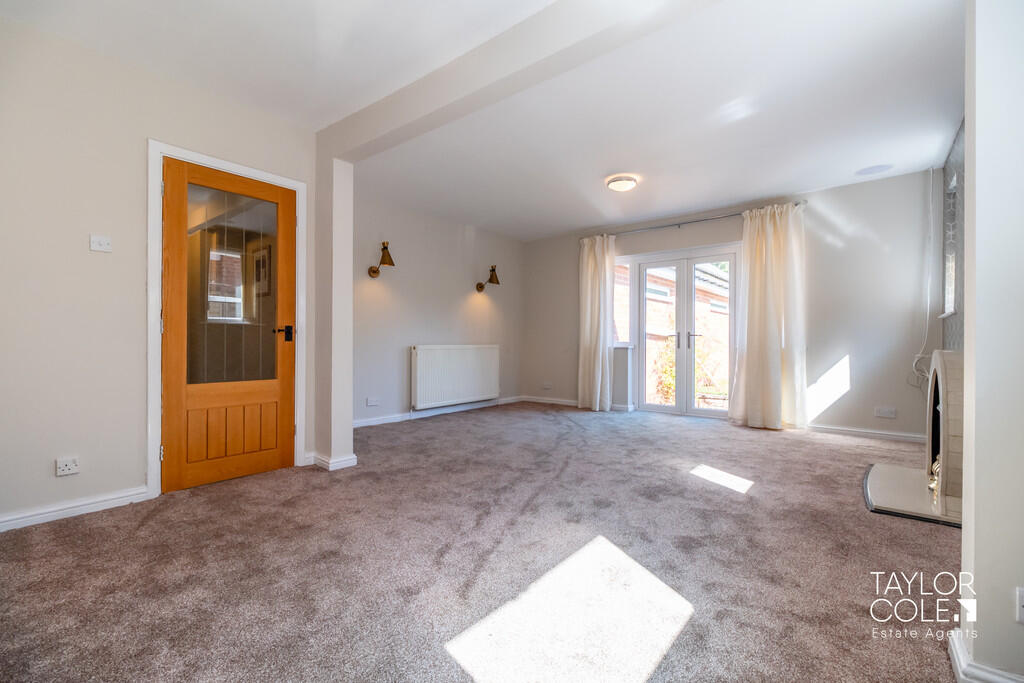
<strong></strong> <strong></strong> This gorgeous three-bedroom detached dormer bungalow is a wonderfully individual home, offering an impressive amount of accommodation together with leisure facilities that make it genuinely stand apart. Generous reception spaces, well-proportioned bedrooms and a highly versatile layout are complemented by the exceptional addition of a private indoor swimming pool and small wooden sauna, creating a home equally well suited to comfortable everyday living and entertaining.<br />The arrangement of the accommodation is particularly appealing, with two bedrooms and the principal living spaces positioned on the ground floor, while the entire first floor is devoted to an expansive Bedroom One with its own en-suite facilities. Outside, the property occupies a substantial plot with extensive gardens, a generous driveway and a very large garage, completing an incredibly distinctive home with an abundance of space both inside and out. <br /><br /><strong>THE</strong> <strong>FORE</strong> <strong></strong> The property enjoys an impressive approach, set well back from the road behind a substantial driveway which immediately emphasises the generous proportions of the overall plot. The sweeping frontage provides extensive space for off-road parking and leads naturally towards both the main entrance and garage, while established planting and mature greenery soften the surroundings and give the property an attractive, private feel.<br />A major practical advantage is the exceptionally large garage, offering far more versatility than simply somewhere to park a vehicle. Its generous proportions provide considerable room for secure parking alongside storage, hobbies, equipment or workshop space, making it an excellent asset for a variety of purchasers. Combined with the expansive driveway, the frontage is exceptionally well equipped for households requiring plenty of parking and useful additional space. <br /><br /><strong>GROUND</strong> <strong>FLOOR</strong> <strong></strong> Stepping inside, the ground floor immediately demonstrates the impressive scale and versatility of the accommodation. The hallway connects a series of generously proportioned rooms, including a particularly spacious living room offering ample room for multiple seating arrangements and larger pieces of furniture. A separate dining room creates a dedicated space for family meals and entertaining, while the adjoining kitchen provides extensive fitted storage and worktop space. Two bedrooms are also conveniently positioned on this level, with Bedroom Two further benefiting from a dedicated wardrobe area, while a separate bathroom serves the ground-floor sleeping accommodation.<br />Undoubtedly one of the most remarkable features of the home is the substantial indoor pool room. The swimming pool occupies an impressive dedicated leisure space, with plenty of surrounding room and direct access to a small wooden sauna, creating a superb private environment in which to exercise, unwind or entertain. A nearby utility/shower room and separate WC are particularly convenient additions for those using the pool and sauna, allowing this entire section of the property to function as its own well-planned leisure area. <br /><br /><strong>LIVING</strong> <strong>ROOM</strong> <strong>15' 1" x 20' 1" (4.6m x 6.12m)</strong> <br /><br /><strong>DINING</strong> <strong>ROOM</strong> <strong>14' 1" x 11' 7" (4.29m x 3.53m)</strong> <br /><br /><strong>KITCHEN</strong> <strong>9' 9" x 11' 2" (2.97m x 3.4m)</strong> <br /><br /><strong>POOL</strong> <strong>ROOM</strong> <strong>21' 6" x 31' 9" (6.55m x 9.68m)</strong> <br /><br /><strong>BEDROOM</strong> <strong>TWO</strong> <strong>11' 9" x 12' 6" (3.58m x 3.81m)</strong> <br /><br /><strong>BEDROOM</strong> <strong>THREE</strong> <strong>11' 8" x 13' 3" (3.56m x 4.04m)</strong> <br /><br /><strong>BATHROOM</strong> <strong>8' x 8' 1" (2.44m x 2.46m)</strong> <br /><br /><strong>UTILITY/SHOWER</strong> <strong>ROOM</strong> <strong>3' 7" x 7' 2" (1.09m x 2.18m)</strong> <br /><br /><strong>WC</strong> <strong>2' 7" x 5' 3" (0.79m x 1.6m)</strong> <br /><br /><strong>FIRST</strong> <strong>FLOOR</strong> <strong></strong> The first floor is particularly impressive, with the entire level devoted exclusively to Bedroom One and its associated facilities. Far removed from the proportions of a conventional bedroom, this substantial principal suite provides an exceptional amount of private space and offers considerable flexibility when arranging furniture, with plenty of room to create distinct sleeping, dressing and relaxation areas within the same floor.<br />Built-in storage further enhances the practicality of the room, while the private en-suite completes the suite and removes the need to use the facilities downstairs. Having an entire floor dedicated to the principal bedroom creates an excellent sense of separation from the remainder of the home and makes this a particularly private and impressive retreat. <br /><br /><strong>BEDROOM</strong> <strong>ONE</strong> <strong>18' x 21' 8" (5.49m x 6.6m)</strong> <br /><br /><strong>BEDROOM</strong> <strong>ONE</strong> <strong>EN-SUITE</strong> <strong>6' 9" x 9' 7" (2.06m x 2.92m)</strong> <br /><br /><strong>THE</strong> <strong>REAR</strong> <strong></strong> The generous proportions of the property continue outside, where the substantial rear garden provides an excellent amount of outdoor space. Predominantly laid to lawn and surrounded by an abundance of established trees, shrubs and mature planting, the garden has a wonderfully natural character, with the greenery around its boundaries helping to create an attractive outlook and a pleasing degree of privacy.<br />The sheer amount of space available provides considerable flexibility for different styles of outdoor living, whether used for entertaining, children's play, gardening or simply enjoying the surroundings during the warmer months. There are also established seating and paved areas closer to the property, while the combination of such a sizeable garden with the home's indoor swimming pool and sauna creates an especially appealing setting for those looking for both indoor and outdoor leisure space. <br /><br /><strong>GARAGE</strong> <strong>18' 6" x 22' 2" (5.64m x 6.76m)</strong> <br /><br /><strong>ANTI</strong> <strong>MONEY</strong> <strong>LAUNDERING</strong> <strong></strong> In accordance with the most recent Anti Money Laundering Legislation, buyers will be required to provide proof of identity and address to the Taylor Cole Estate Agents once an offer has been submitted and accepted (subject to contract) prior to Solicitors being instructed. <br /><br /><strong>TENURE</strong> <strong></strong> We have been advised that this property is freehold however, prospective buyers are advised to verify the position with their solicitor / legal representative. <br /><br /><strong>VIEWING</strong> <strong></strong> By prior appointment with Taylor Cole Estate Agents on the contact number provided.