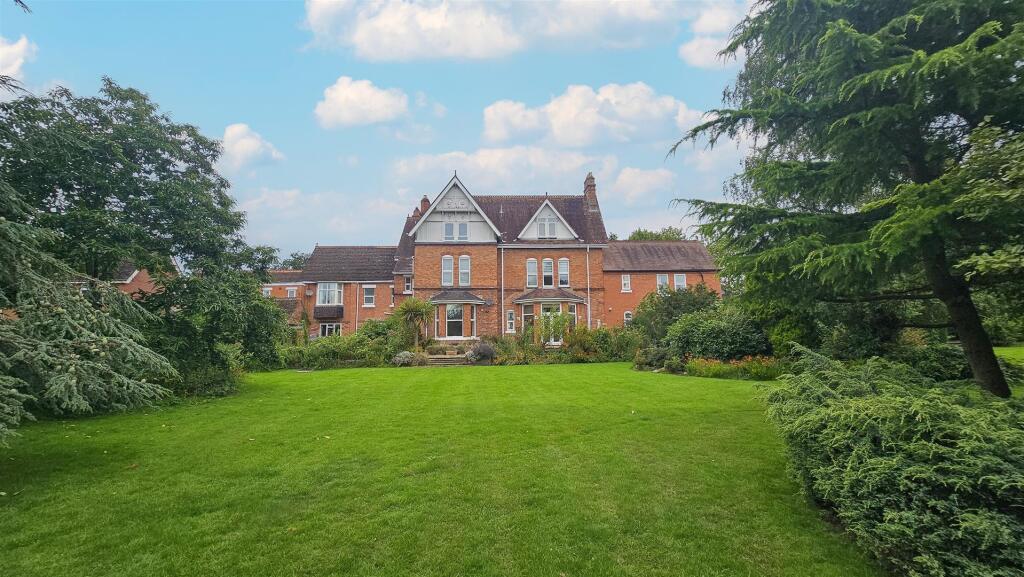
Property Details:
• Type: Detached Bungalow
• Tenure: FREEHOLD
• Floor Area: N/A
Key Features:
• DETACHED DORMER BUNGALOW
• SWEEPING CORNER PLOT
• INDOOR HEATED SWIMMING POOL
• OPEN PLAN KITCHEN/DINING ROOM
• SPACIOUS LOUNGE
• THREE DOUBLE BEDROOMS
• DOUBLE GARAGE
• OFF-ROAD PARKING FOR MULTIPLE VEHICLES
• RURAL VILLAGE LOCATION
• THREE BATHROOMS
Location:
• Nearest Station: Coleshill Parkway Station
• Distance to Station: 1.2753648133694806 miles
Agent Information:
• Address: 32 Walmley Road,
Walmley,
Sutton Coldfield,
B76 1QN
Full Description:
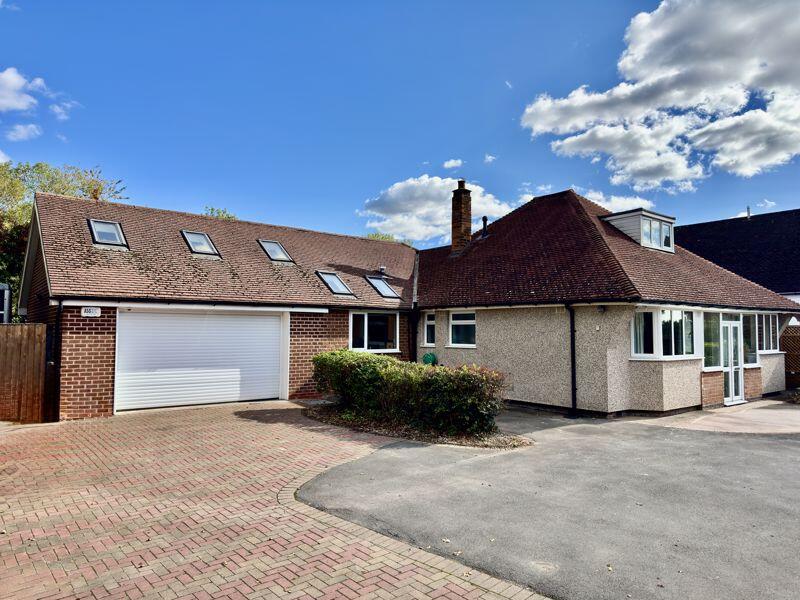
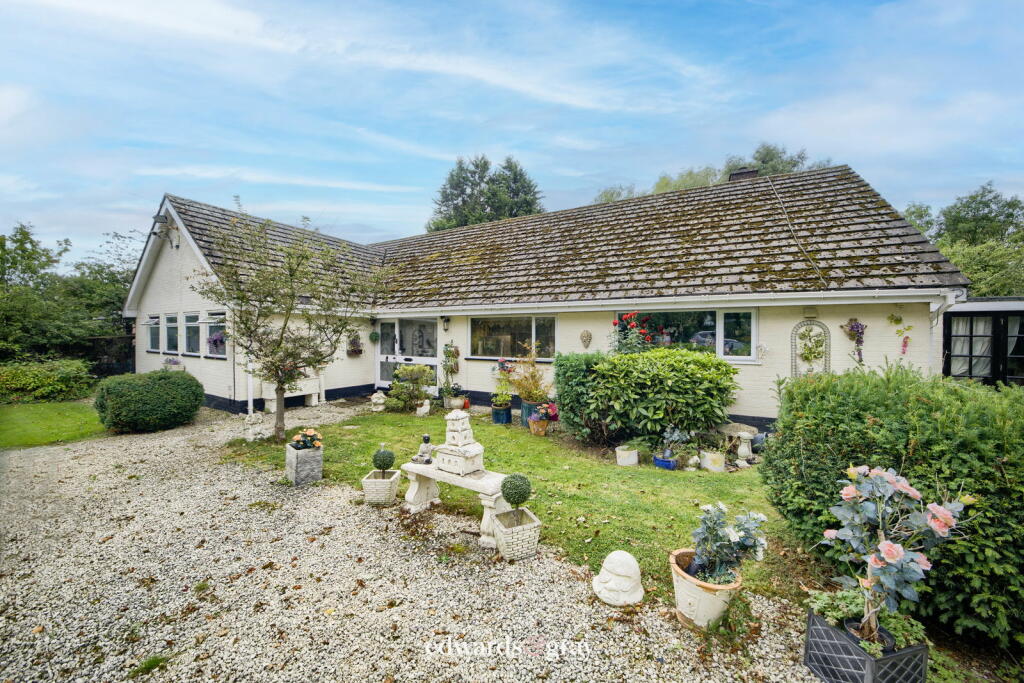
Occupying an enviable and substantial end plot of approximately 0.3 acres in the sought-after village of Nether Whitacre, this distinctive detached dormer bungalow presents a rare opportunity to acquire a home of character, versatility, and leisure. Surrounded by open countryside close to the River Tame, the property enjoys a delightful rural setting whilst offering superb access to motorway networks, Birmingham Airport, and nearby towns.Built in the 1950s and thoughtfully extended over the years, the property now offers more than 1,800 sq. ft of well-arranged accommodation, including three double bedrooms, generous reception spaces, and the unique benefit of an indoor heated swimming pool with shower and changing facilities – a true lifestyle feature not commonly found in properties of this type.
<br />
<br />Upon approach, the property is set back from the road and accessed via a sweeping driveway providing ample off-road parking for six or more vehicles, including space for a motorhome. A double integral garage sits to the side, offering secure parking and storage options.Stepping inside, a bright and welcoming porch leads into the main hallway, from which the ground floor unfolds. The principal living room is of excellent proportions, benefitting from dual aspect windows and a feature fireplace, creating a warm focal point. An adjoining dining area opens into the stylish kitchen and secondary dining space, where a vaulted ceiling with skylight enhances the sense of space and floods the area with natural light. The kitchen itself is fitted with a comprehensive range of cabinetry, integrated appliances, and a central hob, making it both practical and sociable – ideal for family living and entertaining.The ground floor further accommodates two well-sized double bedrooms, both served by a modern family bathroom complete with a walk-in shower. Each room is neutrally decorated and offers versatility for use as guest rooms, studies, or snug retreats.
<br />
<br />A standout feature of this home is undoubtedly the indoor heated swimming pool complex, directly accessible from the main accommodation. Complete with a timber-clad sauna, seating area, and direct access to the garden, this space transforms the home into a haven of leisure and relaxation – perfect for year-round enjoyment.Ascending to the first floor, the layout is dominated by the principal suite. This expansive double bedroom enjoys dormer windows, characterful sloping ceilings, and ample space for both sleeping and lounging. The suite also benefits from its own en-suite bathroom, making it a private and tranquil retreat.
<br />
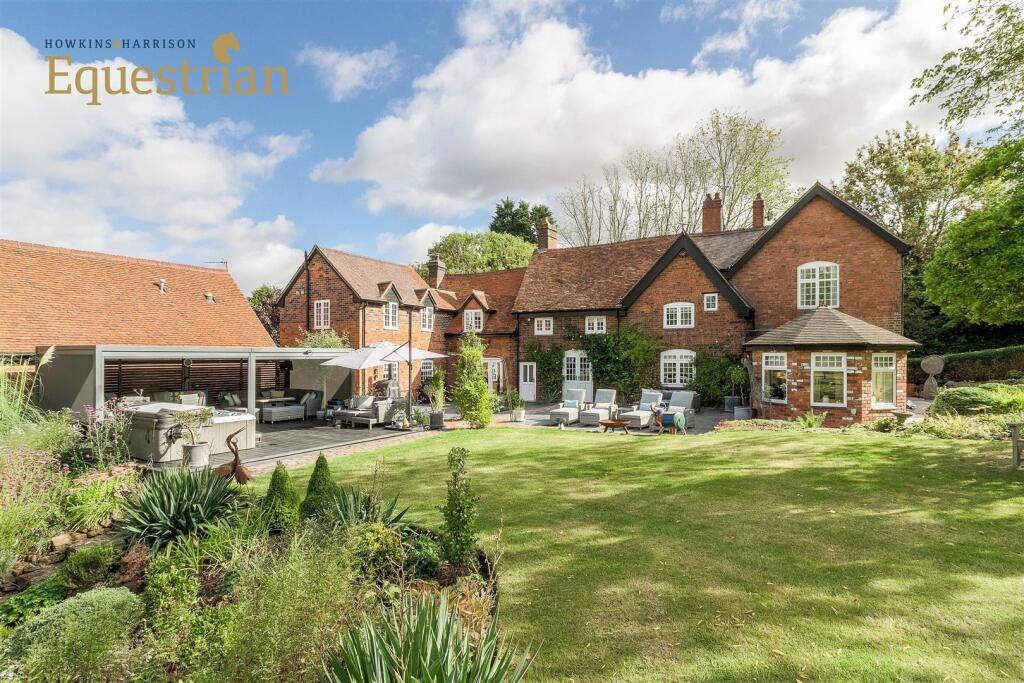
<br />Externally, the gardens are both generous and private, mainly laid to lawn and bordered by mature hedgerows and trees. The outdoor areas provide an ideal canvas for keen gardeners, families, or those seeking a quiet space to unwind, with scope to landscape further if desired.
<br />
<br />In summary, Station Road represents a truly unique opportunity to purchase a substantial family home with a remarkable combination of rural setting, generous living space, and exceptional leisure facilities. Offering privacy, practicality, and potential in equal measure, this detached dormer bungalow is certain to appeal to discerning buyers seeking something out of the ordinary.
<br />
<br />Key Features:
<br />
<br />Detached dormer bungalow set on 0.3 acres
<br />Indoor heated swimming pool with sauna, shower & changing area
<br />Three double bedrooms including a first floor principal suite with en-suite
<br />Family bathroom with separate shower
<br />Large lounge with adjoining dining space
<br />Open plan kitchen/dining room with vaulted ceiling
<br />Double integral garage and sweeping driveway with parking for 6+ vehicles
<br />Mature, private gardensHighly desirable semi-rural location with excellent transport linksBUYERS:Identity Verification Fee - We are required by law to conduct anti-money laundering checks on all those buying a property as part of our due diligence. As agents acting on behalf of the seller, we are required to verify the identity of all purchasers once an offer has been accepted, subject to contract. The initial checks are carried out on our behalf by Lifetime Legal . A non-refundable administration fee of £40 + VAT (£48 including VAT) applies which covers the cost of obtaining relevant data and any manual checks and monitoring which might be required. This fee will need to be paid by you in advance of us issuing a memorandum of sale, directly to Lifetime Legal, and is non-refundable.