Property Details:
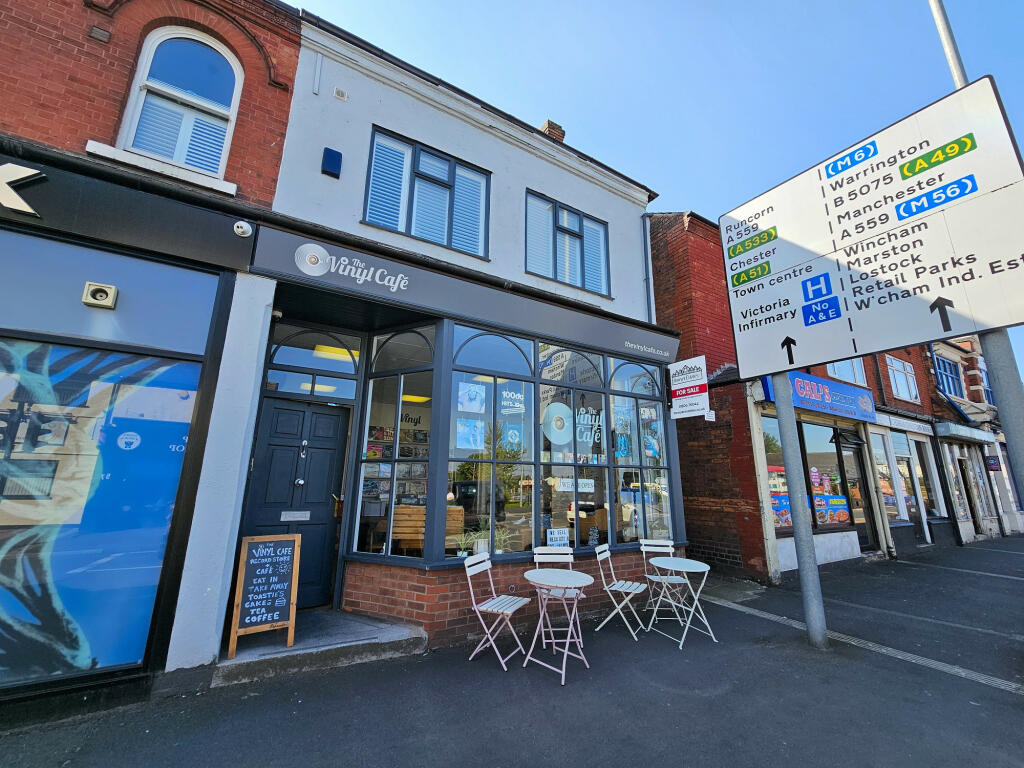
• Type: Shop
• Tenure: N/A
• Floor Area: N/A
Key Features:
• Shop Front
• Cellar
• Block Paved Garden Area
• Busy Road Location
• Kitchen
• Freehold
• Parking
Location:
• Nearest Station: Northwich Station
• Distance to Station: 0.1 miles
Agent Information:
• Address: 19 Hooker Street,
Northwich,
CW8 1BY
Full Description:
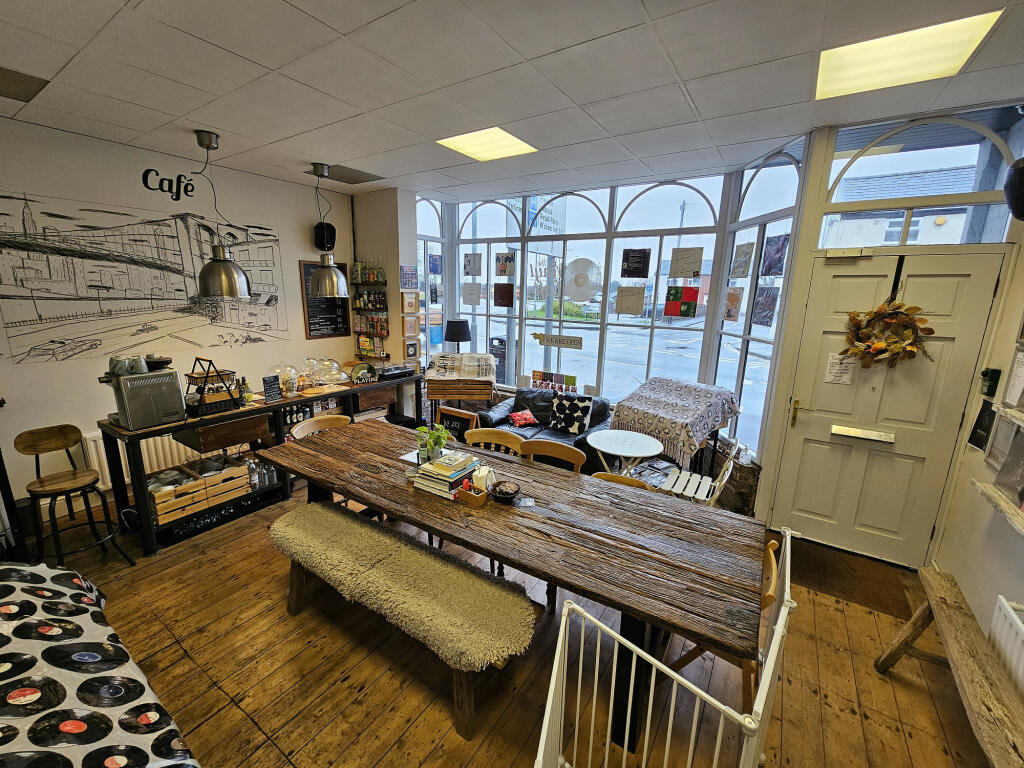
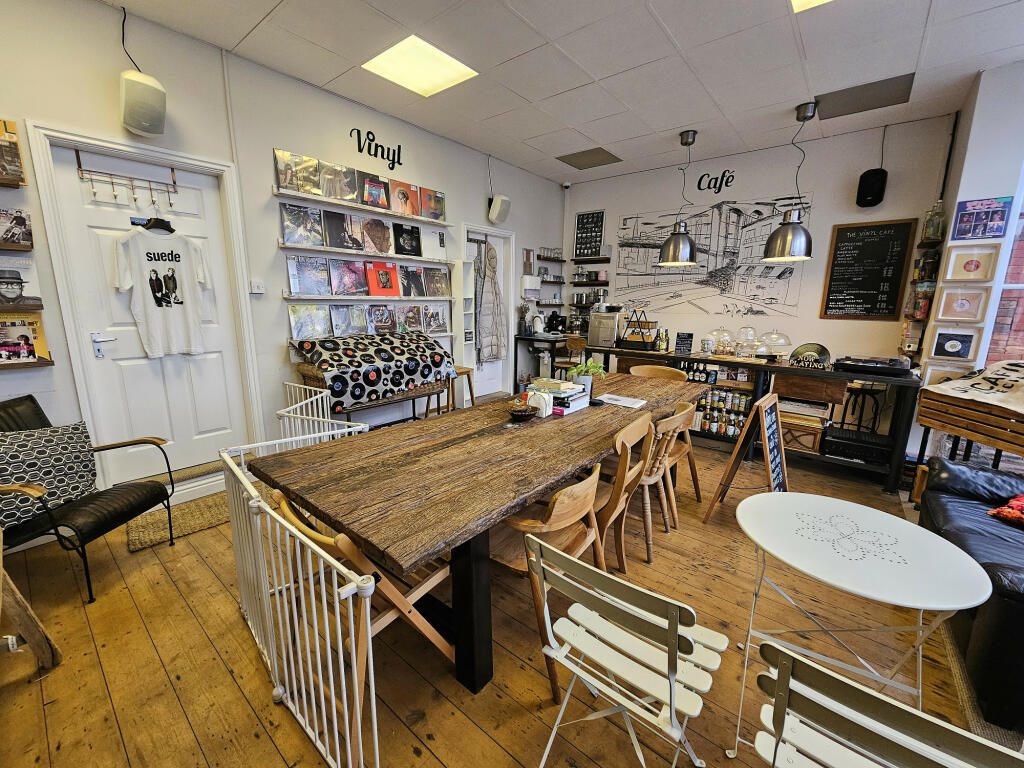
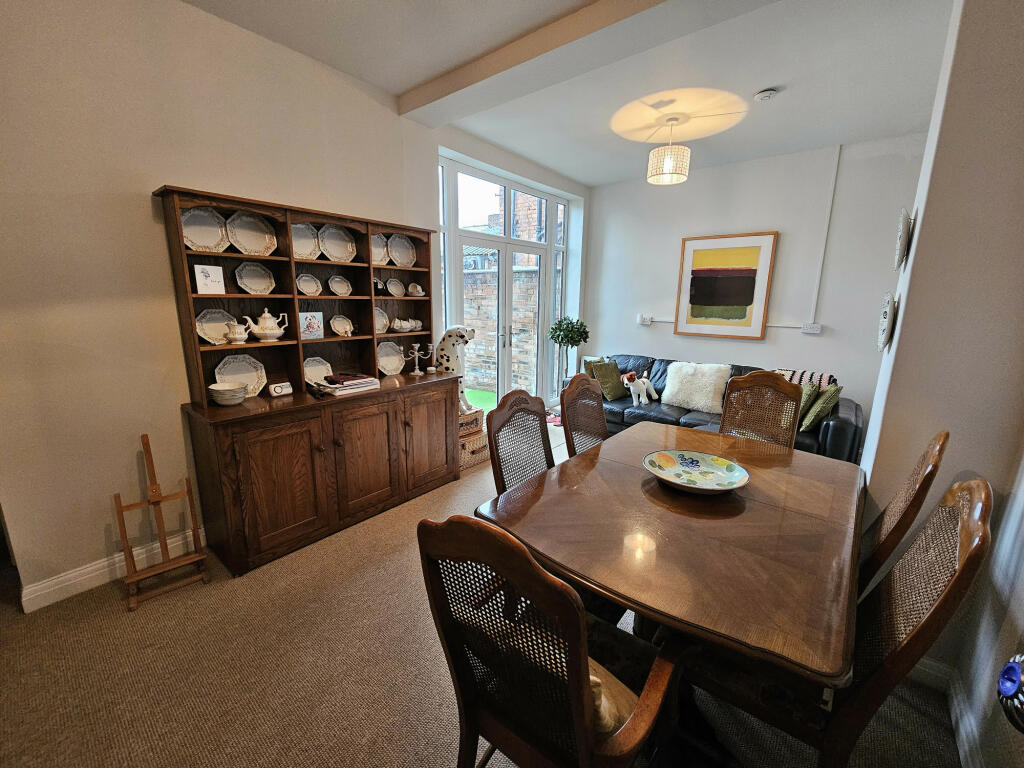
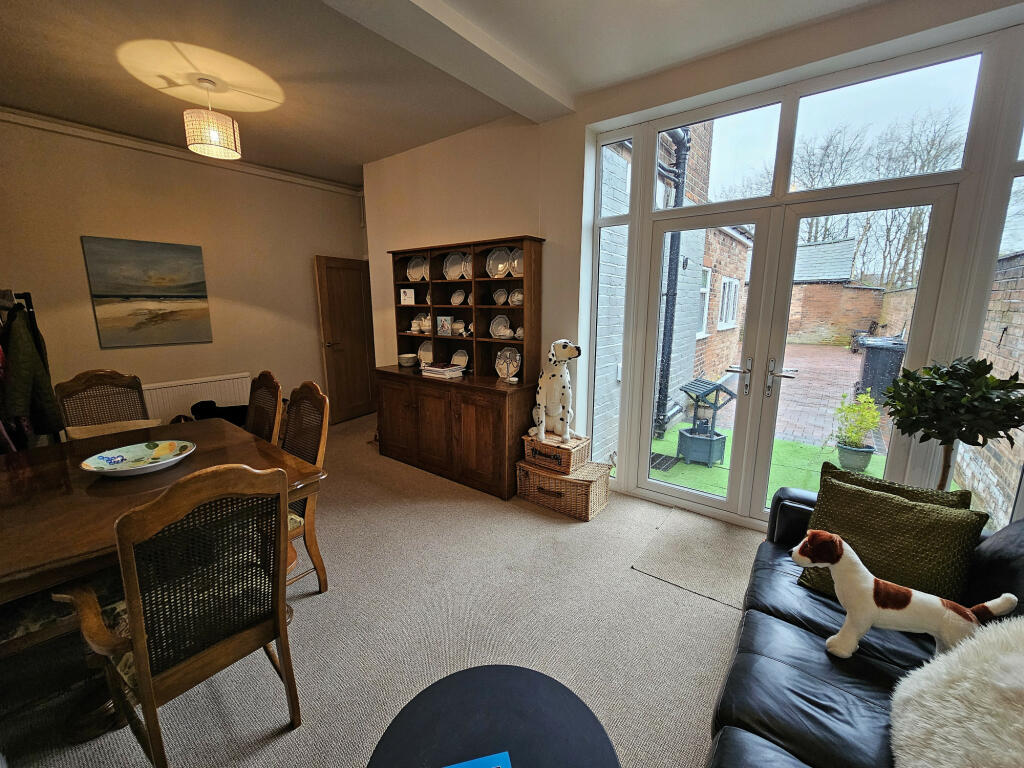
AVAILABLE WITH NO ONWARD CHAIN is this FREEHOLD commercial building. The Victorian end terrace property offers spacious accommodation over three floors & is situated on a busy main road on the outskirts of Northwich.The property offers well-presented accommodation, which boasts majority UPVc double glazing & gas fired central heating throughout & comprises in brief; commercial shop front with large bay window, office, lounge, kitchen, WC & garden room with shower facilities & to the first floor are three double bedrooms which all boast en-suites & have been used by the current owner as an AIRBNB. There is also a cellar for additional storage. Externally, there is a block paved garden space & side access gate & communal parking at the rear. Northwich is busy market town located in Mid Cheshire & offers excellent access to the commercial centres of the Northwest via the A49 (0.5miles) & M56 motorway (approx. 6 miles) which links to Manchester and the wider motorway network. In addition, there are good national and international communication links with a direct rail service from Hartford to London Euston in around 2 hours and both Manchester (20 miles) and Liverpool (18 miles) have International Airports within a 30minute drive. The property is located within 45 minutes’ drive of MediaCityUK, one of the fastest growing TV and radio broadcasting hubs in the United Kingdom.Cellar SpaceIdeal for storage, with power & lighting. Overall floor area - 30.5m2 (approx.).First Floor AccommodationWith a shop front, boasting a large bay window. Office, hallway with stairs to the first floor & door to the cellar, lounge area with French doors to the rear, kitchen, WC & rear garden room with shower facilities & French doors to the rear. Overall floor area 94.8m2 (approx.).First Floor AccommodationLarge landing area & three double bedrooms, all with ensuite facilities and warmed by UPVc double glazing & gas fired central heating. Overall floor area 64.9m2 (approx.)Energy Performance CertificatesEPC