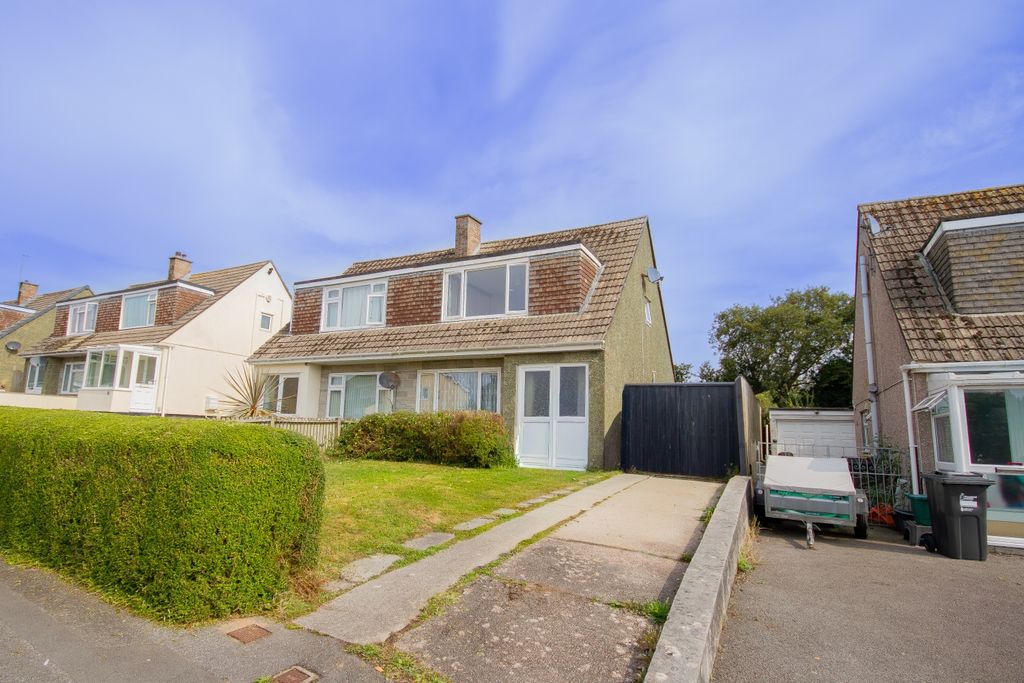
Property Details:
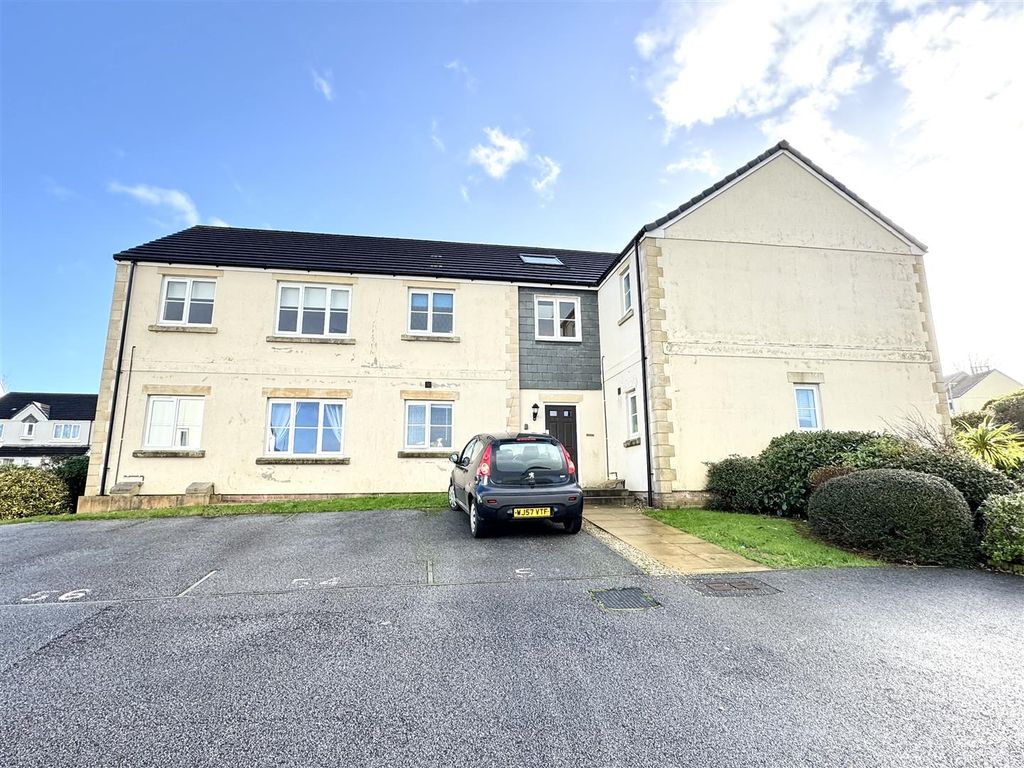
- Type: End of terrace house
- Bedrooms: 3
- Bathrooms: 1
Agent: eXp UK - Karen Trace & Partners
Phone: 01726 255447
<p>A Charming Three-Bedroom Period Home with Extensive Grounds and Outbuildings</p><p>Key Features:</p><p>Spacious Attached Period House<br/>Three Bedrooms & Loft Room<br/>Enclosed Rear Garden with Summerhouse & Shed<br/>Secure Yard with Extensive Outbuildings<br/>Level Paddock – Total Plot Approx. 0.43 of an Acre<br/><br/>Location: Situated in the heart of St Blazey, this charming property enjoys a convenient position close to the local communities of St Blazey and Par. Both offer an extensive range of amenities, including churches, chemists, public houses, surgeries, recreational fields, cafes, and general stores. Par Railway Station is approximately half a mile away, ensuring excellent connectivity.</p><p>Property Description: </p><p>A rare opportunity to acquire a delightful period home, believed to date back to the 1920s. The property boasts well-proportioned accommodation, a spacious rear garden, and a secure yard featuring numerous outbuildings, including garaging (with planning permission), stables, and storage. </p><p>Adjacent to this is a level pasture paddock, creating a versatile property ideal for a range of uses.</p><p>Accommodation:</p><p>Ground Floor</p><p>Entrance Hallway: Featuring a part-glazed uPVC front door, two radiators, ceiling coving, and balustrade stairs to the first floor.</p><p>Sitting Room: A bright room with bay window, and double doors to:</p><p>Dining Room: Featuring an ornamental cast iron fireplace, full-height recess cupboards, picture rail, and radiator.</p><p>Rear Inner Hall: Includes a tiled floor and space for an American-style fridge freezer.</p><p>Kitchen: Equipped with a matching range of white units, stainless steel sink, cooker with gas hobs and electric ovens, and a return door to the hallway.</p><p>Sun Room: With tiled flooring, radiator, and uPVC double doors opening to the rear garden.</p><p>First Floor</p><p>Bedroom 1: With bay window, ceiling coving, and radiator.</p><p>Bedroom 2: Featuring full-height fitted wardrobes and radiator, with ladder access to:</p><p>Loft Space: Part-restricted ceiling height with a Velux window.</p><p>Bedroom 3: spacious double bedroom with window.</p><p>Bathroom: Suite with panelled bath, glazed washbasin, WC, shower cubicle, chrome heated towel rail, and an opaque glazed window.</p><p>Outdoor Space:</p><p>Rear Garden: The enclosed rear garden is laid mainly to lawn with a raised seating deck. A timber and glazed Summerhouse with an adjoining Shed add charm and practicality. A private right of way crosses through the garden.</p><p>The Buildings & Yard: The secure yard, accessible by vehicle, offers ample parking and features various useful outbuildings:</p><p>Timber and galvanised iron Store Shed <br/>Garage with concrete floor and up-and-over door <br/>Second Garage with up-and-over door and power points <br/>Two stables with power points and stable doors <br/>Timber and metal clad Open Store <br/>Open Hay Store <br/>Air BnB Cabin with lounge/kitchen area, shower, and WC — ideal for guest accommodation or rental income.</p><p>The Paddock: The level pasture paddock is directly accessible from the yard and features fenced boundaries. This generous outdoor space offers fantastic potential for equestrian, horticultural, or recreational pursuits.</p><p>Total Plot Size: Approx. 0.43 Acres</p><p>AGENTS NOTE: PLEASE NOTE - Planning Permission has been granted for replacement of existing double garage and workshop with a home gym (Ground floor) and a study/home office (First floor mezzanine) under planning reference PA24/09818. </p><p>DISCLAIMERS</p><p>1. MONEY LAUNDERING REGULATIONS - Intending purchasers will be asked to produce identification documentation at a later stage and we would ask for your co-operation in order that there will be no delay in agreeing the sale.<br/>2. These particulars do not constitute part or all of an offer or contract.<br/>3. The measurements indicated are supplied for guidance only and as such must be considered incorrect.<br/>4. Potential buyers are advised to recheck the measurements before committing to any expense.<br/>5. Karen Trace has not tested any apparatus, equipment, fixtures, fittings or services and it is the buyers interests to check the working condition of any appliances.<br/>6. Karen Trace has not sought to verify the legal title of the property and the buyers must obtain verification from their solicitor.</p><p> </p>