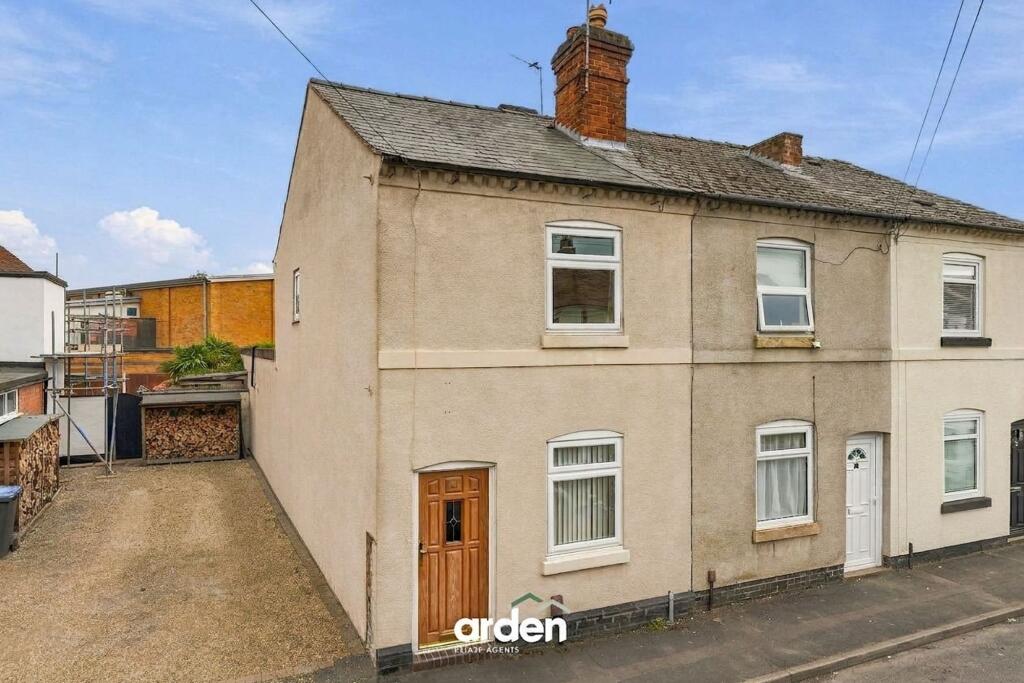
Property Details:
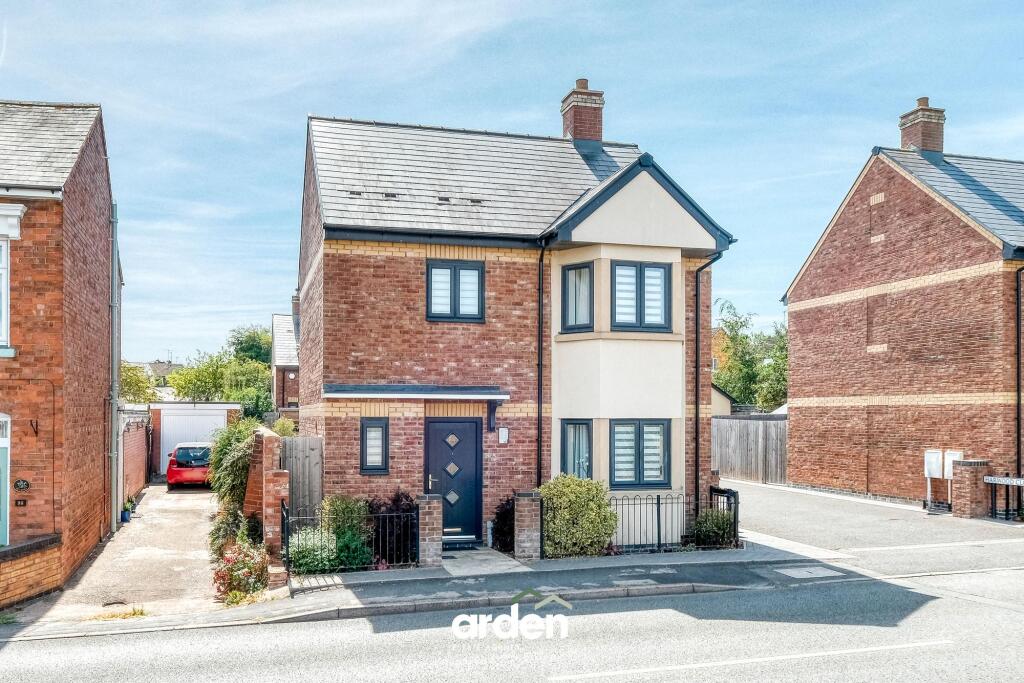
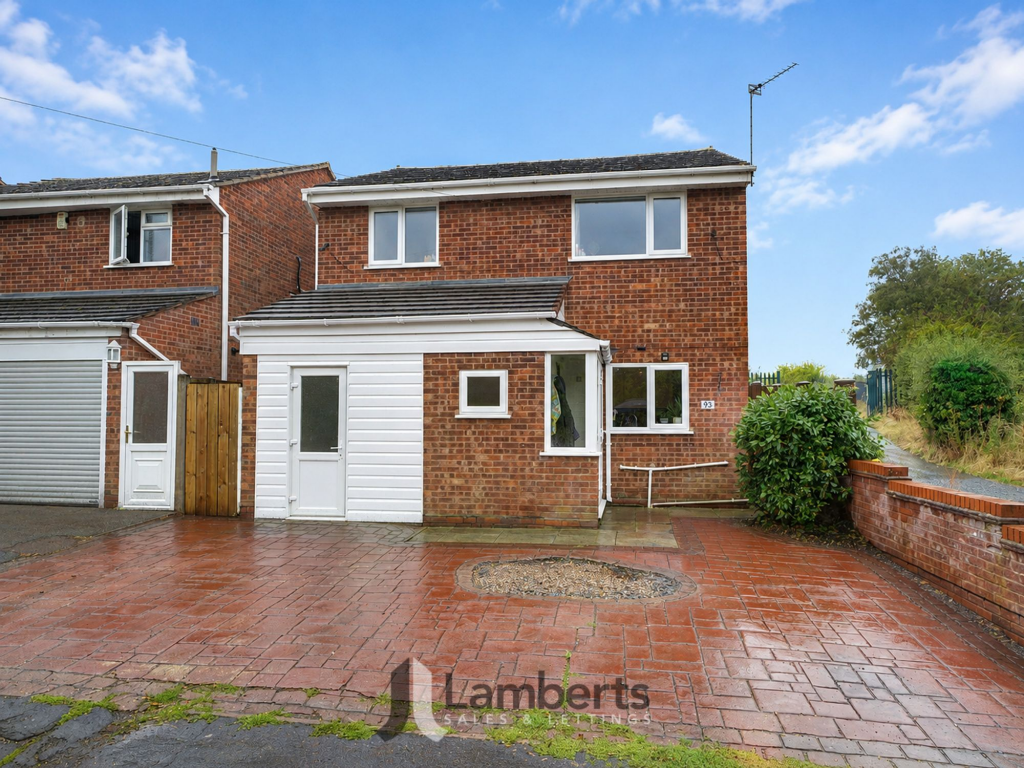
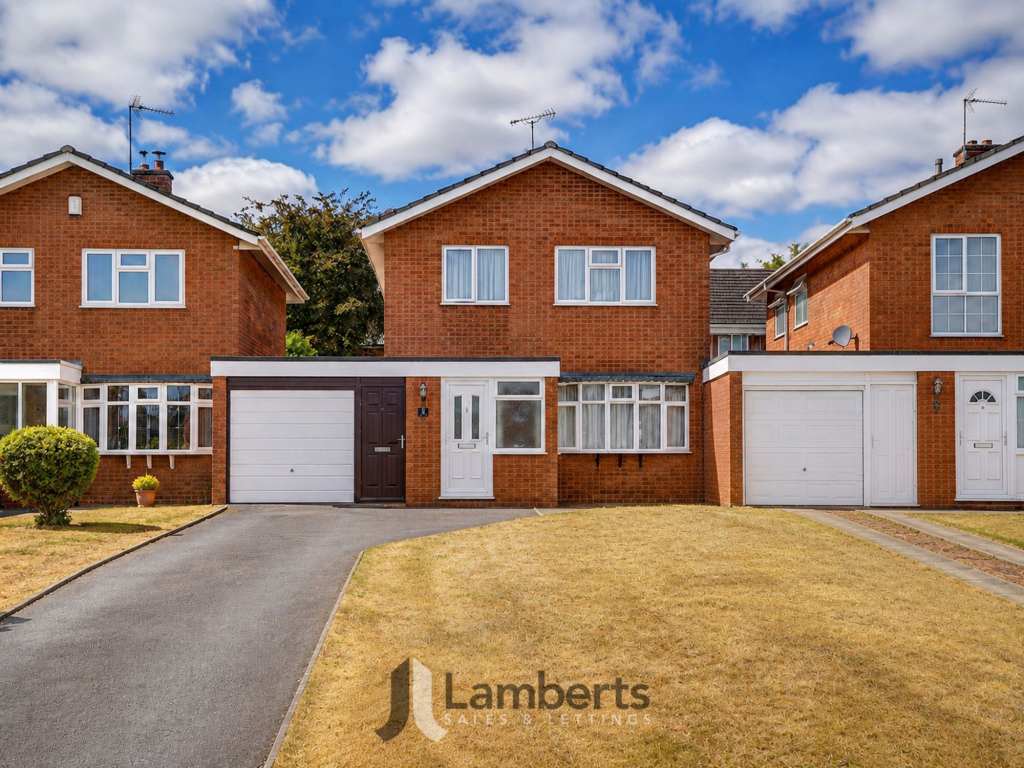
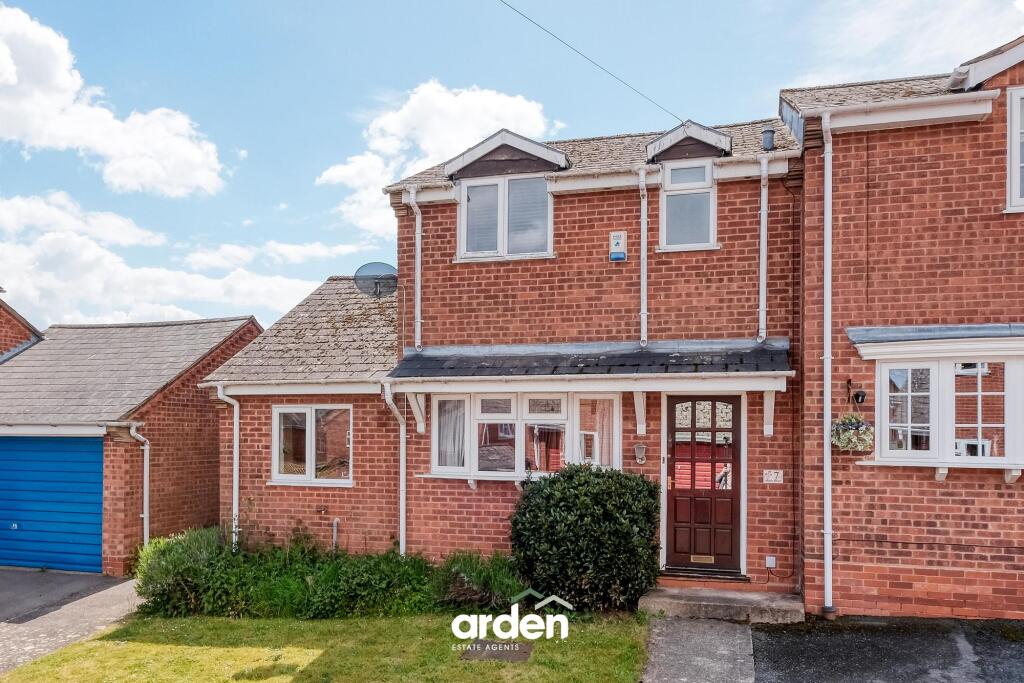
• Type: Detached
• Tenure: FREEHOLD
• Floor Area: 801 sqft
Key Features:
• Detached home
• Master bedroom with en-suite shower room
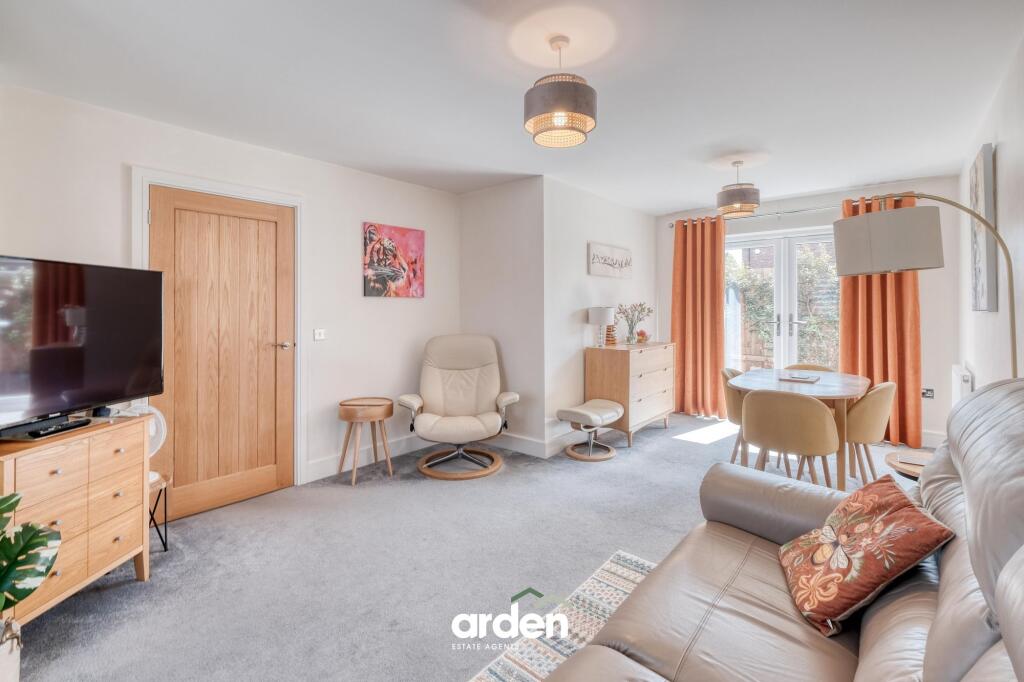
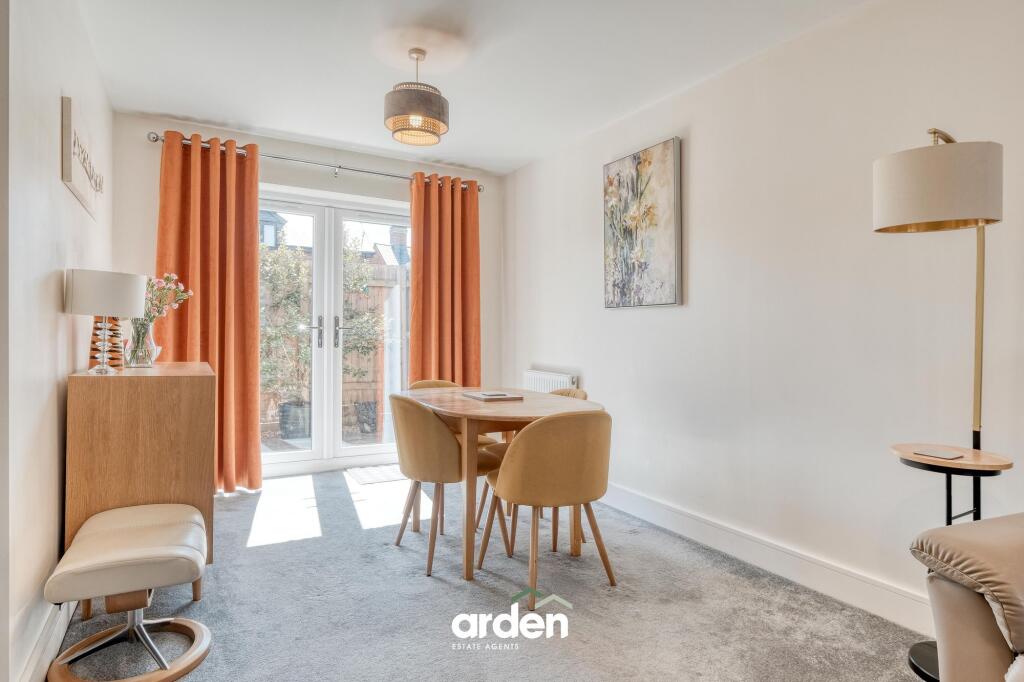
• Spacious lounge/diner with French doors to the garden
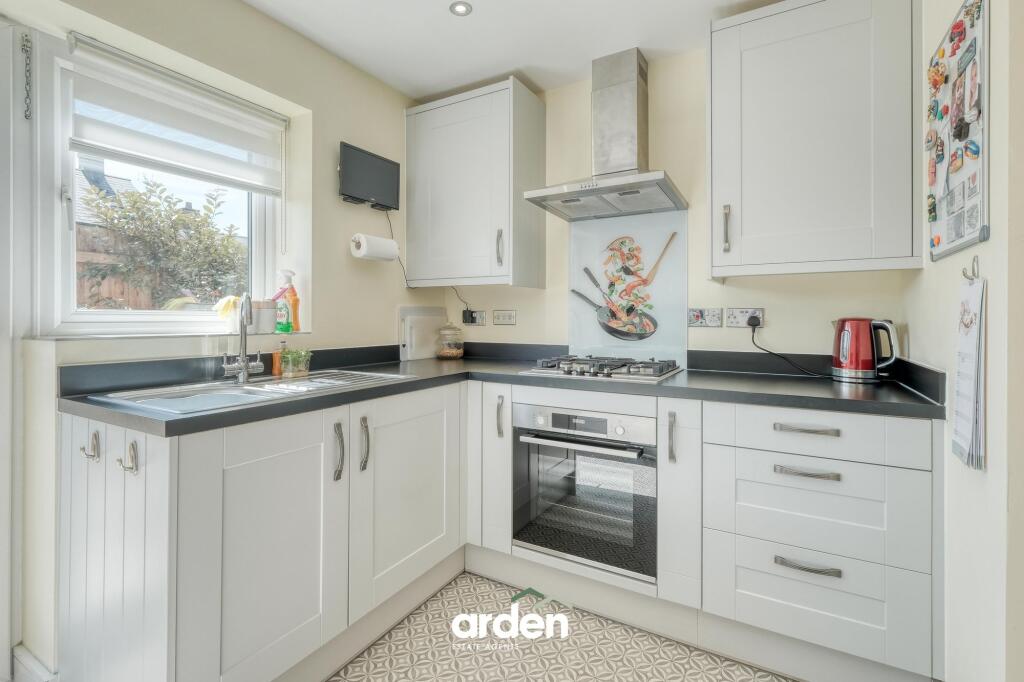
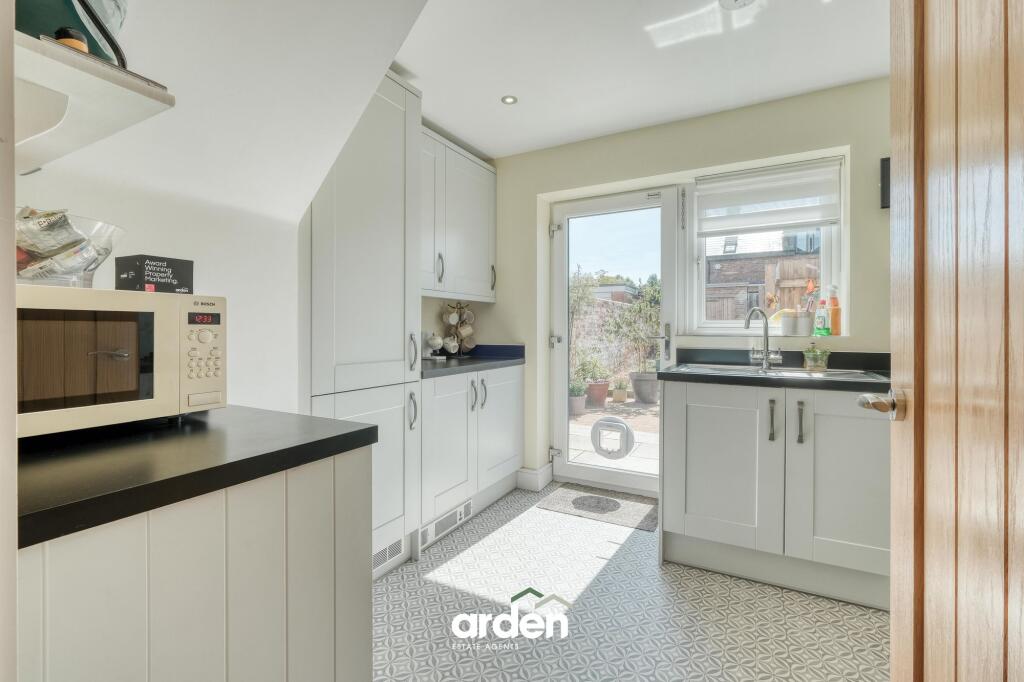
• Modern fitted kitchen with direct garden access
• Family bathroom plus ground-floor WC
• Private enclosed rear garden with patio and lawn
• Off-road parking positioned behind the property
• Desirable semi-rural Studley location
• Convenient for local schools, village pubs, Redditch and nearby transport links
Location:
• Nearest Station: Redditch Station
• Distance to Station: 3.464162006903793 miles
Agent Information:
• Address: 373 Evesham Road,
Redditch,
B97 5JA
Full Description:
<p>Set within the desirable village of Studley, this modern three-bedroom detached home benefits from well-proportioned accommodation, off-road parking to the rear and a private garden. Arranged across two floors, the property combines a bright lounge/diner, separate fitted kitchen, principal bedroom with en-suite, family bathroom and ground-floor WC, creating a practical layout particularly well suited to first-time buyers, young couples and growing families looking for a comfortable home within easy reach of village amenities, schools and surrounding towns including Redditch.</p><p>Upon entering the property, you are welcomed into a central hallway which provides access to the principal ground-floor rooms and staircase rising to the first floor. A useful WC sits just off the hallway, adding an everyday practicality that works particularly well for family living and visiting guests.</p><p>The kitchen is positioned towards the rear of the home and has been designed with a good range of contemporary shaker-style cabinetry complemented by contrasting work surfaces. There is space for the essential appliances alongside integrated cooking facilities, while a window and glazed door allow plenty of natural light into the room and provide direct access to the rear garden. Its position makes it particularly convenient during the warmer months, allowing day-to-day life to flow naturally between the kitchen and outside space.</p><p>The main reception room is a generously proportioned lounge/dining area extending through much of the ground floor. A bay window to the front creates an attractive focal point and draws natural light into the room, while French doors at the rear open directly onto the garden. The proportions allow clearly defined areas for relaxing and dining without compromising the feeling of space, making this a particularly sociable part of the home for everything from quiet evenings to family meals and entertaining friends.</p><p>Rising to the first floor, the accommodation continues with three bedrooms arranged around the central landing. The master bedroom sits to the front and benefits from its own bay window, giving the room additional character and natural light. It also enjoys the convenience of a private en-suite shower room, creating a comfortable main bedroom suite.</p><p>The second bedroom is another well-proportioned room, while bedroom three provides useful flexibility for a younger child, guest room or dedicated home office. This versatility will appeal especially to buyers balancing family life with working from home.</p><p>Completing the first-floor accommodation is the family bathroom, fitted with a bath, wash basin and WC. Together with the master en-suite and downstairs cloakroom, the property offers a practical arrangement for busy mornings and everyday family living.</p><p>Outside, the rear garden provides an enclosed and private space that can be enjoyed throughout the warmer months. A paved seating area immediately adjoining the house creates a natural spot for outdoor dining and entertaining, with the garden continuing beyond to an area of lawn and established planting. A pathway leads towards a garden shed, providing useful outdoor storage.</p><p>Off-road parking is positioned behind the property, an especially valuable feature within this convenient village setting.</p><br />EPC Rating: B