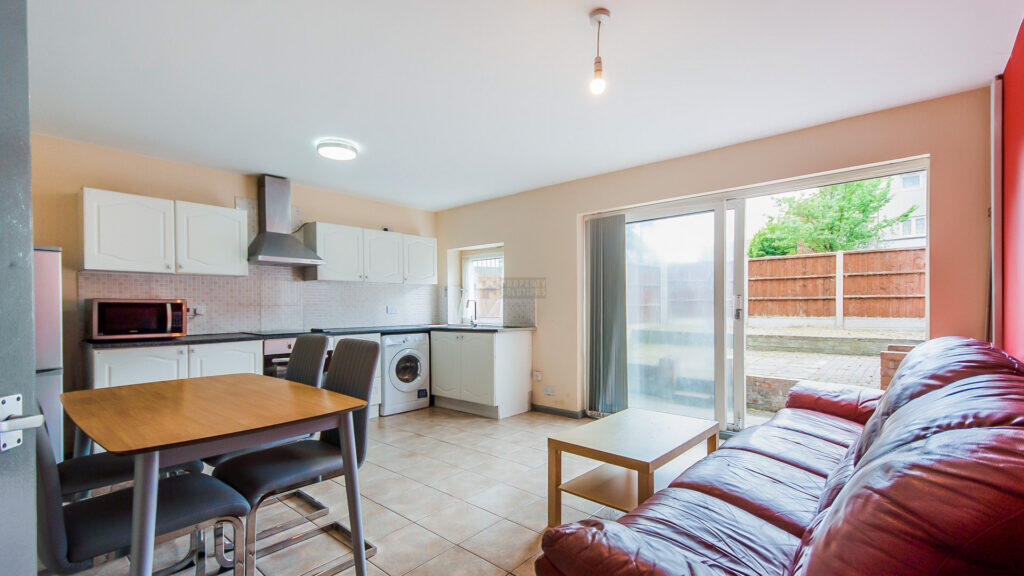
About this home
Property Details: • Type: Ground Flat • Tenure: Leasehold • Floor Area: N/A
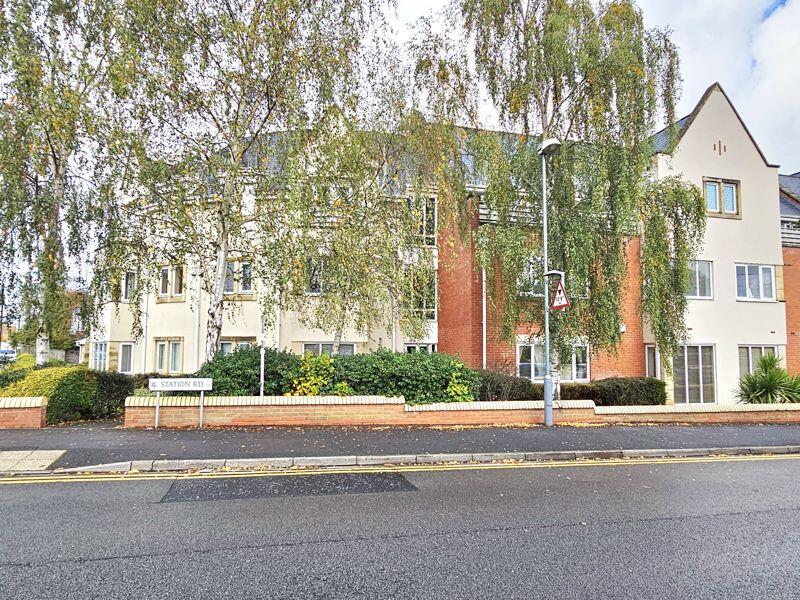
Key Features: • SUPERBLY LOCATED MOST LUXURIOUS GROUND FLOOR THREE BEDROOM APARTMENT • OUTSTANDING CONTEMPORARY PRESENTATION THROUGHOUT • CLOSE PROXIMITY TO DESIRABLE SHOPS AND TRANSPORT LINKS - STATION ROAD TRAIN STATION WITHIN SHORT DISTANCE • GENEROUS LOUNGE AND COMBINED DINING ROOM • HIGH QUALITY FITTED KITCHEN WITH A RANGE OF INTEGRATED APPLIANCES • THREE WELL PROPORTIONED BEDROOMS TWO OF WHICH ARE DOUBLES WITH BUILT IN WARDROBES, THIRD BEDROOM IS OF GOOD SIZE AND COULD SERVE AS A STUDY • BATHROOM AND ENSUITE SHOWER ROOM TO MASTER BEDROOM • COMMUNAL LANDSCAPED GROUNDS AND PARKING IN SECURE CAR PARK TO REAR • VIEWING HIGHLY RECOMMENDED - IDEAL FOR FIRST TIME BUYERS OR INVESTORS • VIEWINGS ARE STRICTLY BY APPOINTMENT ONLY AND VIA PAUL CARR BOLDMERE OFFICE
Location: • Nearest Station: N/A • Distance to Station: N/A
Agent Information: • Address: 2 Boldmere Road, Boldmere, Sutton Coldfield, B73 5TD
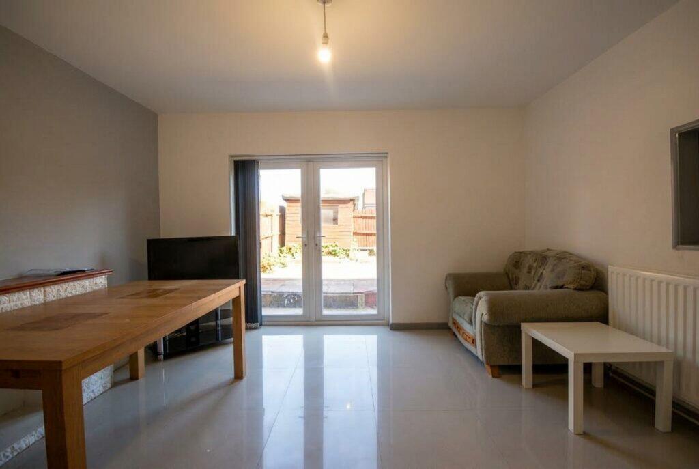
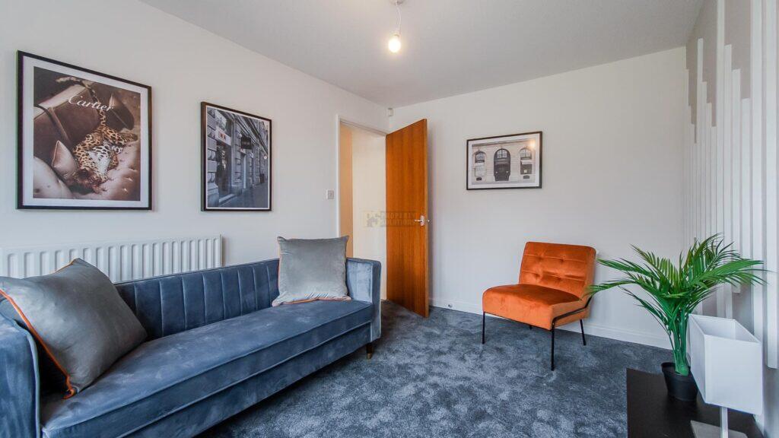
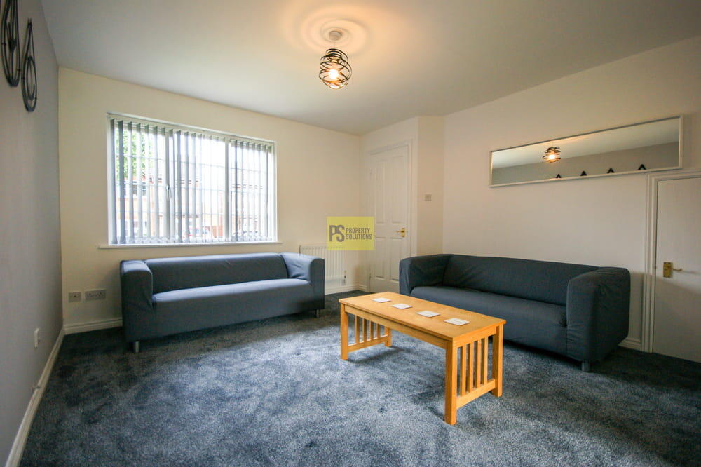
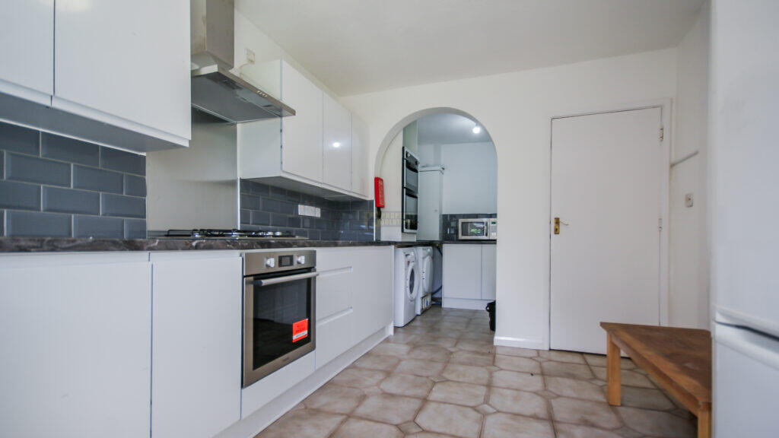
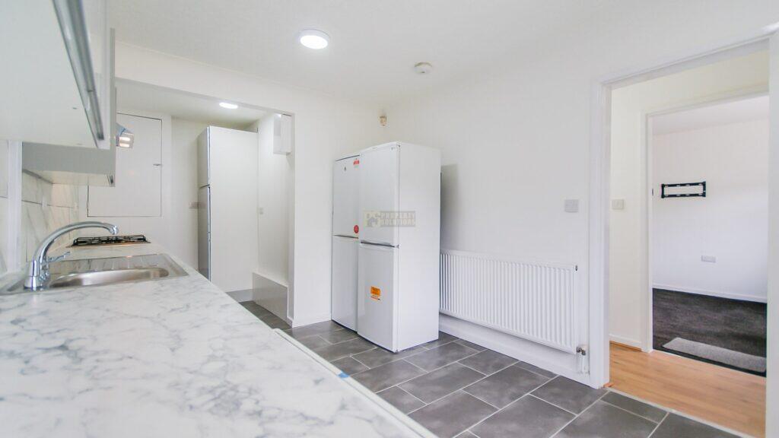
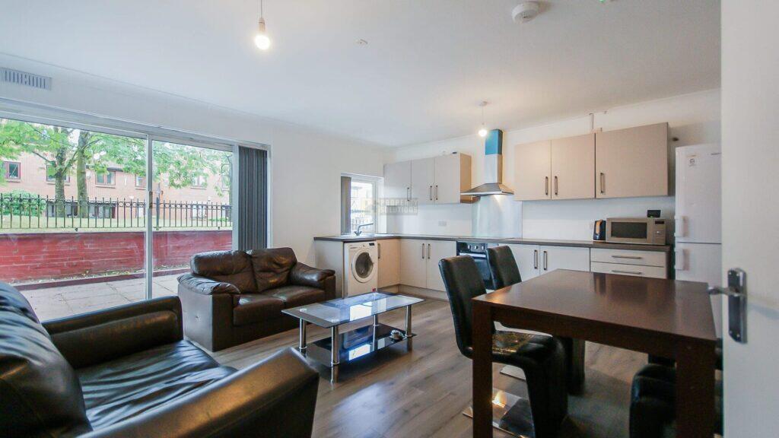
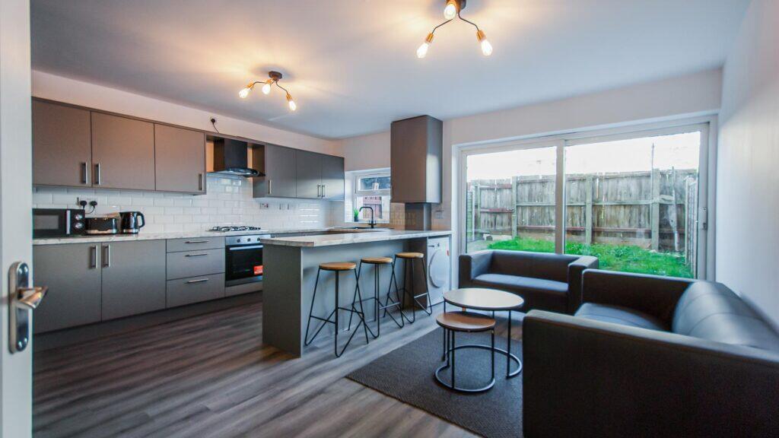
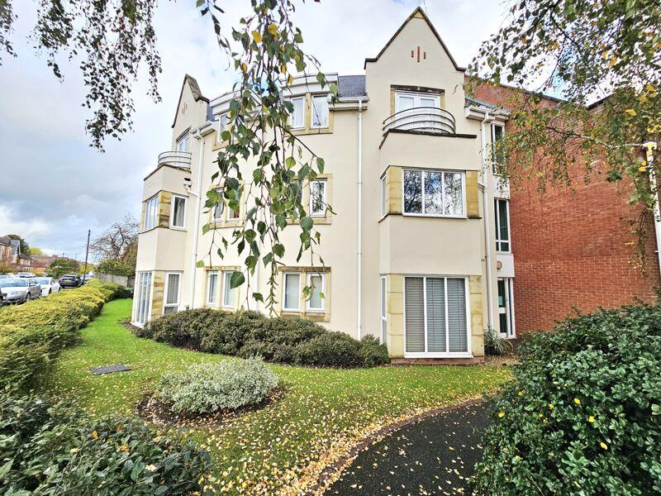
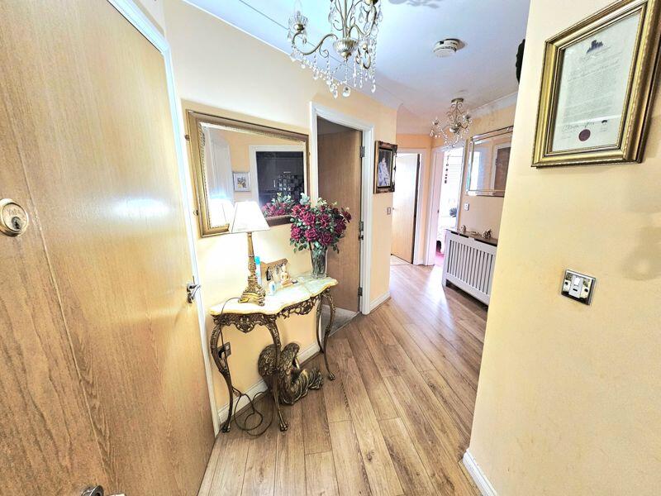
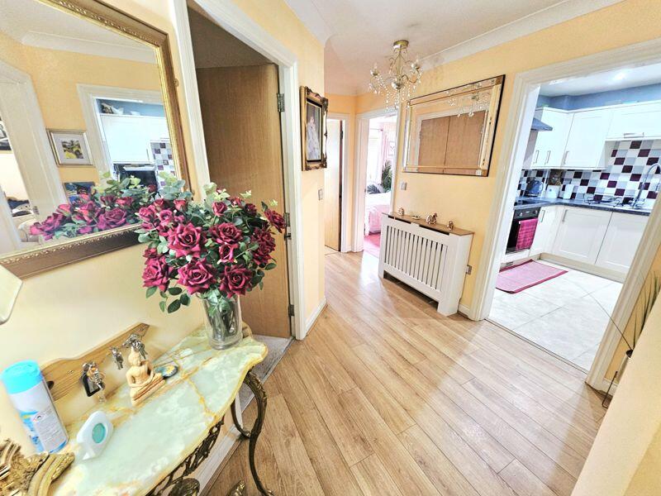
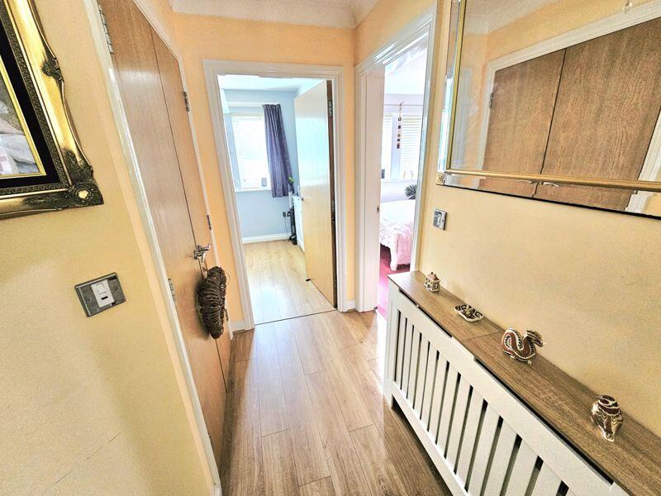
Full Description: This superbly proportioned well presented ground floor three bed executive apartment occupies a most convenient and sought after location within close proximity of many desirable amenities including sought after shops and transport links, Station Road train station being within just a few yards. I DEAL FOR FIRST TIME BUYERS OR INVESTORS the property on offer provides a generous lease and the accommodation itself includes an excellent living/dining room, fitted kitchen, bathroom and en-suite shower room to the master bedroom. Two of the bedrooms are fitted doubles whilst the third bedroom could serve as a study/home office. Outside there are communal gardens and secure parking with allocated space. Early viewing is essential in order to avoid disappointment.HallwayDouble door, door to:Lounge4.53m (14'10") x 4.29m (14'1")Window to front, door to:Kitchen2.75m (9') x 2.41m (7'11")Door to:Bedroom 23.53m (11'7") x 2.75m (9')Window to rear, door to:Bedroom 32.44m (8') x 2.07m (6'10")Window to rear.Master Bedroom4.01m (13'2") x 3.59m (11'9")Window to rear, door to:En-suite2.93m (9'7") x 1.37m (4'6")Door to:BathroomDoor to:StoreBrochuresProperty BrochureFull Details
Property facts
Features & amenities
Location
Similar homes nearby