Property Details:
• Type: Penthouse
• Tenure: N/A
• Floor Area: N/A
Key Features:
• Three Bedrooms
• Reception Room with Balcony
• Main Bedroom with ensuite Bathroom
• Fitted Kitchen with Appliances
• Luxury Shower Room
• High Specification Fixtures and Fittings.
• "Oak" Finish Flooring Throughout.
• Spacious Accommodation
• Town Centre Location
• EPC Rating "D"
Location:
• Nearest Station: N/A
• Distance to Station: N/A
Agent Information:
• Address: 24
Warminster Road
Westbury
BA13 3PE
Full Description:
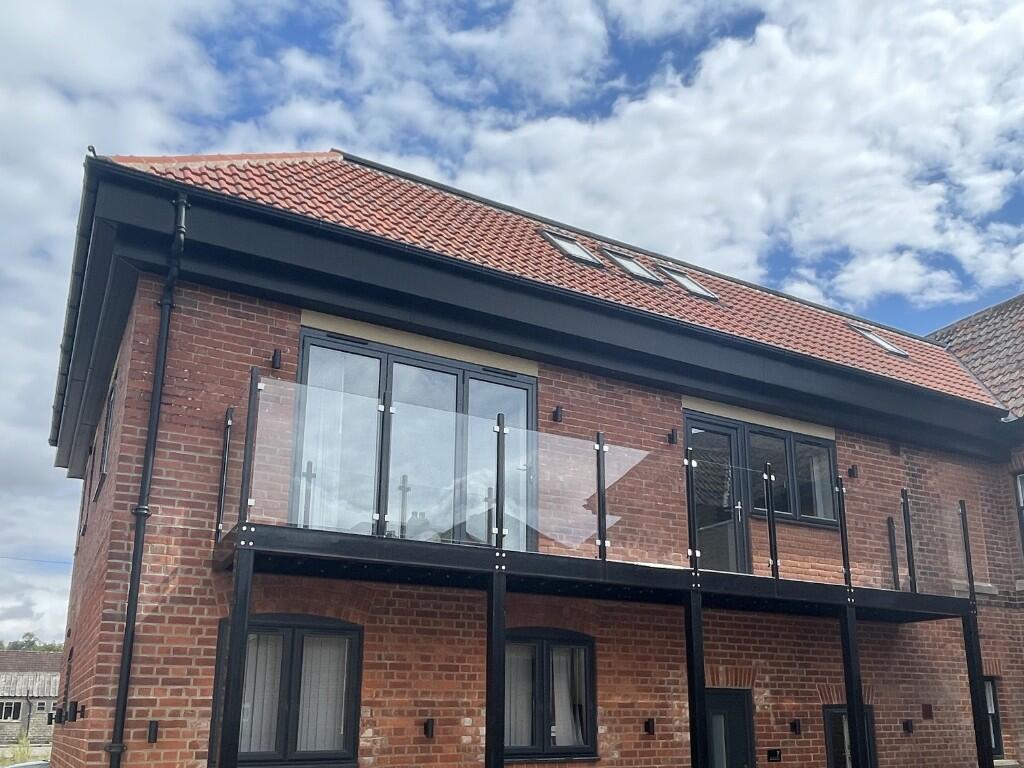
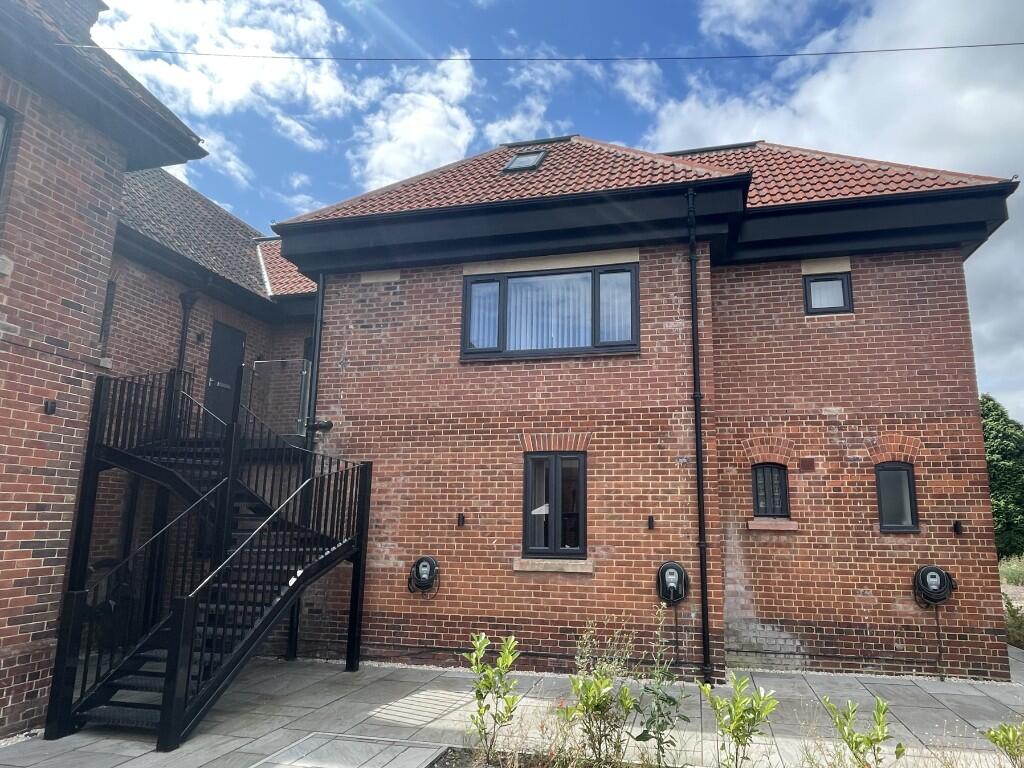
View now to ensure your new home is this luxurious architect designed 3-bedroom penthouse maisonette, developed with traditional features blended with a contemporary finish, it is in the heart of Warminster convenient to local amenities, a short walk to the train station, here a prestigious local developer is regenerating this iconic former Police Station site into high quality accommodation. You must view now to avoid any disappointment.
Description
The property is entered from the outside first-floor landing via a door giving access into the apartment's hallway. From here stairs lead up to the main bedroom suite, doors lead into an understairs cupboard with insulated hot water, kitchen/diner, living room, two bedrooms and shower room. There is a cupboard housing the consumer unit, two programmable wall mounted electric radiators and fitted oak board effect flooring.
The kitchen/diner, is fitted with "Shaker" style wall and base units with solid white quartz work tops and splash backs, integrated appliances including a fridge/freezer, dishwasher, oven with ceramic hob inset into work top above, black extractor hood with chimney over, 1 ½ bowl stainless steel sink with chromed mixer tap, base unit with plumbing for a washing machine, double-glazed window, oak board effect flooring and from the dining area a double-glazed door with a vertical slatted blind gives access to the balcony.
The living room benefits bi-folding double -glazed doors with window light fitted with a vertical slatted blind, that also leads onto the balcony, further double-glazed window fitted with a vertical slatted blind, programmable wall mounted electric radiator, door into the hallway and fully fitted oak board effect flooring.
Bedroom two is dual aspect, there are three double-glazed windows each fitted with a vertical slatted blind, programmable wall mounted electric radiator and fitted oak board effect flooring.
Bedroom three has a double-glazed window fitted with a vertical slatted blind, programmable wall mounted electric radiator and fitted oak board effect flooring.
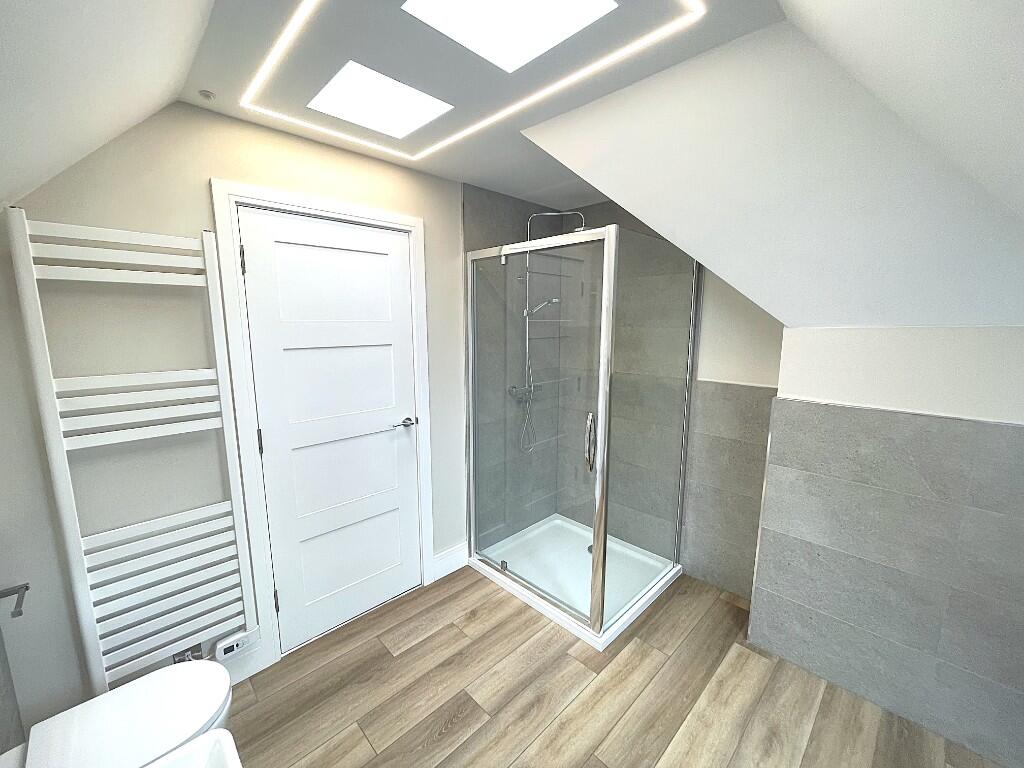
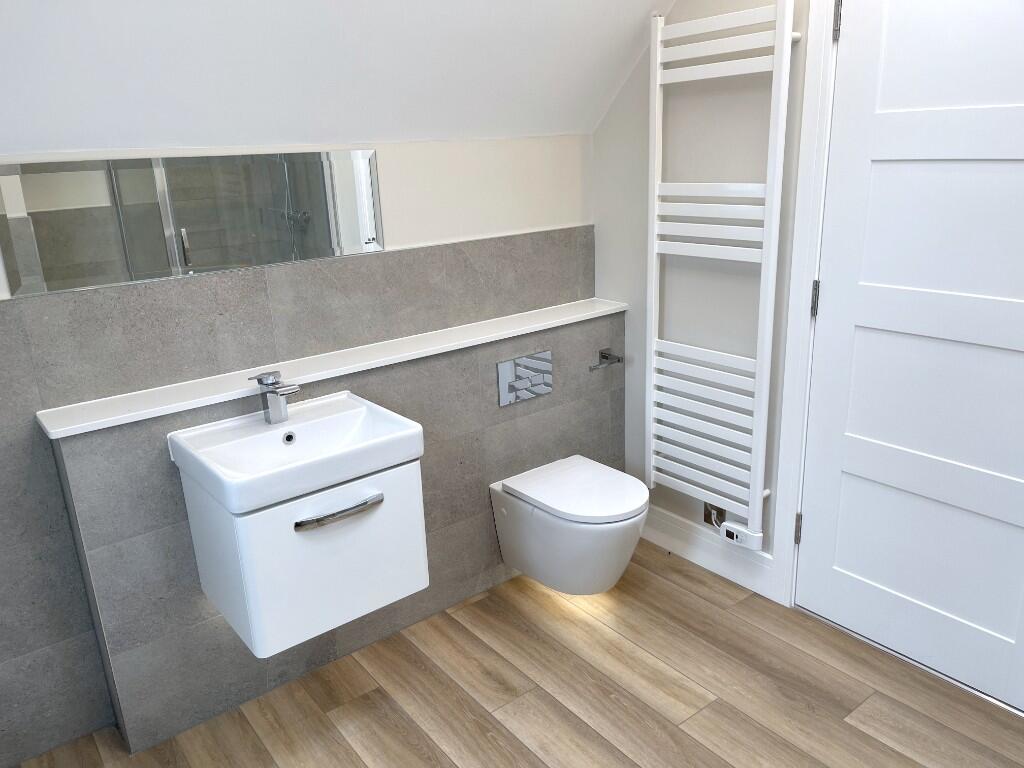
The shower room benefits from a double-glazed window fitted with privacy glass with vertical slatted blind, oak board effect flooring, thermostatically controlled wall mounted ladder style towel radiator, wall mounted floating wash basin with vanity unit below and WC with concealed cistern, mirror, rainfall shower and further handheld shower head to the glazed enclosure with tiled walls.
Carpeted stairs rise up to the apartment's main bedroom suite with double-glazed "Velux" roof lights to either side and skylights over. At the top of the staircase is a small passageway, where to either side, there are fitted wardrobes each with a set of glazed sliding doors, inside are fitted carpets, shelving and hanging rails. The passage leads into a carpeted day room with programmable wall mounted electric radiator, three "Velux" roof lights, two skylights over, doors from here lead into the main bedroom and ensuite bathroom.
The main bedroom benefits a programmable wall mounted electric radiator, a skylight, pair of "Velux" balcony windows with views over the town and fully fitted carpet.
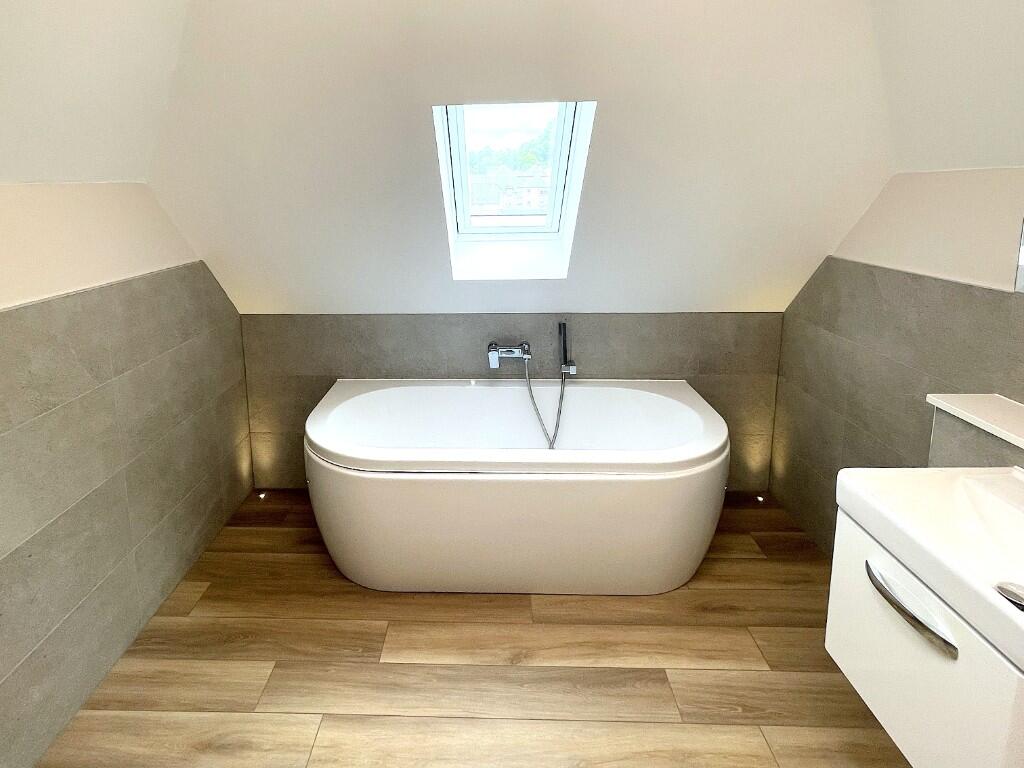
The ensuite bathroom benefits oak board effect flooring, "Velux" roof light, thermostatically controlled wall mounted ladder style towel radiator, panelled bath, wall mounted floating wash basin with vanity unit below, WC with concealed cistern, mirror, rainfall shower and further handheld shower head to the glazed enclosure with tiled walls.
Maximum Room Sizes - (Internal wall to wall measurements taken)
Living Room - 14' 9" x 10' 6" (4.50m x 3.21m)
Kitchen/Diner - 14' 8" x 10' 6" (4.48m x 3.21m)
Main Bedroom - 14' 0" x 12' 4" (4.27m x 3.75m)
Day Room - 10' 8" x 9' 10" (3.25m x 2.99m)
Ensuite Bathroom - 9' 10" x 9' 7" (2.99m x 2.93m)
Bedroom Two - 10' 4" x 10' 0" (3.15m x 3.05m)
Bedroom Three - 10' 11" x 9' 5" (3.33m x 2.87m)
Shower Room - 9' 4" x 4' 6" (2.84m x 1.37m)
Available: Immediately
Offered: Unfurnished
Council Tax Band: "TBA" £ X,XXX.XXp per annum 2025/26 with Wiltshire Council
EPC Rating: "D"
Parking: No allocated parking available with this property.
Accessibility: An outside staircase leads up to a communal landing where the entrance door leads into the apartment hallway and stairs up to the main bedroom accommodation.
Electricity: Monthly charge of £200 payable by tenant to landlord for the supply to the property.
Water and Sewerage: Monthly charge of £50 payable by tenant to landlord for this service.
Heating: Wall mounted fully programmable electric radiators and insulated hot water cylinder with electric immersion heater.
Broadband: The "Openreach" network is available, use the OFCOM mobile and broadband checker for broadband performance, alternative internet connection options and the availability of Fixed Wireless Access providers, any connection or charges are arranged and payable by the tenant. Type "OFCOM broadband checker" into your preferred internet search engine for details.
Mobile: Type "OFCOM mobile checker" into your preferred internet search engine to check mobile performance at this property.
Tenancy Restrictions:
Not to receive paying guests or carry on or permit to be carried on any business, trade or profession on or from the Property except as for those permitted under this Agreement. The Landlord permits the Tenant to run a home business to operate from the Property as defined by the Small Business, Enterprise and Employment Act 2015.
Permitted Fees:
Holding Deposit of up to 1 week's rent £323.07p.
Tenancy Deposit of up to 5 weeks rent £1,615.39p.
The asking rent does not include charges that may be payable before and/or during the duration of the tenancy, therefore you may be required to make one or more of the following permitted payments:
* Payments associated with early termination of the tenancy when requested by the tenant.
* Payments to service providers in respect of utilities, communication services, TV licence and council tax.
* Other payments, permitted under appropriate legislation, including damages.
* £ 200 per month service charge for provision of electricity, heating and hot water.
* £ 50 per month service charge for provision of water and sewerage.
The agent is a member of The Property Ombudsman Limited, which is a redress scheme, and Client Money Protect.
Further Information
Warminster is a friendly & vibrant market town in Wiltshire, there are many interesting buildings, a variety of independent shops, boutiques, eating establishments and the Athenaeum Theatre. You are never far from the beautiful countryside including Cranborne Chase an Area of Natural Beauty. There are a good selection of well-respected state and independent schools in the town and locally.
The town is 17 miles from the Georgian City of Bath, junction 18 of the M4 motorway is 26 miles distance and Bristol International Airport is 32 miles away. There are direct links from Frome train station to London Paddington and Waterloo. All distances approximate.