Property Details:
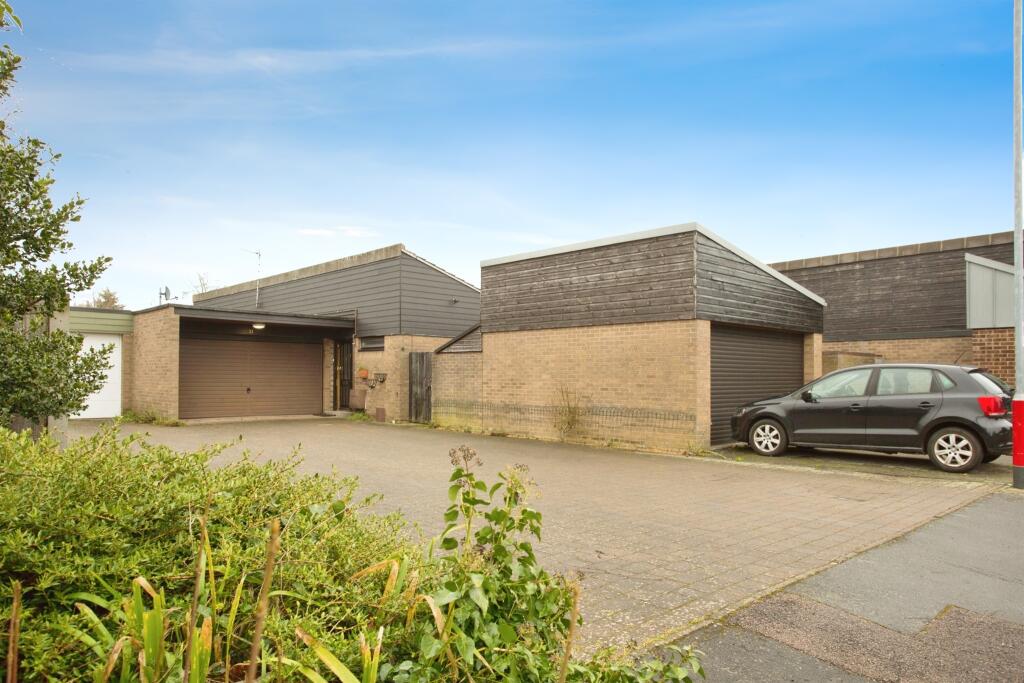
• Type: Detached Bungalow
• Tenure: FREEHOLD
• Floor Area: 1152 sqft
Key Features:
• 3-Bedroom Detached Bungalow
• Short Walk to Whittlesford Parkway Station
• Great Transport Links
• 0.17 Acre Plot
• Driveway For Several Vehicles
• Secluded and Private Location
• Open Plan Kitchen/ Dining Room
• Large Living Room Plus Additional Conservatory
• Practical Utility Area
• Powered Garage
Location:
• Nearest Station: Whittlesford Station
• Distance to Station: 0.05236596674868945 miles
Agent Information:
• Address: 47 High Street,
Linton,
CB21 4HS
Full Description:
<p>Station Road is an individual detached bungalow offering deceptively spacious and highly versatile accommodation, set within a mature and private plot in the sought-after village of Whittlesford. Positioned back from the road with generous off-street parking, the property combines excellent living space with three bedrooms, two shower rooms, a conservatory and useful garaging.</p><p>The property enjoys a particularly convenient non-estate position, within easy reach of Whittlesford Parkway mainline railway station and the village primary school. Its generous footprint provides flexibility for a range of buyers, while the plot may also offer scope for further alteration or extension, subject to the necessary planning consents.</p><p>Internally, a welcoming hallway provides access to the principal accommodation. The living room is an impressive reception space, extending to approximately 19ft in length and featuring an exposed brick fireplace as an attractive focal point. Doors lead directly into the conservatory, creating a natural extension of the living space and providing an enjoyable outlook across the rear garden.</p><p>The kitchen/dining room is another generously proportioned room, fitted with a range of solid oak cabinetry and ample work surfaces. There is a breakfast bar alongside a range of integrated appliances, including a five-ring gas hob, double oven, extractor and dishwasher, with further space for additional appliances. The dining area provides plenty of room for a family-sized table and offers a practical everyday entertaining space.</p><p>There are three well-proportioned bedrooms, providing flexibility for family living, guests or those requiring a dedicated home office. Two bedrooms benefit from fitted storage, while one has the added advantage of its own en-suite shower room. A separate, refitted family shower room serves the remaining accommodation.</p><p>To the rear of the living room is a substantial conservatory benefitting from air conditioning. With extensive glazing overlooking the garden, this provides a bright additional reception space that can be enjoyed throughout much of the year.</p><p>A particularly useful feature is the additional utility area adjoining the garage, providing further appliance space and direct access to the garden. The powered garage itself offers excellent storage and practicality.</p><p>Outside, the property is set well back from Station Road behind a generous frontage. A substantial block-paved driveway provides off-street parking for numerous vehicles and leads to the attached garage.</p><p>The mature rear garden is predominantly laid to lawn and enjoys a good degree of privacy, with established trees, shrubs and planted borders creating an attractive backdrop. A paved terrace provides space for outdoor seating and entertaining, while a timber shed offers further storage. The established planting gives the garden a pleasantly secluded feel.</p><p>Overall, this is a spacious and adaptable single-storey home in one of South Cambridgeshire's most desirable villages, combining generous accommodation, excellent parking and a mature garden with particularly convenient access to Whittlesford Parkway.</p><br />EPC Rating: D<p> <b>Parking - Driveway</b> </p> <p></p><p> <b>Parking - Garage</b> </p> <p></p><p> <b>Disclaimer</b> </p> <p>Important Information These particulars are provided as a guide only. They are prepared using information supplied by the seller and other sources believed to be reliable. Whilst every effort has been made to ensure the information is accurate, buyers should satisfy themselves by inspection, survey and their own legal enquiries before proceeding. All measurements, floorplans, photographs and computer-generated images are for guidance only. Measurements and areas are approximate, and we have not tested any services, systems, appliances or equipment. To comply with the Money Laundering, Terrorist Financing and Transfer of Funds (Information on the Payer) Regulations 2017, all purchasers must complete identity and source of funds checks before a transaction can proceed. Identity checks are carried out by an independent third-party provider and are subject to a charge of £30 inclusive of VAT. Material information is provided to the best of our knowledge at the time of publication and may be updated if further information becomes available. These particulars do not form part of any offer or contract.</p>