
For Sale
GBP139,950
Morecambe LA3
3 bd
1 ba
Semi-detached house
Listed by Hayley Baxter - Morecambe
Property Details: • Type: Town House • Tenure: Freehold • Floor Area: N/A
Key Features: • No onward chain • Three bedrooms modern townhouse • Open plan kitchen/living/dining room • Principal bedroom with en-suite • Downstairs cloakroom • Family bathroom • Dedicated laundry cupboard • Allocated parking space • Close to the town centre, shops & Cale Park • Low maintenance rear garden
Location: • Nearest Station: N/A • Distance to Station: N/A
Agent Information: • Address: Suite 1G, Widford Business Centre, 33 Robjohns Road, Chelmsford, CM1 3AG
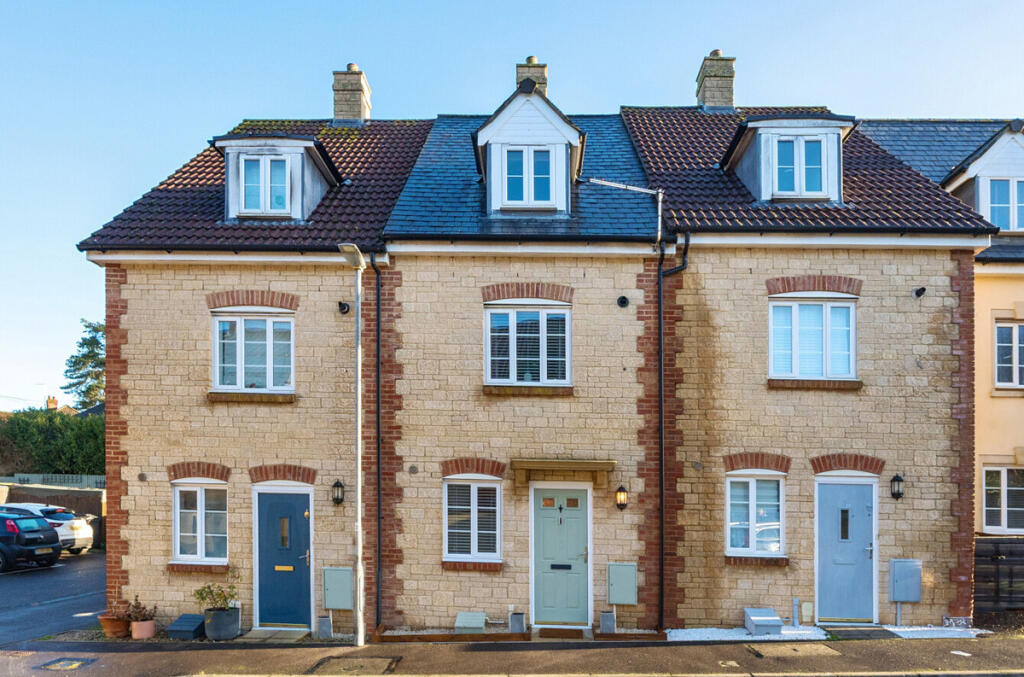
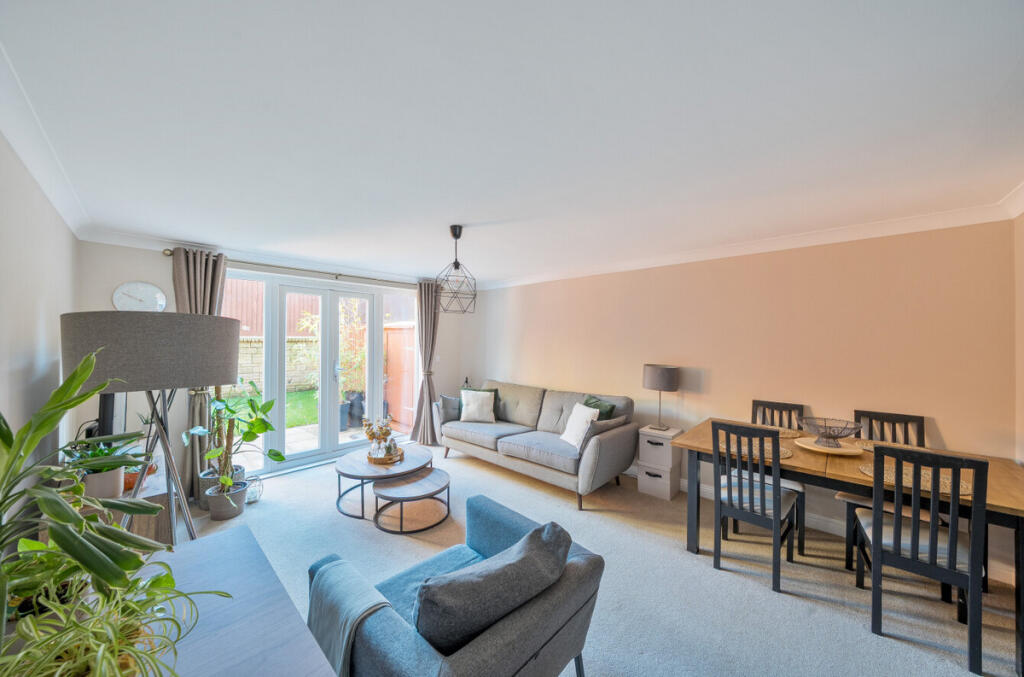
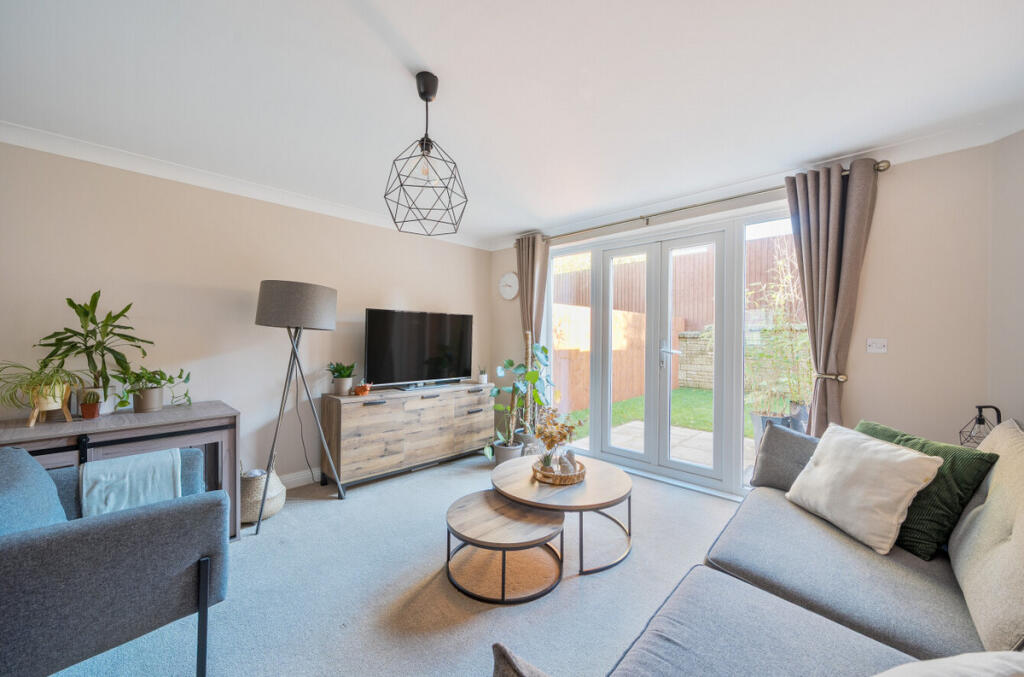
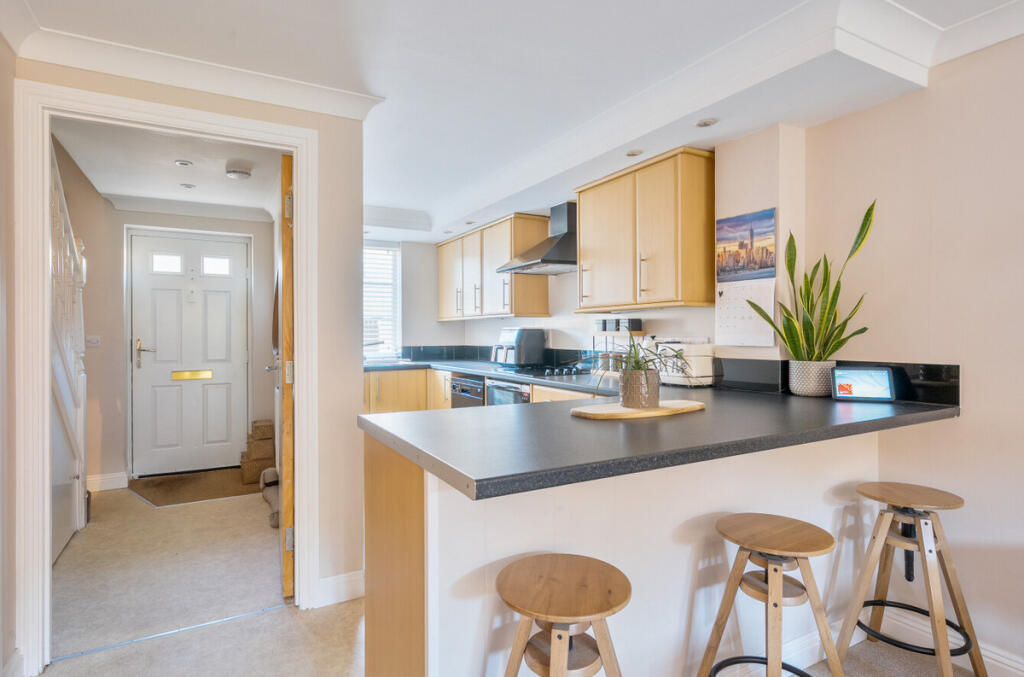
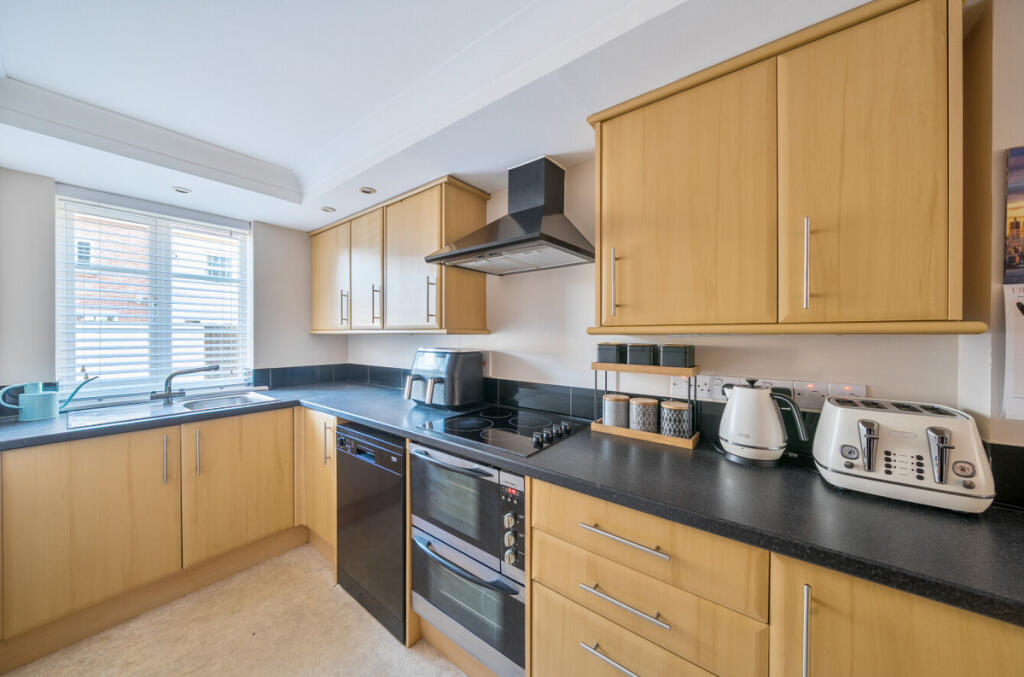
Full Description: An opportunity to purchase an attractive three-bedroom townhouse, set back from the main thoroughfare and offering excellent access to the town centre, Cale Park and local amenities. Presented in good order throughout and sold with no onward chain, the property provides generous accommodation arranged over three floors. The ground floor features bright open-plan living space opening onto the rear garden, while the first floor offers two bedrooms and a family bathroom. The spacious principal bedroom occupies the top floor, complete with an en-suite shower room and a dedicated laundry cupboard. An enclosed rear garden and allocated parking further enhance this appealing home, making it an ideal choice for families, couples and first-time buyers alike.This well-presented townhouse offers a comfortable home that is ready to move into, while still providing an excellent opportunity for a new owner to add their own personal touch throughout.Ground FloorThe spacious entrance hall has a door leading through to the open-plan living and dining area, with the downstairs cloakroom positioned to the right. This bright and sociable space benefits from plenty of natural light, with double UPVC French doors opening onto the rear patio and garden, creating a seamless connection between indoor and outdoor living.At the front of the house, the kitchen is fitted with a range of floor, drawer and wall units in a wood-effect finish, providing ample storage and workspace. It features an inset stainless steel sink and drainer, a breakfast bar, space and plumbing for a dishwasher, and space for an under-worktop fridge. Appliances include a built-in under-counter double oven, four-ring gas hob and extractor. The kitchen is neutral and practical, offering a functional space while allowing a future owner the opportunity to update and personalise it if desired.First FloorStairs lead from the entrance hall to the first-floor landing, where the family bathroom is conveniently located to serve both bedrooms. An adjacent airing cupboard with built-in shelving houses the hot water tank and provides useful storage.To the rear, Bedroom Three is a generous double room featuring built-in double wardrobes. At the front, Bedroom Two is well-proportioned and includes a built-in single wardrobe, along with a cupboard housing the newly fitted central heating boiler.The family bathroom is a good size and comprises a P-shaped bath with shower over, low-level WC, pedestal wash hand basin, laminate flooring, and a heated towel rail, and part tiled walls.Second FloorStairs from the first-floor landing lead to the top floor, where a door to the right opens into an oversized cupboard, currently used as a dedicated laundry area. This excellent use of space includes plumbing for a washing machine, room for a tumble dryer, and generous space for sorting and storing laundry providing an extremely practical feature.The remainder of this floor is dedicated to the principal bedroom suite, which is bright, airy, and generously proportioned. This bedroom includes a built-in double wardrobe with shelving and hanging space and benefits from loft access, offering both comfort and ample storage.The en-suite shower room features a corner shower, wash hand basin, low-level WC, heated towel rail and a Velux window providing plenty of natural light.OutsideTo the front, the garden is laid to decorative stone for low-maintenance appeal. At the rear, the fully enclosed garden features a recently laid lawn and a charming patio directly off the living room, perfect for outdoor dining, relaxation or entertaining.ParkingThe property benefits from an allocated parking space, providing convenient off-road parking.SummaryThis well-maintained townhouse offers generous and versatile accommodation arranged over three floors, complemented by practical features such as a bright open-plan living area, a dedicated top-floor principal suite with laundry space, and an enclosed rear garden. Additional benefits include allocated parking and a recently installed Ideal central heating boiler. Situated close to shops, schools and green spaces, and sold with no onward chain, the property represents an excellent opportunity for families, couples and first-time buyers seeking a comfortable, low-maintenance home in Wincanton.LocationWincanton is a historic and characterful market town in South Somerset, close to the Dorset and Wiltshire borders. The town offers excellent everyday amenities including supermarkets, independent shops, cafés, choice of gyms, a leisure centre with swimming pool, health services, and both primary and secondary schools. It has a thriving community with hubs such as The Balsam Centre and Bootmakers Workshop, along with attractions like Wincanton Racecourse and scenic riverside walks at Cale Park. Ideally located just off the A303, the town benefits from strong transport links, with Berry’s Coaches providing service to London, South West Coaches connecting to nearby towns, and rail services from Templecombe, Gillingham, Castle Cary and Bruton. Surrounded by beautiful countryside and close to cultural hotspots such as Bruton, Sherborne, and the renowned Newt Hotel and Gardens, Wincanton offers a superb balance of rural charm, community spirit, and modern convenience. Additional InformationTenure: FreeholdServices: Mains water, electricity, drainage, gas central heating and telephone all subject to the usual utility regulations.Council Tax Band: CLocal Authority: South SomersetEPC Rating: CBroadband & Mobile: Coverage can be checked at: ofcom.org.uk/phones-and-broadband/coverage-and-speeds/ofcom-checkerFlood Check: gov.uk/check-floodingViewings: Strictly by appointment through the agent.Agents Note: All services, fittings, and equipment referred to in these particulars have NOT been tested by the agent and we cannot confirm that they are in working order.


