
For Sale
£310,000
Southall UB2
2 bd
1 ba
Flat
United Kingdom
Listed by Fine Property - Southall
Only details supplied with this listing are shown. Ask the listing contact to confirm measurements, taxes and costs.
Property Details: • Type: Detached Bungalow • Tenure: Freehold • Floor Area: N/A
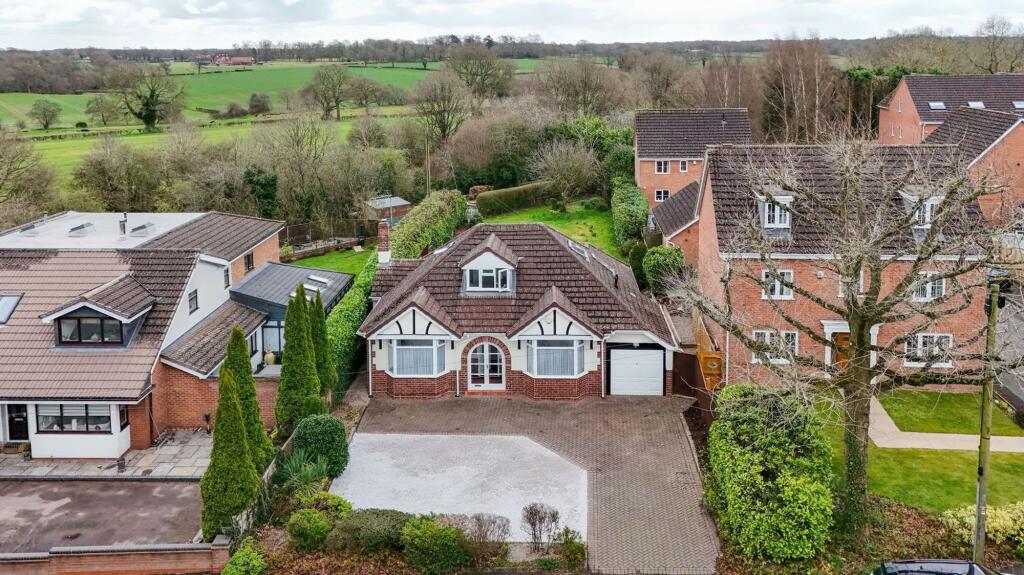
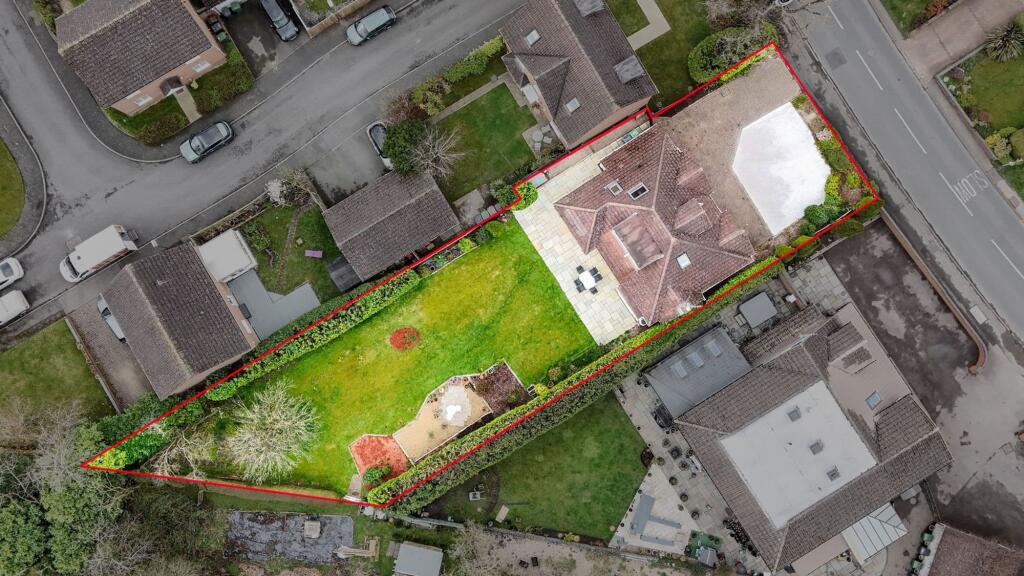
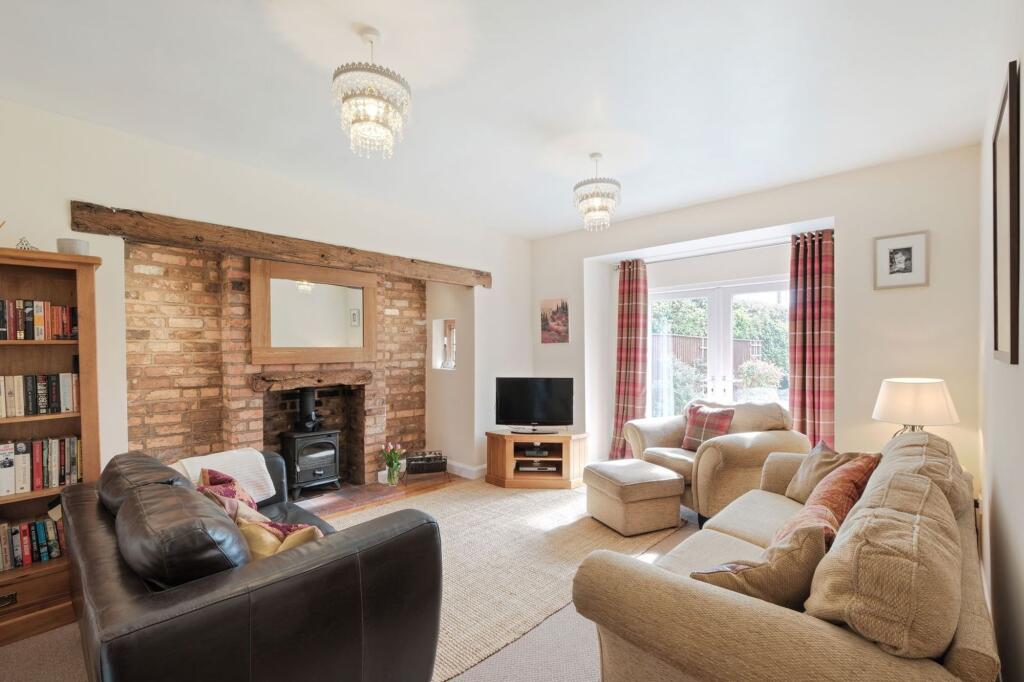
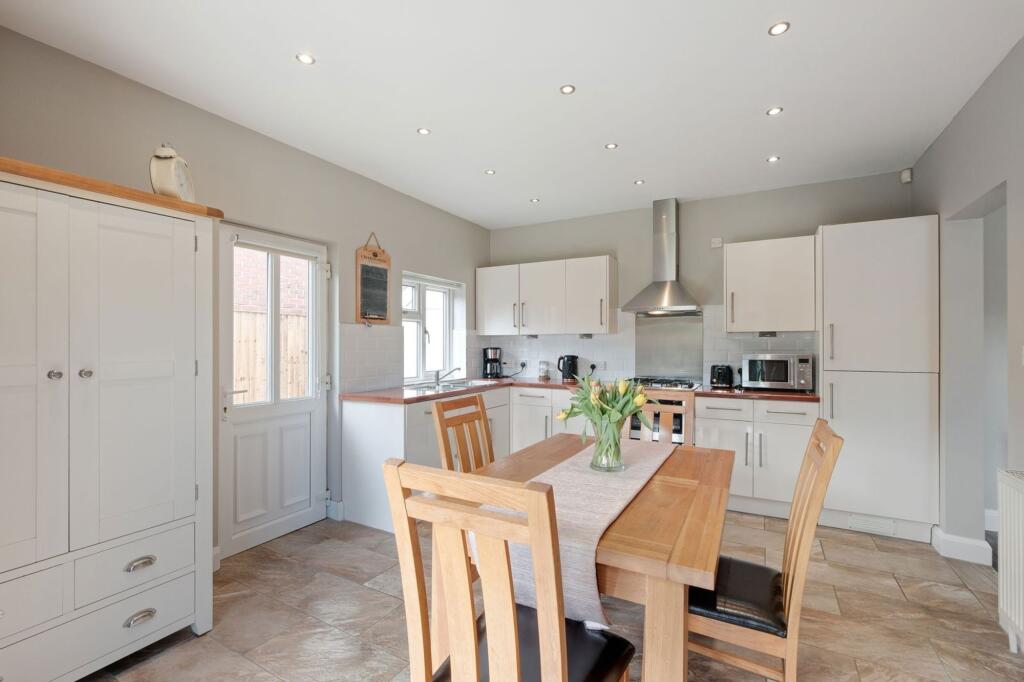
Key Features: • Spacious Accommodation • Double Fronted Design • Versatile Living Spaces • Modern Kitchen/Diner • Lounge with Inglenook Fireplace • Ground Floor Bedrooms • First-Floor Bedrooms • South-East Facing Garden • Sought-After Location • Walking Distance to Train Station and Local Shops
Location: • Nearest Station: N/A • Distance to Station: N/A
Agent Information: • Address: 450 Stratford Road, Shirley, Solihull, B90 4AQ
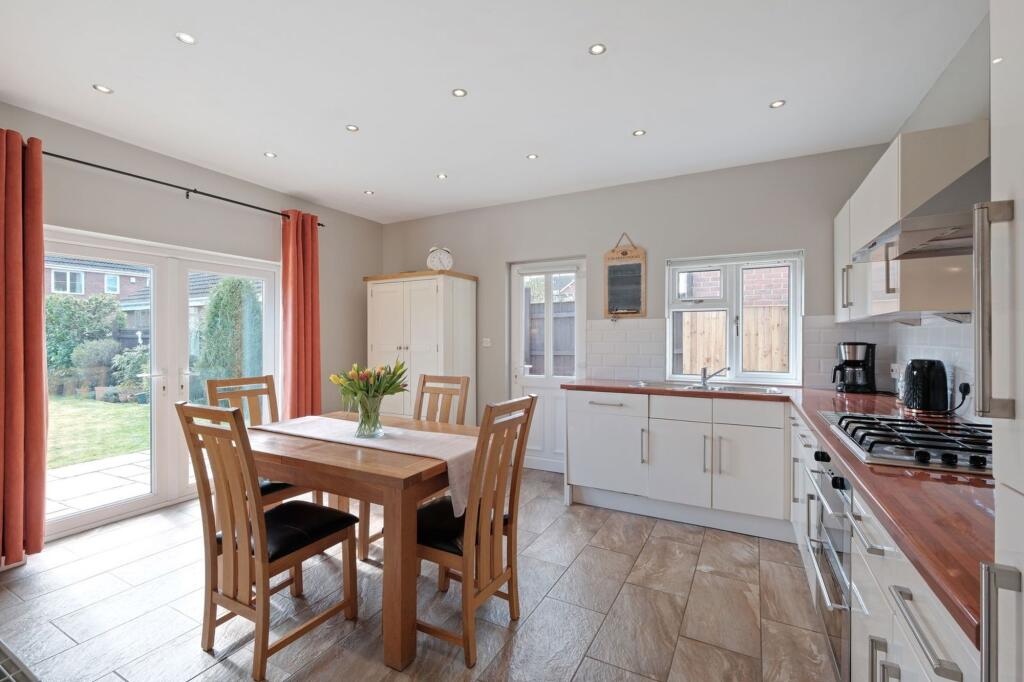
Full Description: Located on the sought-after Station Road in Wythall, this spacious four-bedroom detached dormer bungalow offers versatile living with 1637 sq ft of accommodation. Set back from the road, the property boasts a large driveway providing ample parking, alongside a single garage.Upon entering, a welcoming porch leads into a generous hallway. The lounge is a highlight of the home, featuring a charming inglenook fireplace and patio doors that open onto the garden. The modern kitchen/diner offers plenty of cabinet space, room for a dining table, and integrated appliances, including a double oven, dishwasher, and fridge freezer. Patio doors extend the space into the garden, making it ideal for entertaining.Between the kitchen and lounge, an open-plan versatile area provides the perfect spot for a snug or office space, with the staircase leading to the first floor.The master bedroom, situated at the front of the property, enjoys a pleasant bay window and benefits from an ensuite shower room. A fourth bedroom, also positioned at the front, could serve as an additional bedroom, office, or reception room.Upstairs, two further double bedrooms both benefit from eaves storage and Velux windows, creating bright and functional spaces. The main bathroom on this floor features a large oval bath and separate shower for added luxury.The south-east facing garden provides ample space for outdoor dining and relaxation, with a generous lawn and large patio area offering a perfect setting to enjoy the sunshine.Garage - 4.81m x 2.47m (15'9" x 8'1")WC - 1.1m x 0.89m (3'7" x 2'11")Lounge - 5.15m x 4.4m (16'10" x 14'5") maxKitchen/Diner - 4.49m x 3.66m (14'8" x 12'0")Master Bedroom - 4.14m x 3.58m (13'6" x 11'8") maxEnsuite - 2.53m x 0.9m (8'3" x 2'11")Bedroom 4 / Office - 4.13m x 3.58m (13'6" x 11'8") maxStairs To First Floor LandingBedroom 2 - 5.13m x 4.39m (16'9" x 14'4") maxBedroom 3 - 5.14m x 4.43m (16'10" x 14'6") maxBathroom - 2.25m x 2.16m (7'4" x 7'1") max Please read the following: These particulars are for general guidance only and are based on information supplied and approved by the seller. Complete accuracy cannot be guaranteed and may be subject to errors and/or omissions. They do not constitute a contract or part of a contract in any way. We are not surveyors or conveyancing experts therefore we cannot and do not comment on the condition, issues relating to title or other legal issues that may affect this property. Interested parties should employ their own professionals to make enquiries before carrying out any transactional decisions. Photographs are provided for illustrative purposes only and the items shown in these are not necessarily included in the sale, unless specifically stated. The mention of any fixtures, fittings and/or appliances does not imply that they are in full efficient working order, and they have not been tested. All dimensions are approximate. We are not liable for any loss arising from the use of these details. Regulations require us to conduct identity and AML checks and gather information about every buyer's financial circumstances. These checks are essential in fulfilling our Customer Due Diligence obligations, which must be done before any property can be marked as sold subject to contract. The rules are set by law and enforced by trading standards.We will start these checks once you have made a provisionally agreeable offer on a property. The cost is £30 (including VAT) per transaction. This fee covers the expense of obtaining relevant data and any necessary manual checks and monitoring. It's paid in advance via our onboarding system, Kotini.EPC Rating: ELounge5.15m x 4.4mLounge - 5.15m x 4.4m (16'10" x 14'5") maxKitchen/Diner4.49m x 3.66mKitchen/Diner - 4.49m x 3.66m (14'8" x 12'0")Master Bedroom4.14m x 3.58mMaster Bedroom - 4.14m x 3.58m (13'6" x 11'8") maxEnsuite2.53m x 0.9mEnsuite - 2.53m x 0.9m (8'3" x 2'11")Bedroom 4 / Office4.13m x 3.58mBedroom 4 / Office - 4.13m x 3.58m (13'6" x 11'8") maxBedroom 25.13m x 4.39mBedroom 2 - 5.13m x 4.39m (16'9" x 14'4") maxBedroom 35.14m x 4.43mBedroom 3 - 5.14m x 4.43m (16'10" x 14'6") maxBathroom2.25m x 2.16mBathroom - 2.25m x 2.16m (7'4" x 7'1") maxParking - Driveway
If the interactive map is unavailable, open the supplied location in maps.
Open location in mapsThe pin uses coordinates supplied with this listing. Confirm the exact location with the listing contact.
Added and updated dates describe the Mirror record. Source publication and verification dates are shown separately when known; none establishes time on market. Confirm current price and availability with the listing contact.
View original listing


