Property Details:
• Type: Cottage
• Tenure: N/A
• Floor Area: N/A
Key Features:
• Semi-detached cottage
• Three bedrooms
• Converted basement
• Three reception rooms
• Utility room
• Downstairs cloakroom
• Gas central heating
• Double glazing
• Garage & lots of parking
• Excellent throughout
Location:
• Nearest Station: N/A
• Distance to Station: N/A
Agent Information:
• Address: Unit 2
Rounceval Mews
Chipping Sodbury
BS37 6AS
Full Description:
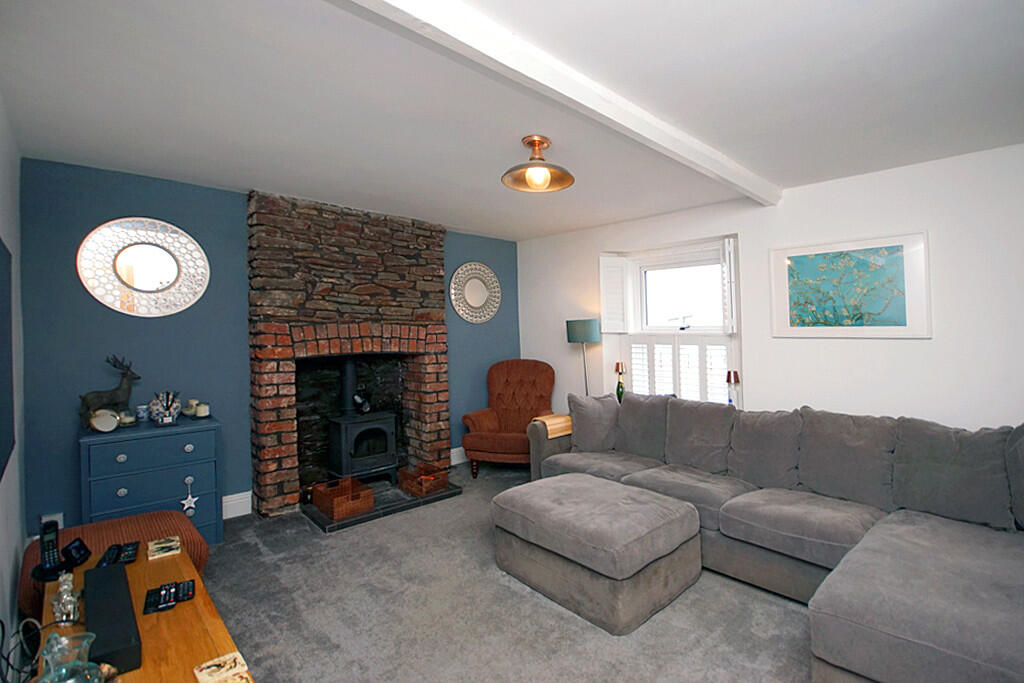
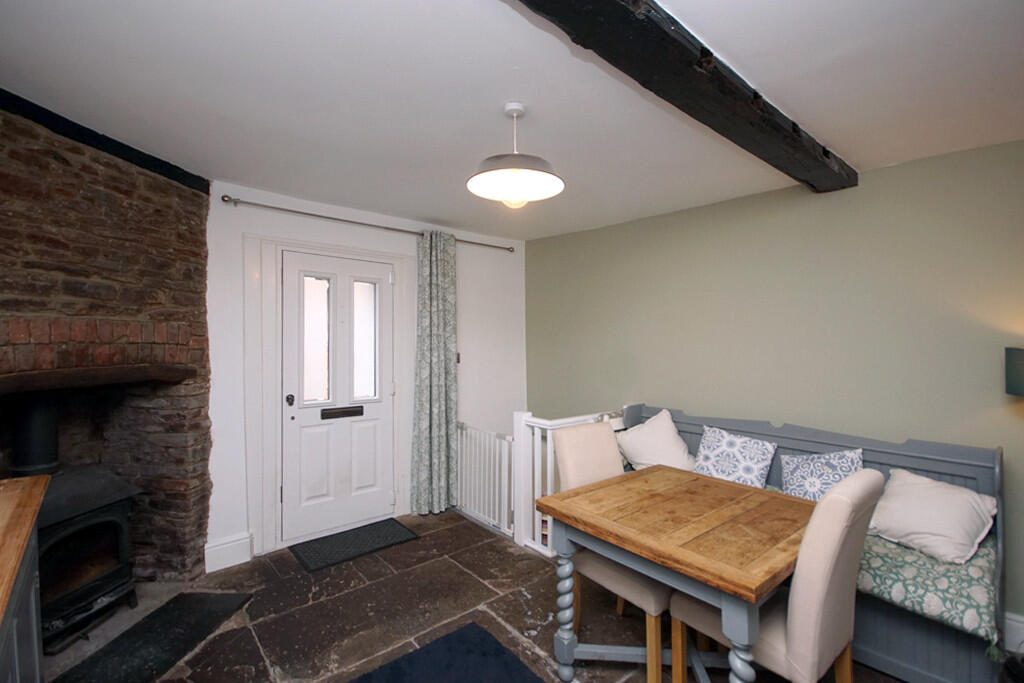
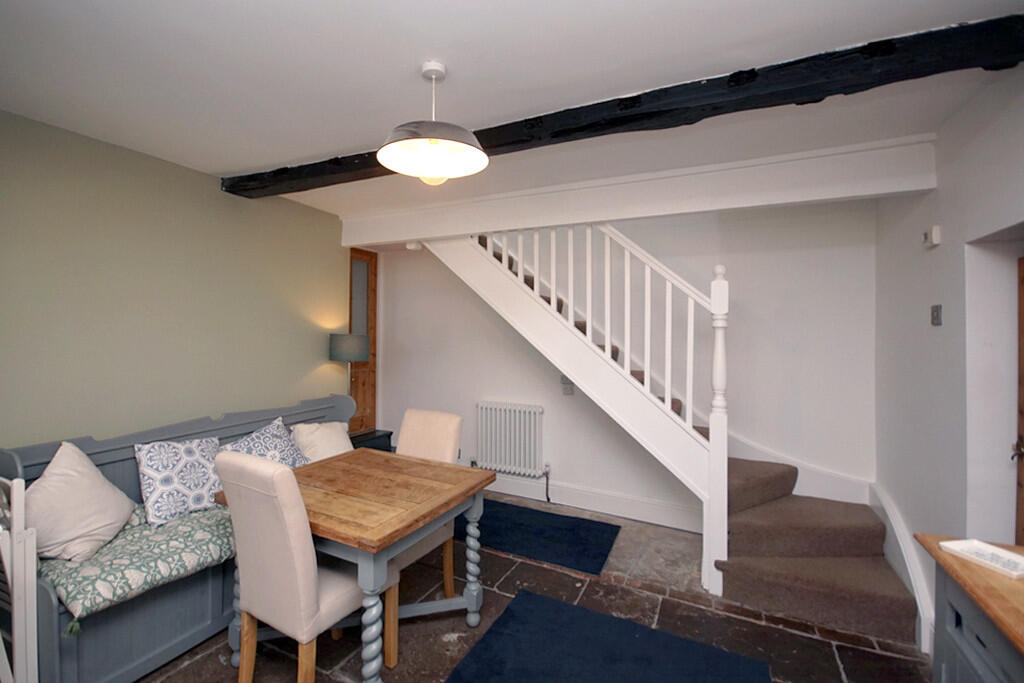
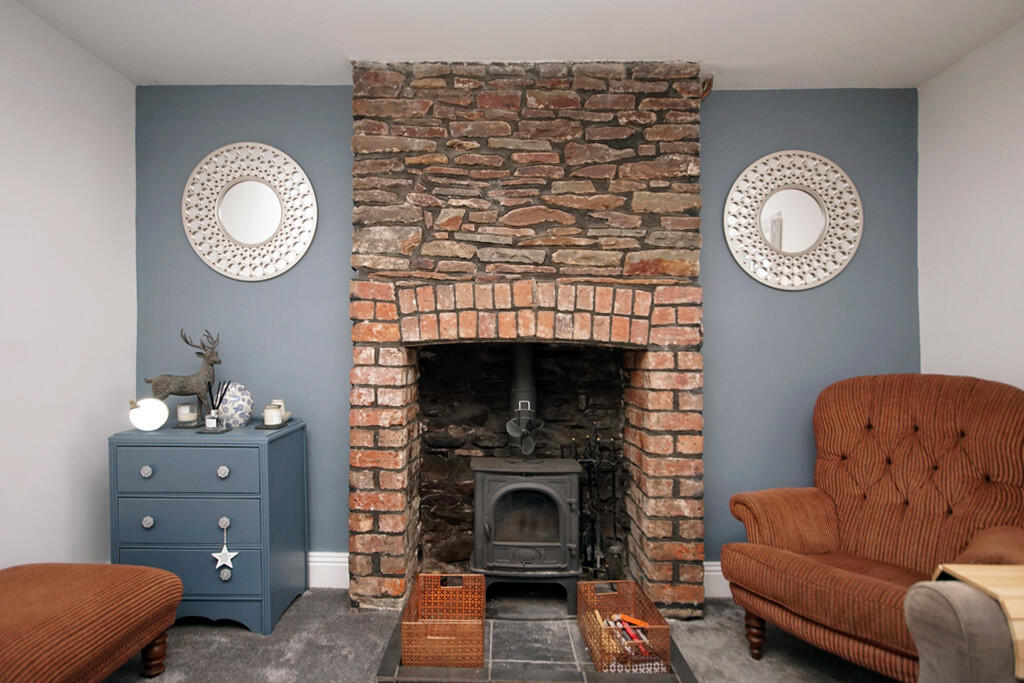
A deceptively spacious three bedroom semi-detached cottage with a large rear garden, garage and lots of parking. The property has been the subject of considerable improvement by the current owners who have also converted the basement into a very useful additional habitable room.Accommodation comprises dining hall, living room, breakfast room, kitchen, utility room and cloakroom to the ground floor, basement room (currently used as a fourth bedroom) and to the first floor are three bedrooms and a family bathroom.Gas central heating, double glazing. Excellent throughout. ENTRANCE Via part opaque double glazed composite door into dining hall. DINING HALL Brick fireplace and chimney breast with log burner, flagstone floor, radiator, stairs to first floor, stairs descending to Basement Room. BASEMENT ROOM 13' 9" x 11' 6" (4.19m x 3.51m) Opaque double glazed window, radiator. This room has been converted to a habitable room, having a 'Delta' membrane system that ensures the room is free from damp issues. The system can be maintained on a 'service only' basis or, in the case of the current owners, an annual service contract at a current cost of £26 - £39pcm LOUNGE 15' 2" x 12' 0" (4.62m x 3.66m) Brick fireplace and chimney breast with a slate hearth and 'Stovax' log burner, double glazed window to front, radiator BREAKFAST ROOM 9' 3" x 8' 3" (2.82m x 2.51m) Tiled floor, vertical radiator, breakfast bar. KITCHEN 12' 3" x 8' 6" (3.73m x 2.59m) Wall, base and drawer units with roll edge worksurfaces and upstands/tiles, stainless steel Range cooker with matching splash panel and extractor chimney over, Belfast sink, space for fridge/freezer and dishwasher, tiled floor, opaque double glazed window to side, Velux window to rear roof slope, double glazed bi-fold doors leading to rear garden. UTILITY ROOM Work surface with space beneath for two appliances, wall mounted gas fired combination boiler, opaque double glazed window to side, tiled floor, part tiled walls, folding door into cloakroom. CLOAKROOM Tiled floor, part tiled walls, WC, wash hand basin, extractor fan. LANDING Exposed beams, electrically operated Velux window to rear roof slope, airing cupboard with radiator. BEDROOM ONE 15' 3" x 11' 11" (4.65m x 3.63m) Double glazed window to front, radiator, electrically operated Velux window to rear roof slope. BEDROOM TWO 12' 3" x 8' 4" (3.73m x 2.54m) Stripped wood floor, double glazed window to side, radiator. BEDROOM THREE 9' 1" x 7' 6" (2.77m x 2.29m) Double glazed window to rear, radiator. BATHROOM Free standing roll top Victorian style bathtub with mixer handset, WC, vanity unit with inset wash hand basin, fully tiled shower cubicle with rainfall shower and wand, towel radiator, opaque double glazed window rear, extractor fan. OUTSIDE FRONT OF PROPERTY Paved parking and driveway for several vehicles. The drive leads to twin swing timber gates with further parking and garage beyond. REAR GARDEN Split broadly to two parts. The area to the immediate rear of the property is laid to interlocking bricks with a detached garage and covered area attached suited to outdoor dining/entertaining. A gate leads to a further area of garden which is part lawned and part vegetable patch. Council Tax Band - C Tenure - Freehold