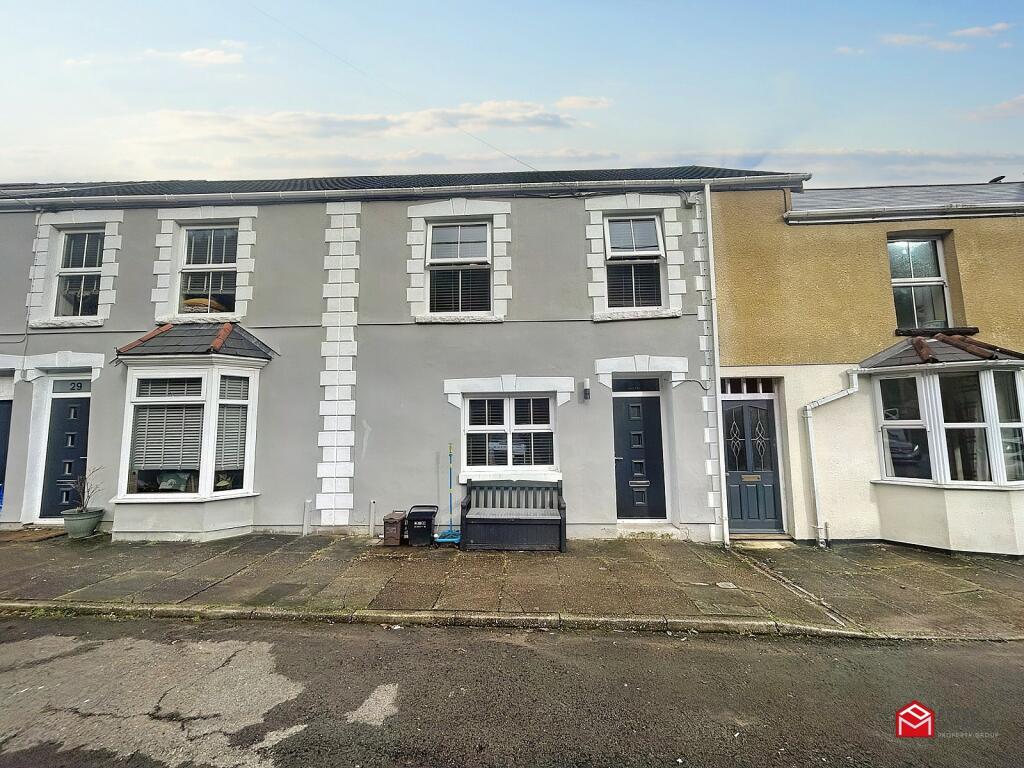
Property Details:
• Type: End of Terrace
• Tenure: N/A
• Floor Area: N/A
Key Features:
• Small courtyard at rear
• Enclosed side access
• Fully modernised
• Highly sought-after location
• Ideal family home
• Ideal first time buy
• Ideal holiday let
• Larger than average
• Open aspect to front
• Rural setting
Location:
• Nearest Station: N/A
• Distance to Station: N/A
Agent Information:
• Address: 57-59 Oxford Street,
Pontycymer,
CF32 8DD
Full Description:
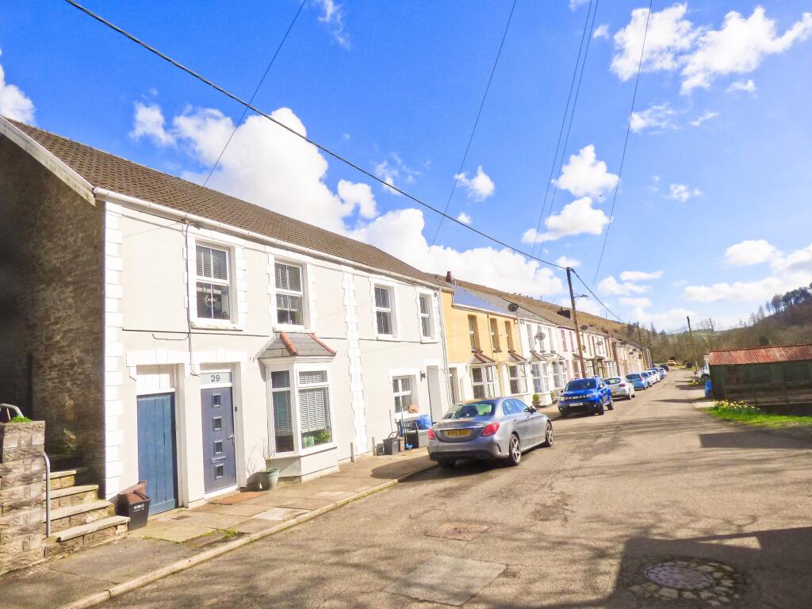
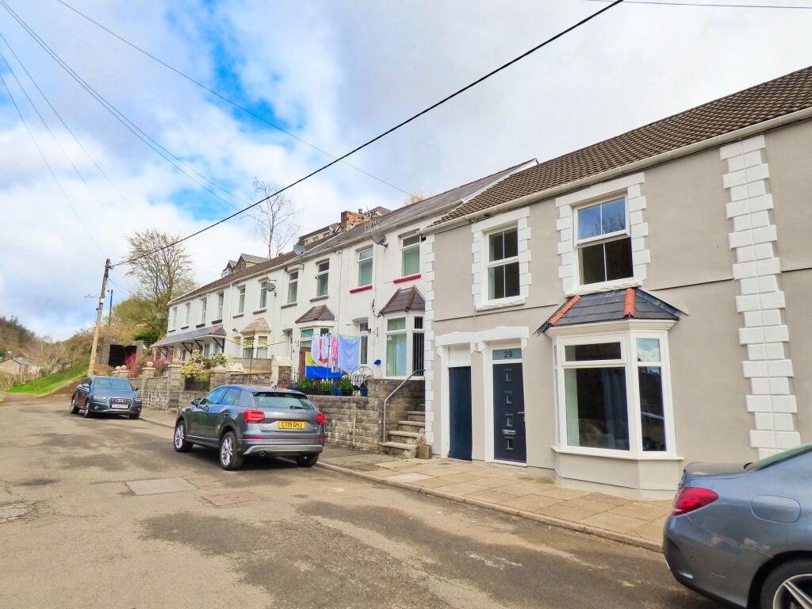
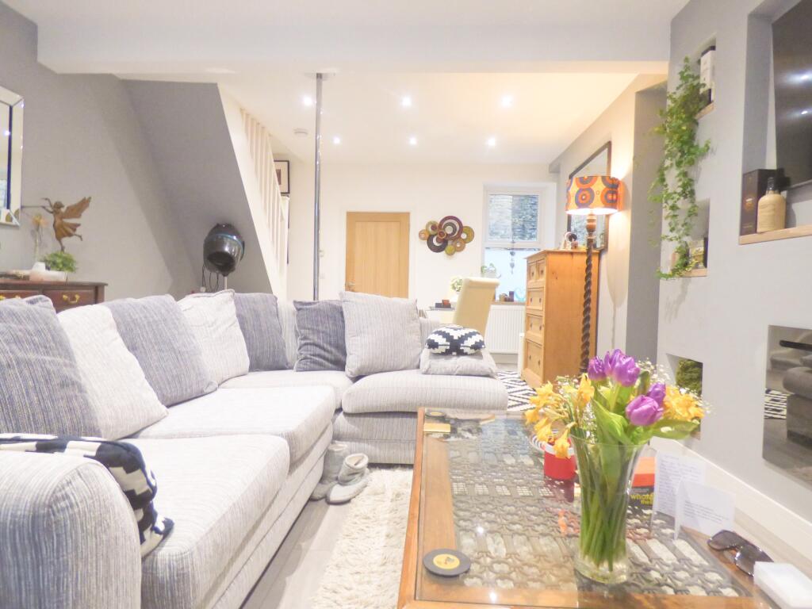
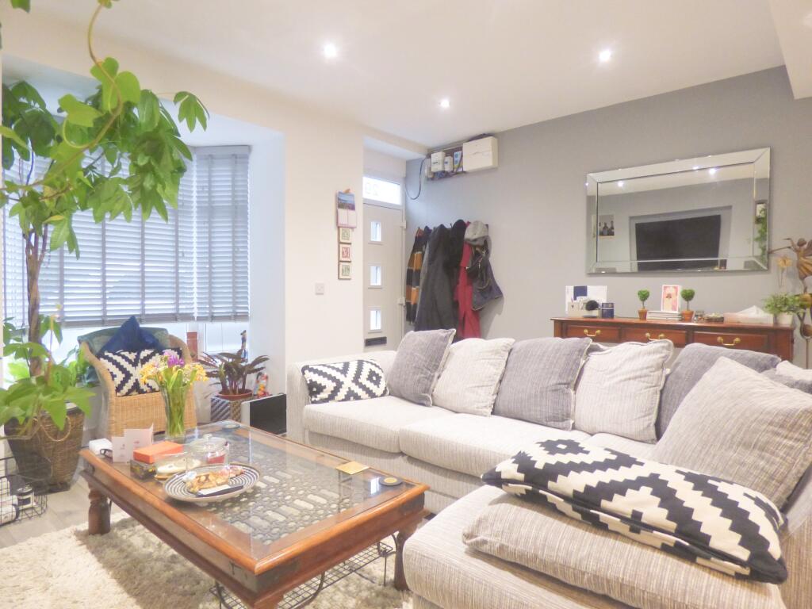
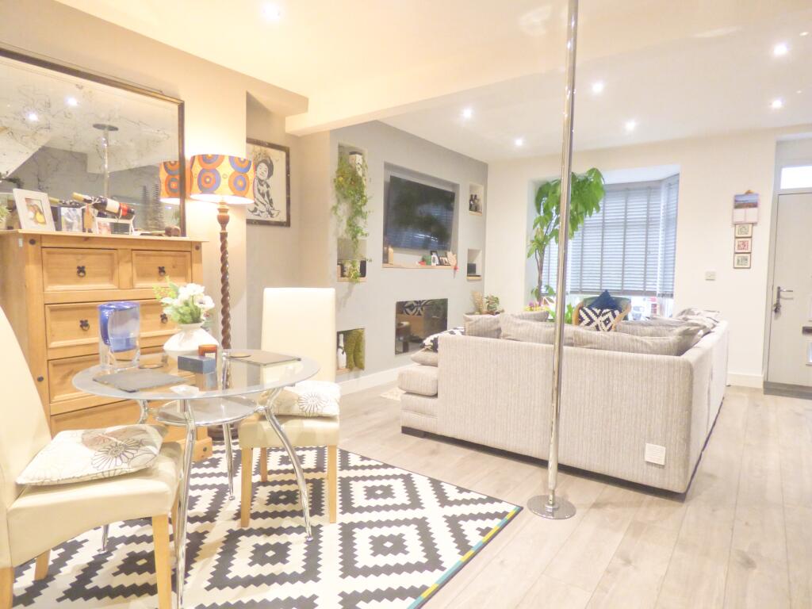
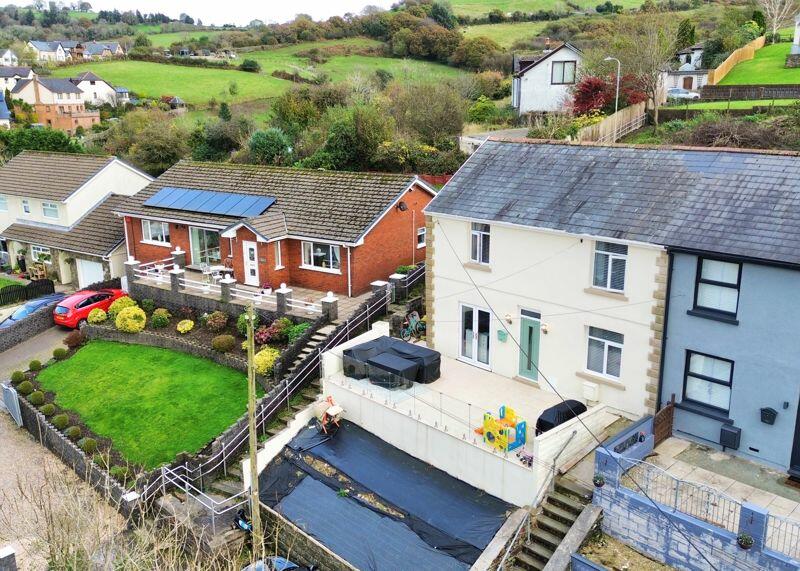
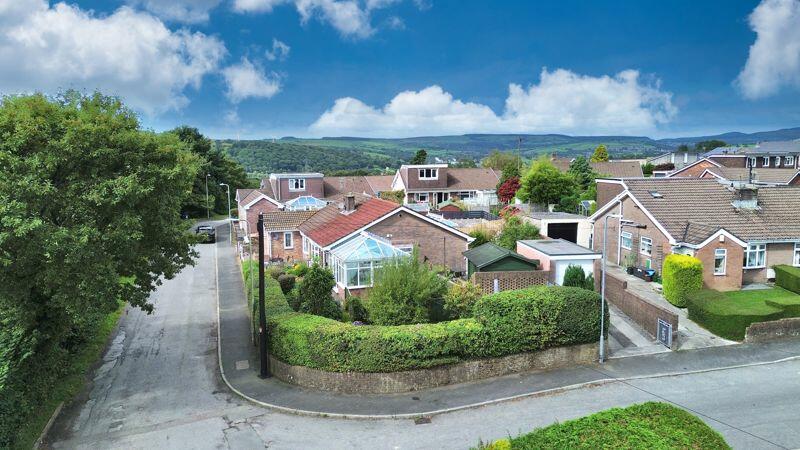
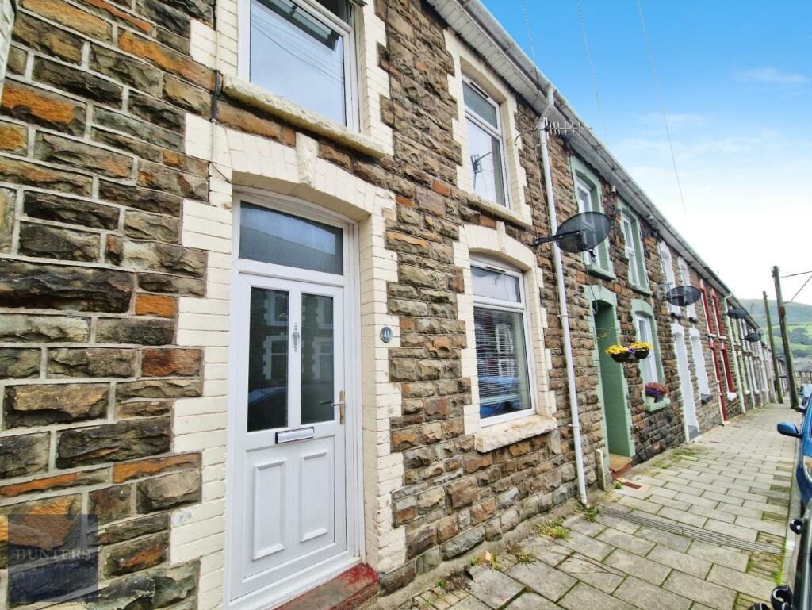
Nestled in the countryside in a quaint cul-de-sac adjacant to the Avon Garw is this three bedroom end terrace cottage boasting semi-rural living with open countryside views to front. The property is located in the small village of Pontyrhyl with easy access to local amenities including fuel station, cycle track, and playing fields at the end of the street, yet less than six miles from M4 J36. Larger than average; the property currently benefits from tile roof, full uPVC double glazing, Combi gas central heating and enclosed side access to rear yard. Ideal family home or holiday let. (All furniture is available subject to separate negotiation). Council Tax Band: BTenure: FreeholdThrough Lounge7.3m x 4.1mLaminate flooring, two radiators, various power points, room thermostat, media wall with electric fire and cupboard housing gas meter, electricity meter, alcoves, smoke alarm, spotlights, bay window to front with Venetian blinds to remain, window to rear, stairs to first floor, door to:Kitchen3.3m x 2.5mGrey gloss kitchen with wood effect worktops, one and half bowl sink and drainer with mixer tap, integrated eye-level oven and grill, gas hob, chimney extractor, space for fridge freezer, plumbing for washing machine, cupboard housing Combi boiler, laminate flooring, ceramic tile splashback, vertical radiator, various power points, spotlights, window and door to side.Landing3.6m x 2mFitted carpet, one radiator, various power points, electric smoke alarm, loft access with pull down ladder, window to rear, doors to:Bedroom 13.8m x 2.7mFitted carpet, one radiator, various power points, wardrobes to remain, window to front with Venetian blinds to remain.Bedroom 22.6m x 3.2mFitted carpet, one radiator, various power points, window to rear with roller blind to remain.Bedroom 32.8m x 2.7mFitted carpet, one radiator, various power points, wardrobes to remain, window to front with Venetian blinds to remain.Bathroom3.4m x 2.6mWhite suite comprising of w/c, vanity unit housing hand basin with waterfall mixer tap, 'L' shaped bath with glass shower screen and shower mixer tap, separate shower cubicle with rainforest thermostatic mixer shower, ceramic tile flooring and splashback, towel radiator, extractor, spotlights, window to side.DisclaimerYour attention is drawn to the fact that we have been unable to confirm whether certain items included with the property are in full working order. Any prospective purchaser must accept that the property is offered for sale on this basis. All dimensions are approximate and for guidance purposes only.Please noteAll furniture in this property is available to purchase subject to separate negotiation with the vendor. Please ask the agent for more information.BrochuresBrochure