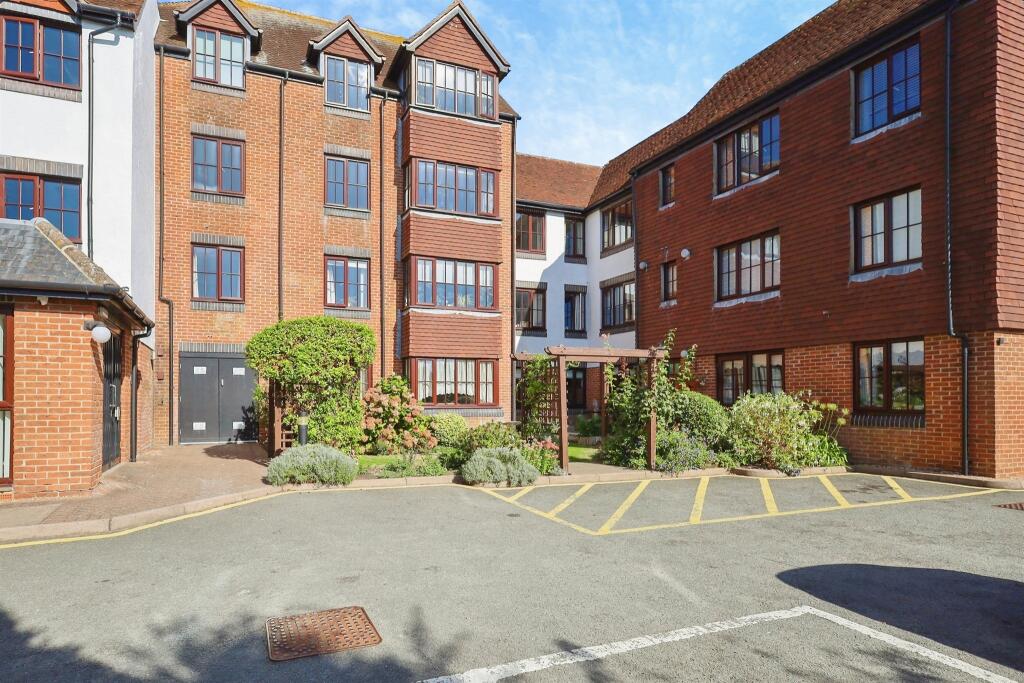
Property Details:
• Type: Apartment
• Tenure: LEASEHOLD
• Floor Area: 575 sqft
Key Features:
• Walking distance of town and amenities
• Long lease
• Airy, light-filled living space
• South facing balcony
• Lift access
• Underground parking and communal gardens
Location:
• Nearest Station: Audley End Station
• Distance to Station: 1.8105974474465778 miles
Agent Information:
• Address: 8 Hill Street,
Saffron Walden,
CB10 1JD
Full Description:
A south facing well-proportioned two bedroom top floor apartment forming part of a highly desirable development within easy walking distance of the town centre and also benefitting from secure underground parking and access to the communal gardens.<br /><br />Saffron Walden is an historic market town with a magnificent Parish Church, numerous period properties and a wide tree-lined High Street. An extensive range of shops, schools, social and sporting amenities are all accessible within the town and the Golf Course and Sports Centre lie on the town's outskirts. Road links to London and Cambridge (16 miles) are accessible at Junctions 8 and 9 of the M11. Train services to London (Liverpool Street - 57 mins) run from Audley End Station about 2 miles away.<br /><br /><b>Ground Floor</b> - <br /><br /><b>Communal Entrance Hall</b> - Security entry phone system, stair and lift access to the upper floors.<br /><br /><b>Second Floor</b> - <br /><br /><b>Private Entrance Hall</b> - Entrance door, two built-in cupboards, one housing the hot water cylinder and doors to adjoining rooms.<br /><br /><b>Lounge/Dining Room</b> - 4.50m x 3.43m (14'9 x 11'3) - Double glazed corner window and glazed door providing access to the south facing balcony.<br /><br /><b>Kitchen</b> - 3.40m x 1.78m (11'2 x 5'10) - Fitted with a range of base and eye level units with worktop over incorporating breakfast bar, sink unit, space and plumbing for washing machine, built-in oven, hob with extractor over and space for free-standing fridge freezer. Doucle glazed corner window.<br /><br /><b>Bedroom One</b> - 3.94m x 2.74m (12'11 x 9') - Window overlooking the balcony.<br /><br /><b>Bedroom Two</b> - 3.40m x 2.24m (11'2 x 7'4) - Window to the side aspect.<br /><br /><b>Bathroom</b> - Comprising large shower enclosure, vanity wash basin, WC with hidden cistern and fully tiled walls.<br /><br /><b>Outside</b> - One of the major benefits of this development is the mature and well-kept communal garden and a secure underground parking with additional storage space to the side.<br /><br /><b>Leasehold</b> - Term: 999 years from 20 June 1996 (969 years remaining)<br />Ground Rent: n/a<br />Service Charge: £1,951.80 p.a.<br /><br /><b>Viewings</b> - By appointment through the Agents.<br /><br />