Property Details:
- Type: Semi-detached house
- Bedrooms: 3
- Bathrooms: 1
Agent: Burchell Edwards - Mansfield
Phone: 01623 768914
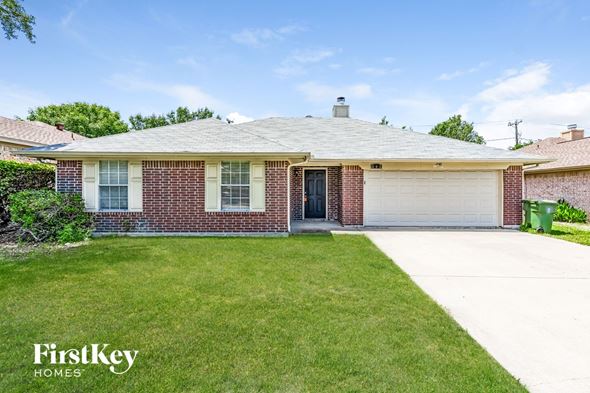
<br/><b>SUMMARY</b><br/>Located on Station View, Shirebrook, this three-bedroom semi-detached home offers a lounge, kitchen/diner and wet room, with lawned gardens to the front and rear plus off-street parking. Ideal for first-time buyers or investors, offered with no onward chain and great project potential.<br/><br/><br/><b>DESCRIPTION</b><br/>Welcome to this three-bedroom semi-detached home, ideally located in the popular Station View area of Shirebrook. Offering great potential, this property presents a fantastic opportunity for first-time buyers, investors, or those seeking a rewarding renovation project.<br/><br/>The ground floor features a spacious lounge and a well-proportioned kitchen/diner, providing ample space for family living and entertaining. Upstairs, you'll find three good-sized bedrooms and a practical wet room.<br/><br/>Externally, the front elevation boasts a lawned area with off-street parking, while the rear offers a generous lawned garden complete with a concrete path and a slabbed patio—perfect for outdoor enjoyment.<br/><br/>With no onward chain, this property is ready to go and bursting with potential. Early viewing is highly recommended to appreciate the scope on offer.<br/><br/><b>Entrance Hall</b> <br/>Entry via UPVC door, wall mounted radiator and carpeted floor to finish.<br/><br/><b>Lounge</b> 12' 6" into recess x 13' 2" into recess ( 3.81m into recess x 4.01m into recess )<br/>The lounge consists of double glazed window to front, wall mounted radiator, fireplace which is capped and carpeted floor.<br/><br/><b>Kitchen/Diner</b> 9' 6" x 15' 7" ( 2.90m x 4.75m )<br/>The kitchen area includes matching wall and base mounted units, stainless steel sink and drainer, double-glazed window to rear, UPVC door to side, understairs storage, tiled splashback, and laminate floor. To the dining area you'll find wall mounted radiator, double glazed window to side and carpeted floors to finish.<br/><br/><b>First Floor Landing</b> <br/>First floor landing with double-glazed window to side, access to loft and carpet flooring to finish.<br/><br/><b>Bedroom One</b> 11' 9" x 9' 6" into chimney breast ( 3.58m x 2.90m into chimney breast )<br/>The master bedroom comprising of double-glazed windows to front, wall mounted radiator, with carpeted floor to finish.<br/><br/><b>Bedroom Two</b> 11' 1" into recess x 9' 6" into recess ( 3.38m into recess x 2.90m into recess )<br/>Bedroom two includes double-glazed window to rear, wall mounted radiator, and carpeted floor to finish.<br/><br/><b>Bedroom Three</b> 6' 9" into recess x 9' 2" into recess ( 2.06m into recess x 2.79m into recess )<br/>Bedroom three comprises of double-glazed window to front, wall mounted radiator, cupboard with boiler and carpeted floor to finish.<br/><br/><b>Wetroom</b> <br/>The bathroom is a wet room with shower and screen, ceramic toilet/sink, double glazed window to rear, wall mounted radiator, tiled walls, and vinyl floor to finish.<br/><br/><b>Externals</b> <br/>To the front of the property you will find a lawned garden with driveway and low brick wall surround,<br/><br/>To the rear a lawned garden with concrete path and slabbed patio with fenced surround.<br/><br/><br/><br/>1. MONEY LAUNDERING REGULATIONS - Intending purchasers will be asked to produce identification documentation at a later stage and we would ask for your co-operation in order that there will be no delay in agreeing the sale.
2. These particulars do not constitute part or all of an offer or contract.
3. The measurements indicated are supplied for guidance only and as such must be considered incorrect.
4. Potential buyers are advised to recheck the measurements before committing to any expense.
5. Burchell Edwards has not tested any apparatus, equipment, fixtures, fittings or services and it is the buyers interests to check the working condition of any appliances.
6. Burchell Edwards has not sought to verify the legal title of the property and the buyers must obtain verification from their solicitor.