Property Details:
• Type: Detached
• Tenure: FREEHOLD
• Floor Area: N/A
Key Features:
• Detached property
• Versatile accommodation
• Driveway
• Garage
• Lounge
• Kitchen/Dining room
• Five/six bedrooms
• Ensuite
• Two family bathrooms
• Rear garden
Location:
• Nearest Station: Keynsham Station
• Distance to Station: 2.490434826448269 miles
Agent Information:
• Address: 1 High Street,
Keynsham,
Bristol,
BS31 1DP
Full Description:
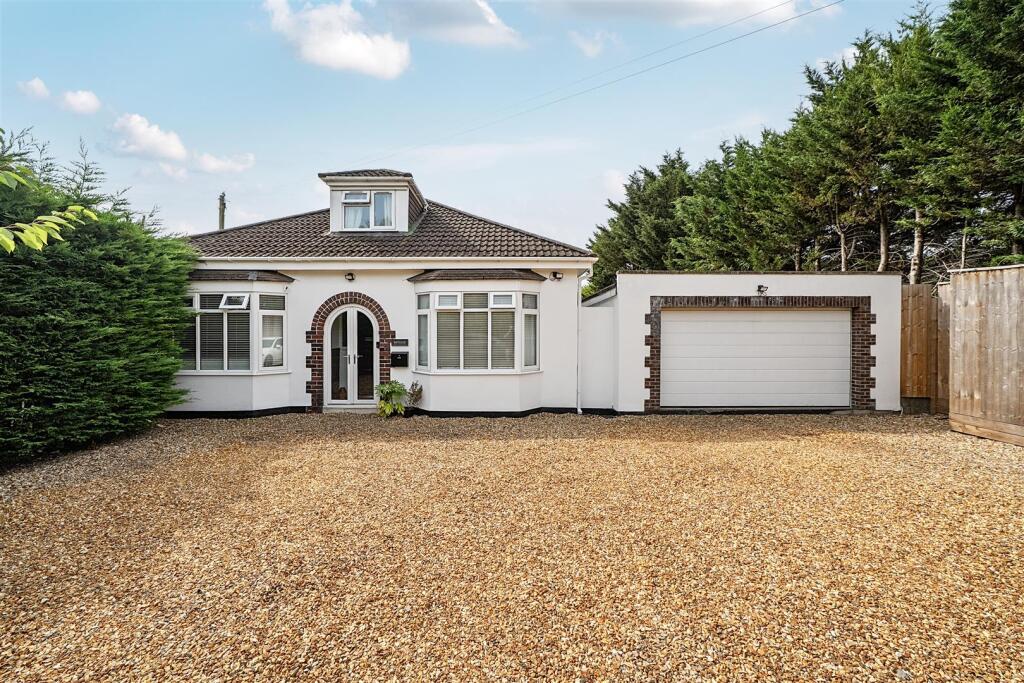
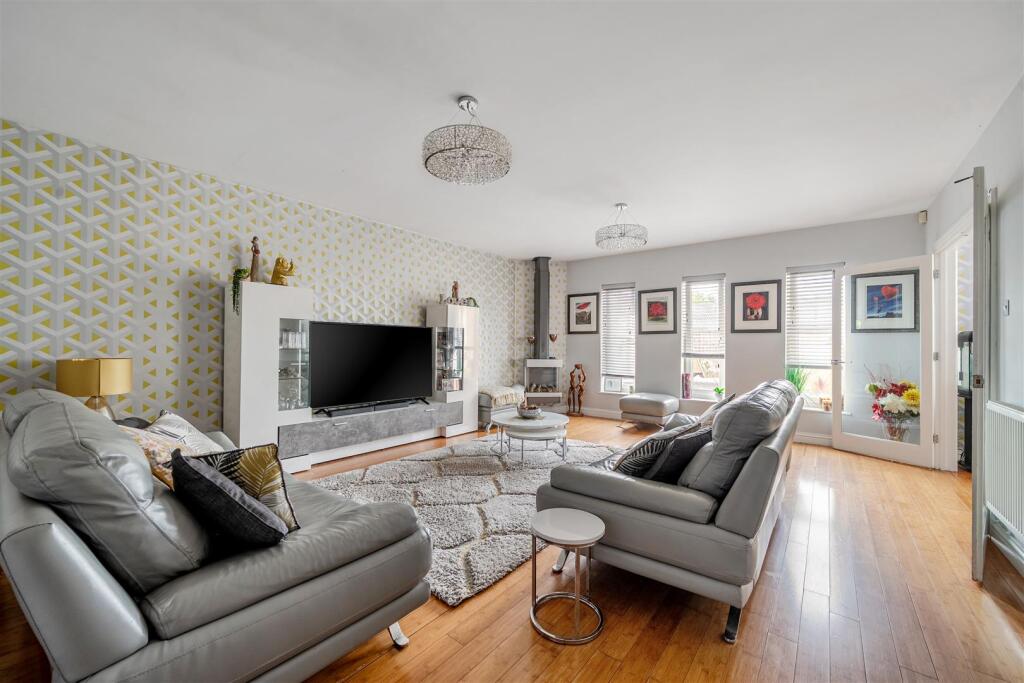
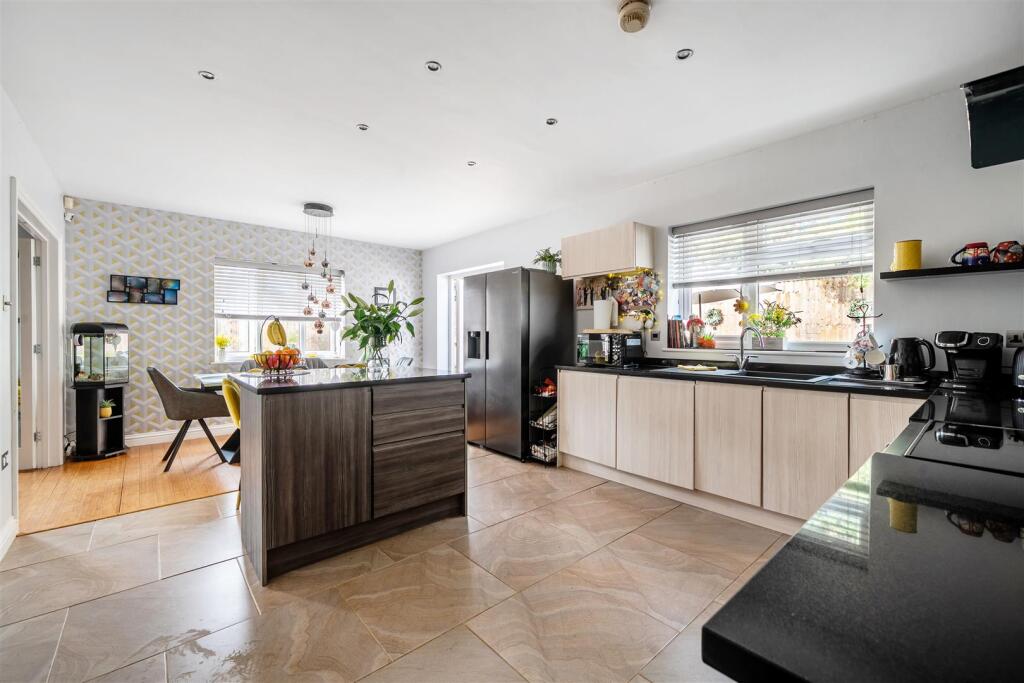
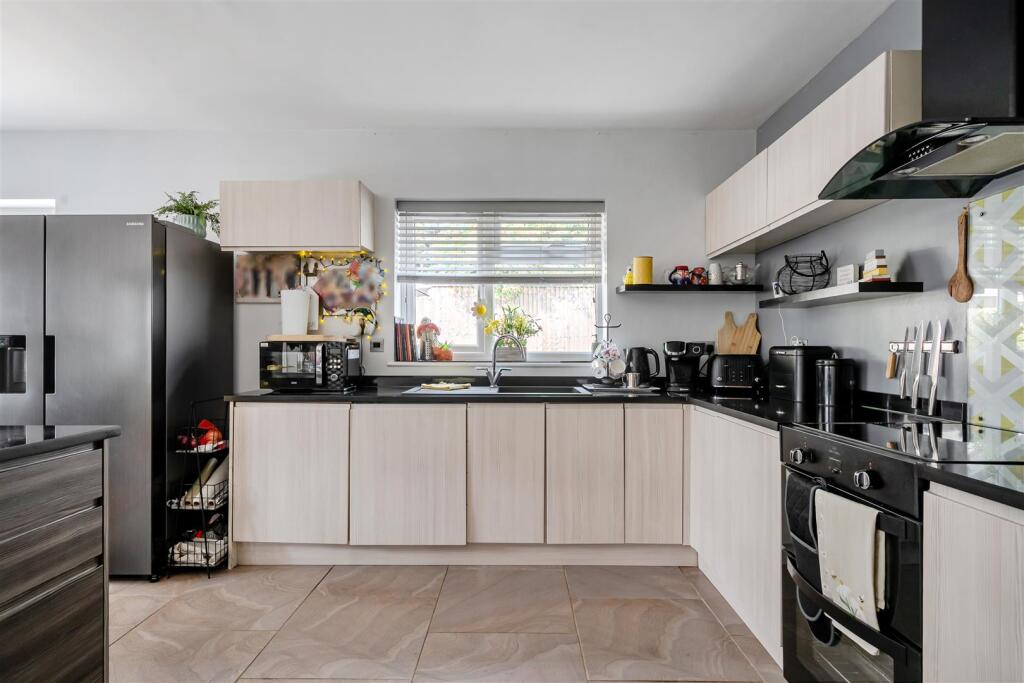
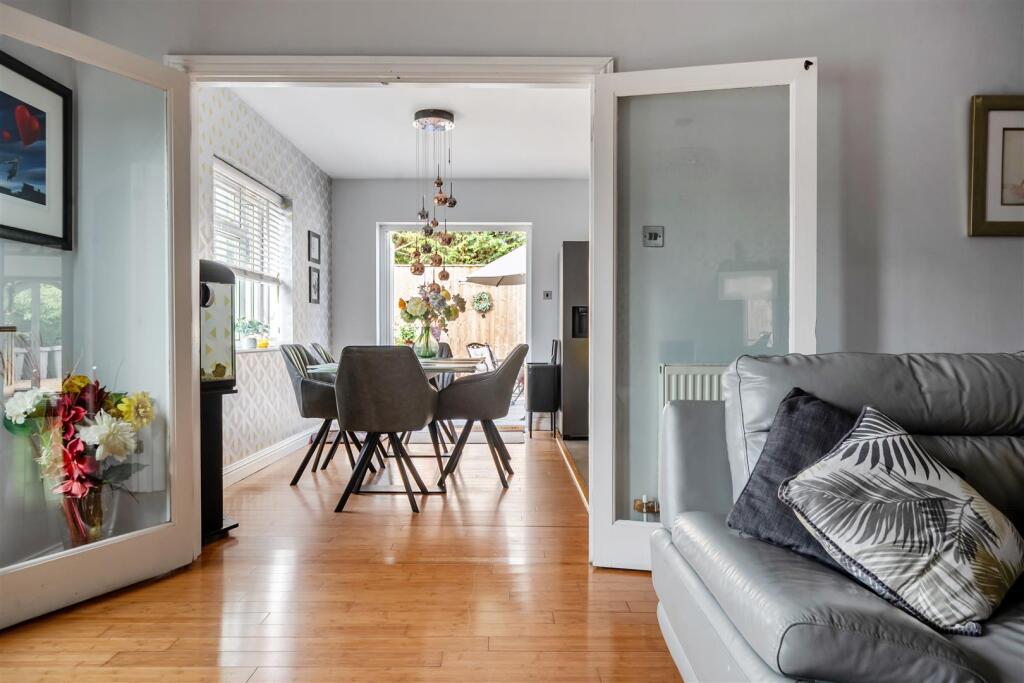
This substantial detached property offers versatile accommodation that has been beautifully maintained by the current owners, making it an ideal home for growing families or those seeking flexible living space.<br /><br />The property is entered via an entrance vestibule into a welcoming central hallway, providing access to the spacious ground floor accommodation. At the heart of the home is a stylish kitchen/dining room, complete with a central island, direct access to the rear garden and double doors opening into the generous lounge. The ground floor also features a spacious principal bedroom with a bay window and modern en-suite shower room, while a further bay fronted room offers excellent flexibility as an additional bedroom or reception room. A beautifully appointed family bathroom with a freestanding bath and a cloakroom, complete the ground floor. Upstairs, the property continues to impress with four well proportioned bedrooms, all served by a contemporary family bathroom.<br /><br />Externally, the rear garden has been thoughtfully designed for low maintenance enjoyment, featuring two patio seating areas, an area of decorative stone chippings, a lawn and well stocked borders with a variety of plants and shrubs. To the front, the property benefits from a generous driveway providing off street parking for multiple vehicles, along with a large garage offering excellent storage.<br /><br /><b>Interior</b> - <br /><br /><b>Ground Floor</b> - <br /><br /><b>Entrance Vestibule</b> - 1.4m x 0.8m (4'7" x 2'7" ) - Double glazed arched French doors into vestibule and wooden door with obscured glazing to entrance hallway. Halfway tiled walls and tiled flooring.<br /><br /><b>Entrance Hallway</b> - 5.5m x 2.3m (18'0" x 7'6" ) - (Measured to maximum points). Wooden doors to ground floor rooms and staircase to first floor with storage cupboard below. Radiator and power points.<br /><br /><b>Lounge</b> - 6.3m x 4.8m (20'8" x 15'8" ) - Double glazed windows to rear aspect and glazed double doors to kitchen/dining room. Electric feature fireplace, radiators and power points.<br /><br /><b>Kitchen/Dining Room</b> - 6.3m x 3.9m (20'8" x 12'9" ) - Double glazed windows and French doors to rear garden and glazed double doors to lounge. Matching wall and base units with Quartz work surfaces over, integrated dishwasher and space for an oven with glass splashback to area and an extractor hood over. Basin and drainer with mixer tap over, central island with overhang of work surfaces for breakfast bar, tiled flooring to kitchen area. Spotlight lighting, radiator and power points.<br /><br /><b>Bedroom One</b> - 4.2m x 3.6m (13'9" x 11'9" ) - (Measured into bay). Double glazed bay window to front aspect, door to en suite, radiator and power points.<br /><br /><b>En Suite</b> - 2.6m x 1.6m (8'6" x 5'2" ) - Double glazed obscured window to side aspect, walk in corner shower with jets and a seat, vanity drawer unit with basin and mixer tap and a low level WC with hidden cistern. Tiled walls to wet areas and tiled flooring, spotlights and a heated towel rail.<br /><br /><b>Bedroom Two/Reception Room</b> - 4m x 3.6m (13'1" x 11'9" ) - (Measured into bay). Double glazed bay window to front aspect, fireplace mantle feature, radiator and power points.<br /><br /><b>Bathroom</b> - 3.6m x 2.6m (11'9" x 8'6" ) - Velux window in roofline, freestanding bath with taps and shower over with an oval shower curtain rail above, vanity shelving unit with a counter top basin and mixer tap and a low level WC. Tiled flooring, spotlights radiator and a heated towel rail.<br /><br /><b>Cloakroom</b> - 2.6m x 0.8m (8'6" x 2'7" ) - Double glazed obscured window to side aspect, vanity basin unit with sink and mixer tap, low level WC, tiled flooring and radiator.<br /><br /><b>First Floor</b> - <br /><br /><b>Landing</b> - Velux window in roofline, wooden doors to first floor rooms, cupboard to eaves storage and power points.<br /><br /><b>Bedroom Three</b> - 4.1m x 2.2m (13'5" x 7'2" ) - (Measurements excluding wardrobes). Double glazed window to rear aspect, fitted wardrobes, radiator and power points.<br /><br /><b>Bedroom Four</b> - 5m x 2m (16'4" x 6'6" ) - Velux window in roofline, cupboard to eaves storage, radiator and power points.<br /><br /><b>Bedroom Five</b> - 5.1m x 2m (16'8" x 6'6" ) - Velux window in roofline, cupboard to eaves storage, radiator and power points.<br /><br /><b>Bedroom Six</b> - 5.3m x 2.7m (17'4" x 8'10" ) - Double glazed window to front aspect, cupboards to eaves storage, radiator and power points.<br /><br /><b>Bathroom</b> - 2m x 1.5m (6'6" x 4'11" ) - Velux window in roofline, panelled bath with taps, shower off mains over and a glass shower panel, vanity basin unit with mixer tap and low level WC. Tiled walls to wet areas and a radiator.<br /><br /><b>Exterior</b> - <br /><br /><b>Front Of Property</b> - Gated access to driveway for ample vehicles of mainly laid to decorative chippings. Gated side access to rear garden.<br /><br /><b>Rear Garden</b> - Fenced boundaries, access to garage and an outdoor tap. Choice of two patio areas for outdoor dining and area of laid decorative chippings. Level lawn with plants and shrubbery surrounding.<br /><br /><b>Garage</b> - 5.8m x 5.1m (19'0" x 16'8" ) - (Measurements including store). Electric roll up garage door to front, pedestrian door to rear garden, and a door to a partitioned store used as workshop. Plumbing for washing machine, lighting and power points.<br /><br /><b>Tenure</b> - This property is freehold.<br /><br /><b>Council Tax</b> - Prospective purchasers are to be aware that this property is in council tax band D according to website. Please note that change of ownership is a ‘relevant transaction’ that can lead to the review of the existing council tax banding assessment.<br /><br /><b>Additional Information</b> - Local authority: Bath and North East somerset.<br />Services: The property has the benefit of mains water, electricity and oil central heating.<br />Broadband speed: Ultrafast 1800mbps (Source - Ofcom).<br />Mobile phone signal: outside EE, O2, Three and Vodafone - all likely available (Source - Ofcom).<br /><br />