Staveley Road, Eastbourne
About this home
Property Details: • Type: End of Terrace • Tenure: FREEHOLD • Floor Area: N/A
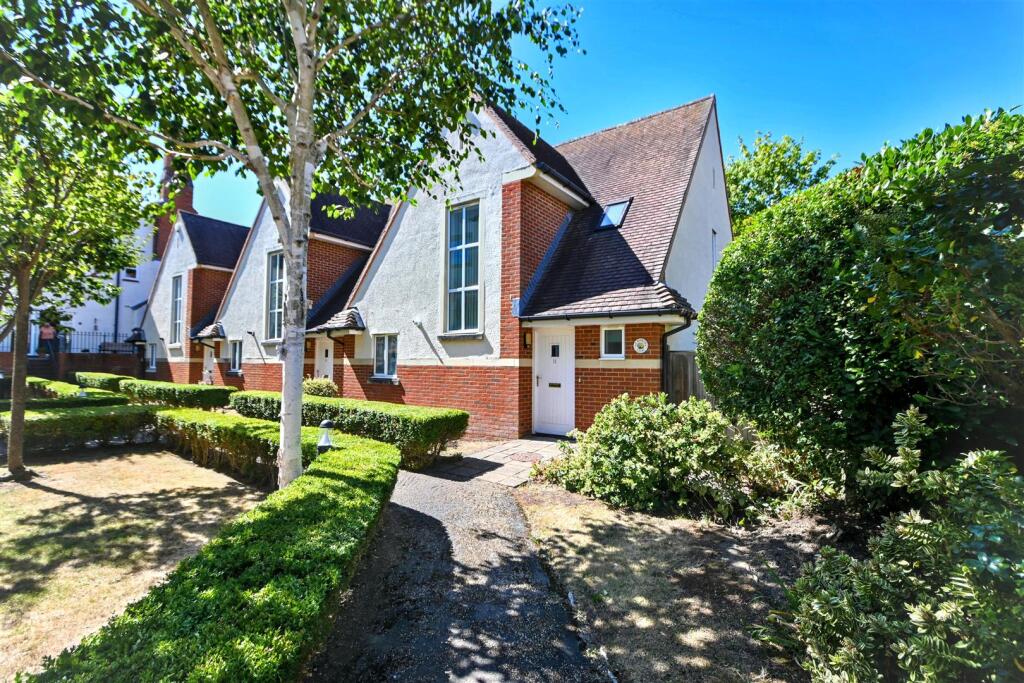
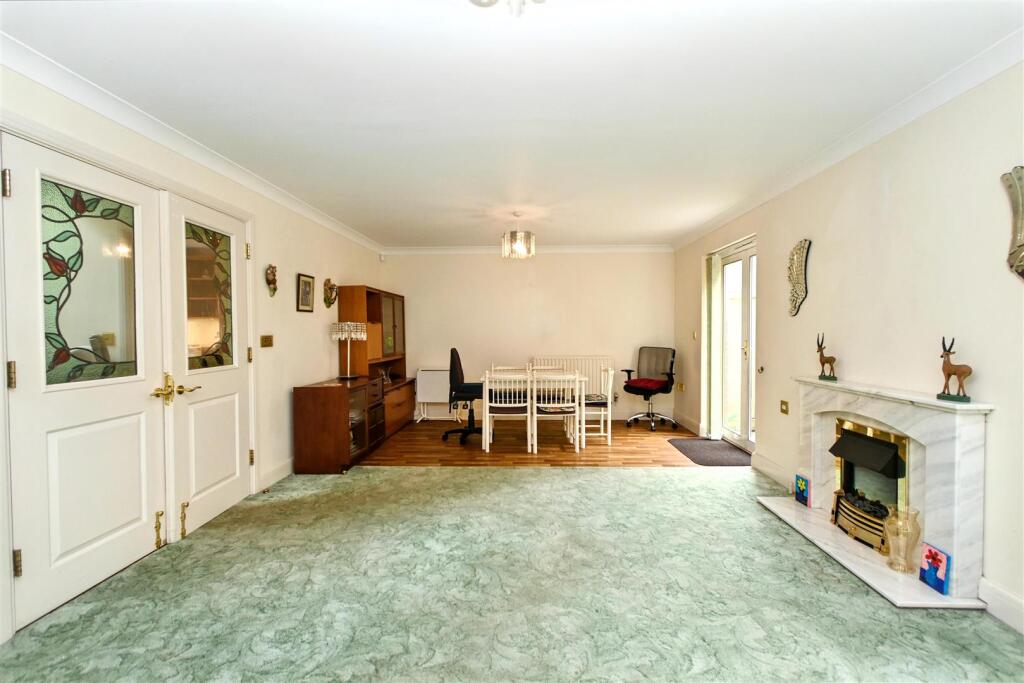
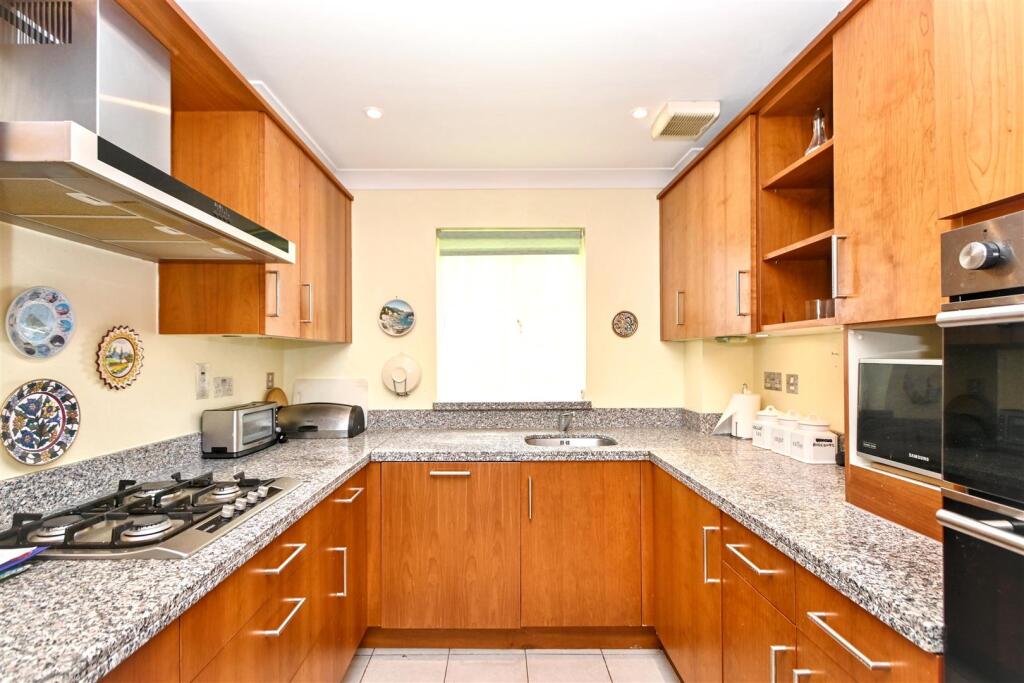
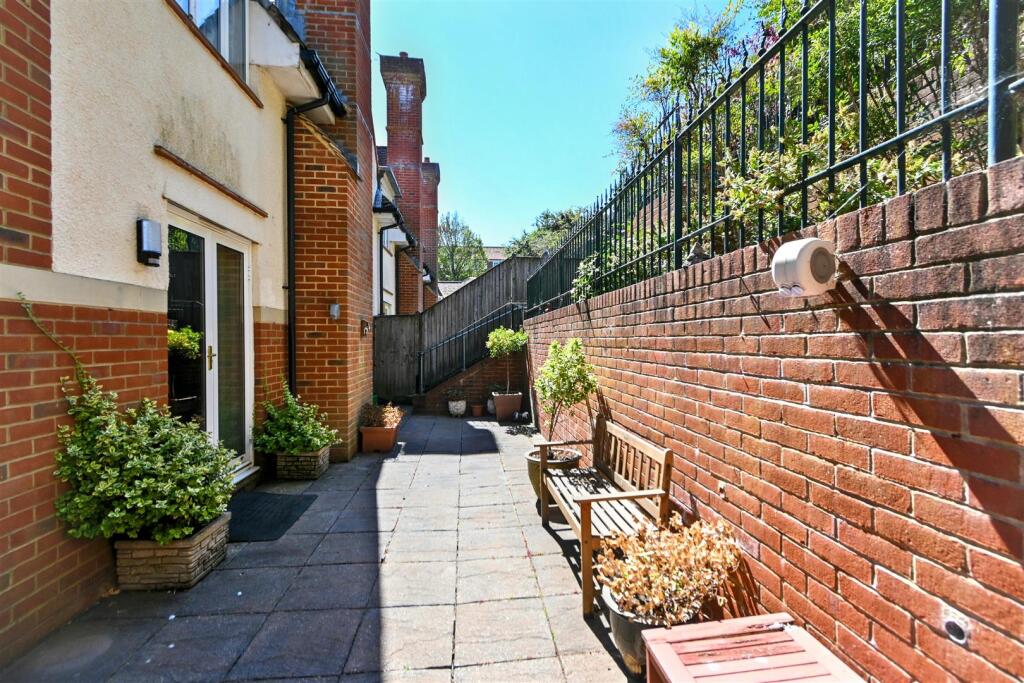
Key Features: • Mews Style End of Terrace House • 2 Double Bedrooms • Ground Floor Cloakroom • Lounge/Dining Room • Kitchen • En Suite Shower Room/WC • Family Bathroom/WC • Private Courtyard Garden • Two Allocated Parking Spaces • CHAIN FREE
Location: • Nearest Station: Eastbourne Station • Distance to Station: 0.94559315586282 miles
Agent Information: • Address: 15 Cornfield Road Eastbourne BN21 4QD
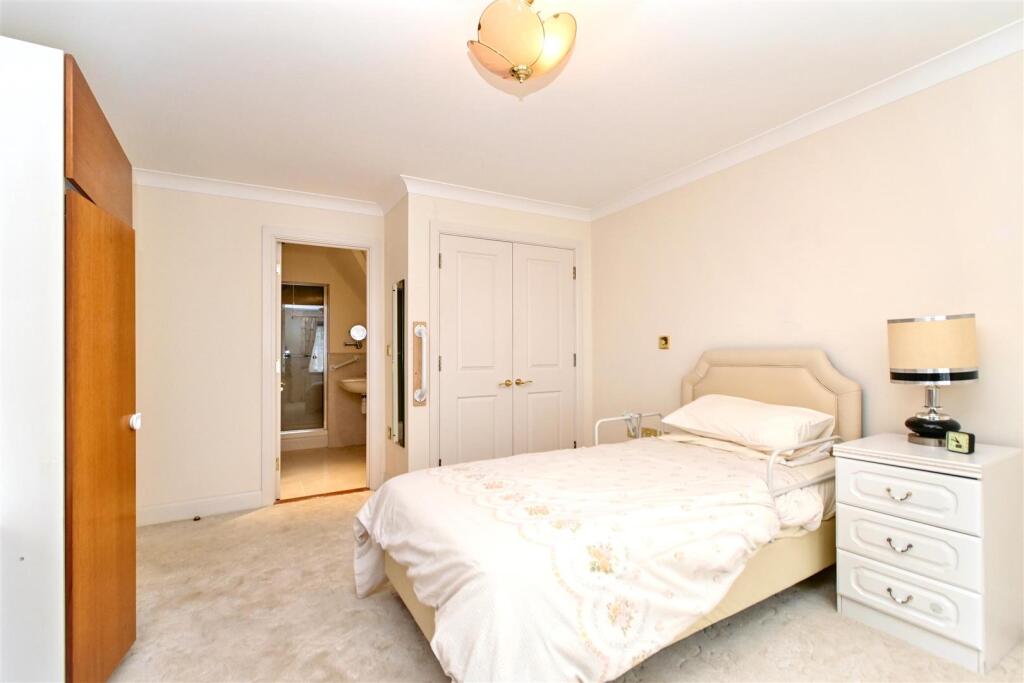
Full Description: *** GUIDE PRICE £480,000 - £500,000 ***<br />An excellent opportunity to acquire this beautifully presented CHAIN FREE two double bedroom mews style end of terrace house, forming part of an exclusive seafront development in the highly sought after Meads area of Eastbourne. Constructed by Rydon Homes, the property enjoys an enviable position just moments from the seafront promenade and within easy reach of Meads Village, local shops, theatres, restaurants and Eastbourne's mainline railway station. Finished to a high standard throughout, the spacious accommodation comprises of a welcoming entrance hall, ground floor cloakroom/WC and a well appointed kitchen featuring integrated appliances and granite work surfaces. To the rear, the generous lounge/dining room opens directly onto a delightful courtyard style garden, providing an ideal space for both relaxing and entertaining. The first floor offers two spacious double bedrooms, with the principal bedroom benefiting from an en suite shower room, alongside a stylish family bathroom serving the second bedroom. Further benefits include two private allocated parking spaces and a highly desirable coastal setting. Combining quality accommodation with a prestigious location, this is a rare opportunity to secure a home within one of Meads' most sought after developments.<br /><br /><b>Entrance</b> - Private front door to-<br /><br /><b>Hallway</b> - Radiator. Cupboard. Understairs cupboard. Entry phone handset.<br /><br /><b>Ground Floor Cloakroom</b> - Low level WC with concealed cistern. Wash hand basin with mixer tap. Part tiled walls. Radiator. Frosted double glazed window.<br /><br /><b>Lounge/Dining Room</b> - 7.14m x 3.99m (23'5 x 13'1) - Two radiators. Feature fireplace. Double glazed window to side aspect. Two double glazed french doors.<br /><br /><b>Kitchen</b> - 3.28m x 2.49m (10'9 x 8'2) - Range of wall and base units, surrounding granite worktop with inset single drainer sink unit and mixer tap. Four ring gas hob with extractor above. Eye level double electric oven. Space for upright fridge freezer. Integrated dishwasher and washing machine. Double glazed window to front aspect.<br /><br /><b>Stairs From Ground To First Floor Landing</b> - Two cupboards. Loft access (not inspected). Double glazed window.<br /><br /><b>Bedroom 1</b> - 4.42m x 3.61m (14'6 x 11'10) - Radiator. Built in wardrobe. Double glazed window to rear aspect. Door to-<br /><br /><b>En Suite Shower Room/Wc</b> - Shower cubicle with wall mounted shower. Low level WC with concealed cistern. Wash hand basin with mixer tap. Heated towel rail. Part tiled walls. Extractor fan.<br /><br /><b>Bedroom 2</b> - 3.40m x 3.05m (11'2 x 10'0) - Radiator. Built in wardrobe. Double glazed windows to rear and side aspect.<br /><br /><b>Bathroom/Wc</b> - Bath with shower over. Low level WC with concealed cistern. Wash hand basin with mixer tap. Heated towel rail. Double glazed velux window.<br /><br /><b>Outside</b> - There is a private courtyard garden and there are also pleasant lawned communal gardens.<br /><br /><b>Parking</b> - The house has two allocated parking spaces.<br /><br /><b>Agents Note:</b> - There is an annual service charge of approximately £548.<br /><br /><b>Council Tax Band = E</b> - <br /><br /><b>Epc = C</b> - <br /><br />