Staveley Road, Eastbourne
About this home
Property Details: • Type: Apartment • Tenure: SHARE_OF_FREEHOLD • Floor Area: 1959 sqft
Key Features: • ART DECO STYLE COMMUNAL RECEPTION HALL WITH ENTRY PHONE SYSTEM AND PASSENGER LIFT • 17'4 EXTENDING TO 50' RECEPTION HALL • REFITTED CLOAKROOM/WC • DOUBLE ASPECT SITTING ROOM ENJOYING SEA VIEWS AND ACCESS TO BALCONY • DINING ROOM • REFITTED KITCHEN/BREAKFAST ROOM • PRINCIPAL BEDROOM WITH REFITTED ENSUITE BATH/SHOWER ROOM • 2 FURTHER DOUBLE BEDROOMS BOTH WITH REFITTED ENSUITE FACILITIES. BEDROOM 4/STUDY • COMMUNAL GAS FIRED CENTRAL HEATING SYSTEM AND SEALED UNIT DOUBLE GLAZING • PARK-LIKE COMMUNAL GROUNDS. PRIVATE GARAGE
Location: • Nearest Station: Eastbourne Station • Distance to Station: 0.9841217887116348 miles
Agent Information: • Address: 40 Cornfield Road, Eastbourne, BN21 4QH
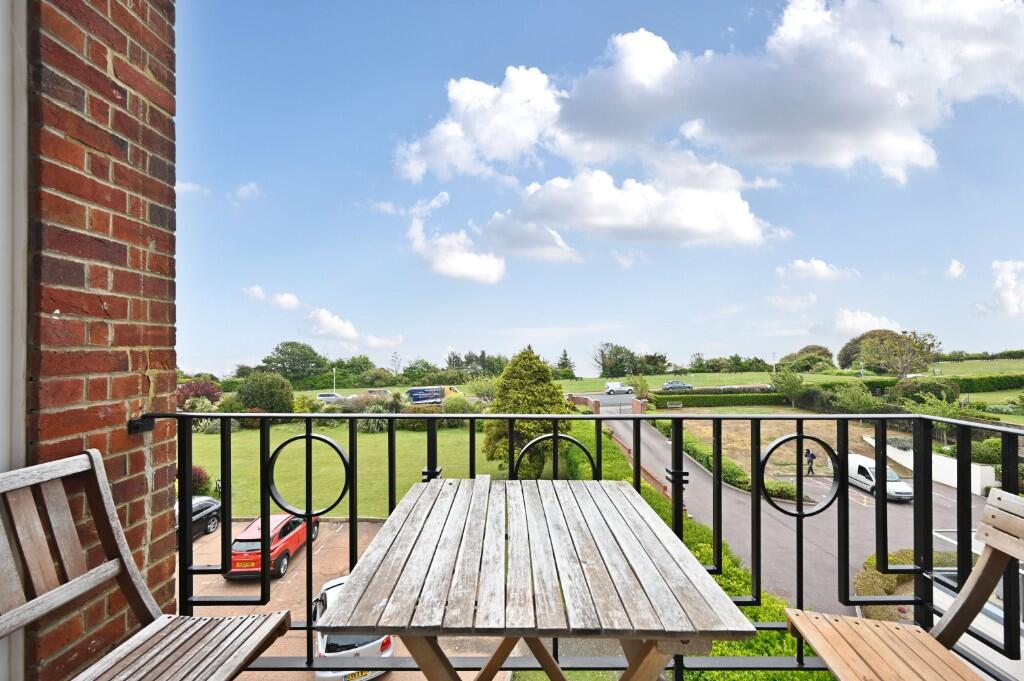
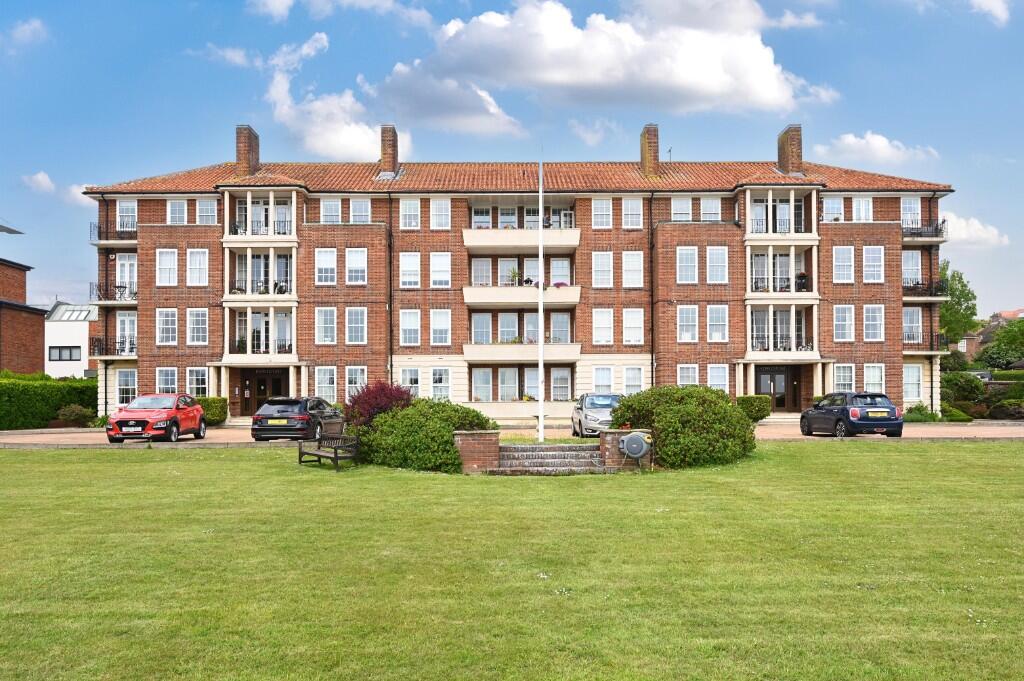
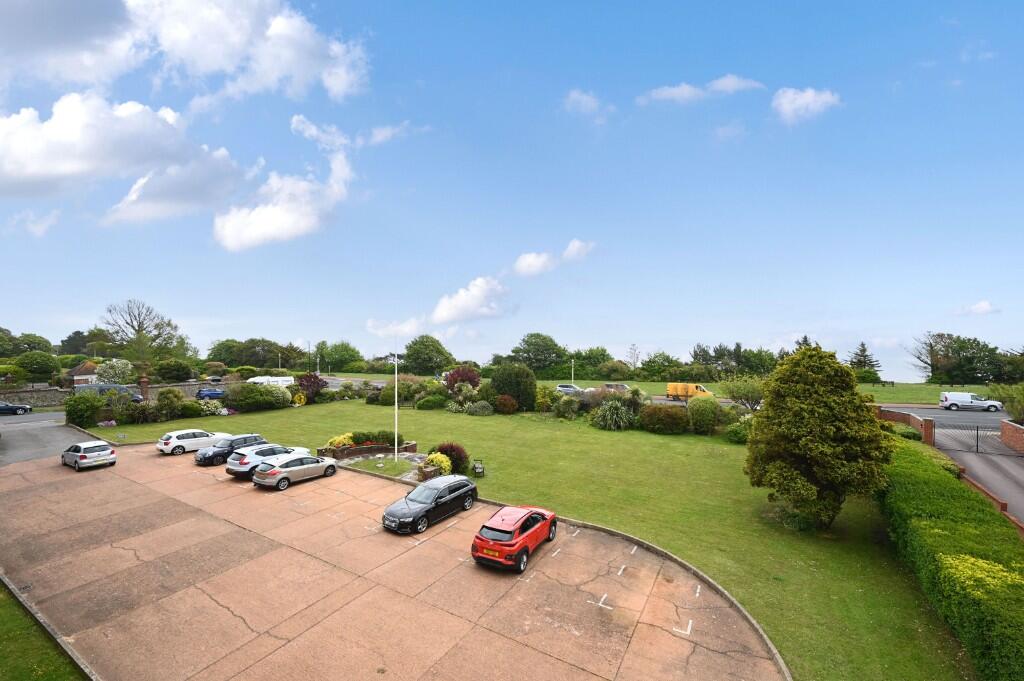
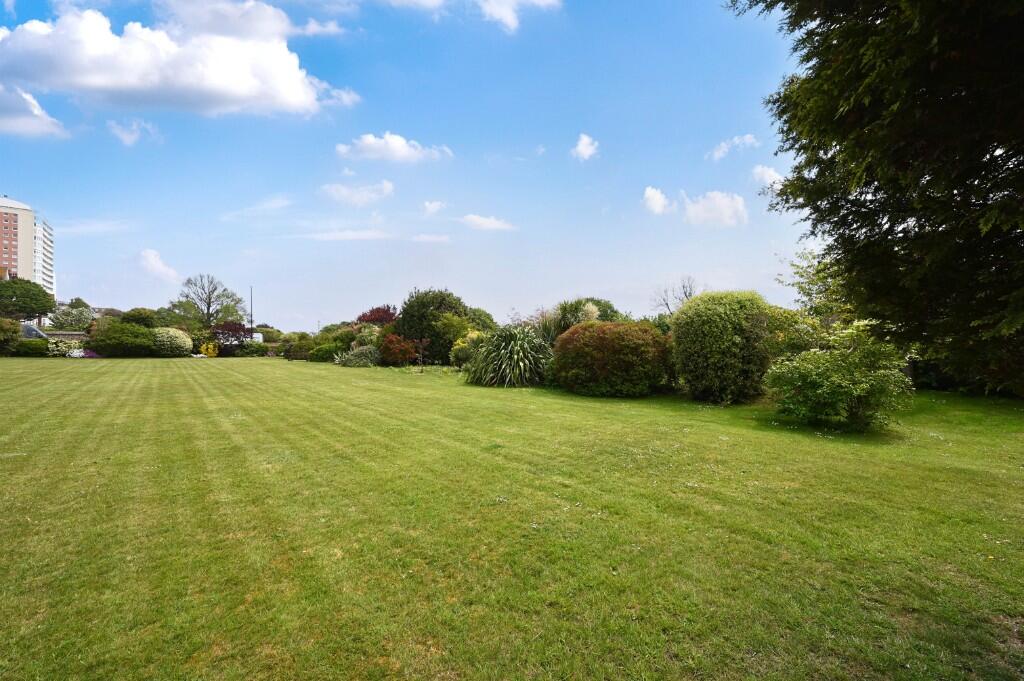
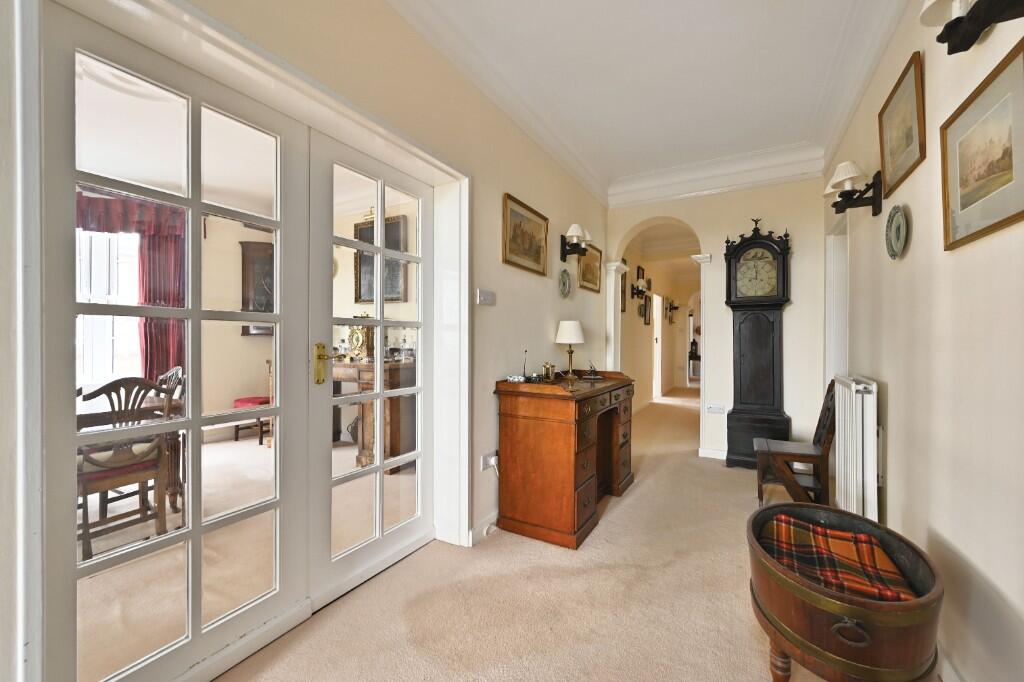
Full Description: GUIDE PRICE £625,000 - £650,000<br /><br />FORMING PART OF THE PRESTIGIOUS KEPPLESTONE DEVELOPMENT LOCATED ON EASTBOURNE SEAFRONT - A BEAUTIFULLY APPOINTED FOUR BEDROOM APARTMENT SITUATED ON THE SECOND FLOOR, ENJOYING DIRECT SEA VIEWS. Kepplestone apartments are some of the most sought after within Eastbourne, being located on Meads seafront and within close proximity to the village. This mansion apartment offers generous accommodation of a large reception hall, double aspect sitting room with sea views and access to a balcony. The sitting room leads into a dining room with bay window to side and having partial sea view. The kitchen/breakfast room has been refitted along with the cloakroom/wc. The principal bedroom has a refitted bath/shower room and both the guest bedrooms of two and three which overlook the rear gardens also have their own refitted ensuite facilities. There is a further bedroom four/study. Communal gas fired central heating is installed as well as sealed unit double glazing and Kepplestone sits within well maintained park-like gardens and grounds with a private garage located to the rear. <br /><br />LOCATION Kepplestone occupies one of Eastbourne's most prestigious residential locations and being within close proximity to Meads Village and the start of the South Downs Way. Eastbourne town centre with its comprehensive shopping facilities, railway station and theatre complex at Devonshire Park can all be found within one and a half mile distant. <br /> <br />ACCOMMODATION AND APPROXIMATE ROOM SIZES<br /><br />Communal front door with entry phone system to <br /> <br />COMMUNAL ENTRANCE HALL and staircase or passenger lift to SECOND FLOOR LANDING. Front door to <br /><br />RECEPTION HALL 17'4 extending to 50' (5.28m extending to 15.24m) with entry phone receiver, storage cupboards, wall light points and two radiators.<br /><br />CLOAKROOM/WC with refitted low level wc, vanity wash hand basin with cupboard, double glazed window, radiator.<br /><br />DELIGHTFUL SEA FACING SITTING ROOM 20'2 x 16'2 (6.15m x 4.93m) with double glazed sash style windows enjoying a superb aspect towards the sea. Art deco style fireplace surround with stone inset and hearth, integrated shelved display cabinets and concealed radiator, double glazed window to side, additional radiator and double doors opening onto <br /><br />BALCONY with decorative wrought iron railings and enjoying a superb aspect towards the sea.<br /><br />From the sitting room there are pocket doors opening into <br /><br />DINING ROOM 13'2 x 13'8 max (4.01m x 4.17m) into bay window having an aspect to side and with a view towards the sea. Wall light points, double radiator.<br /><br />KITCHEN/BREAKFAST ROOM 18'7 x 10'3 (5.66m x 3.12m) one and half bowl sink unit flanked by working surfaces having extensive cupboards and drawers below, space for appliances including plumbing and waste for dishwasher and washing machine and for tall fridge/freezer, built in double oven, further working surfaces with inset four ring hob and cooker hood above, additional cupboards and drawers including deep pan drawers, part tiled walls, wall mounted shelved cupboards, double glazed windows to side, heated towel rail and double glazed door to rear staircase.<br /><br />PRINCIPAL BEDROOM 17'10 x 11'10 (5.44m x 3.61m) with built in wardrobe with further storage above, three double glazed windows having a westerly aspect and a glimpse of the sea, two radiators, wall light points. Door to <br /><br />REFITTED ENSUITE BATH/SHOWER ROOM with panelled bath and separate corner shower cubicle with mixer shower, vanity wash hand basin with cupboard below, low level wc, part tiled walls, double glazed window, mirror with fitted light above, heated towel rail.<br /><br />BEDROOM 2 13'8 x 11'10 (4.17m x 3.61m) having twin double glazed sash style windows with an aspect to the rear. Wall light points, radiator and door to <br /><br />REFITTED ENSUITE BATH/SHOWER ROOM with panelled bath and separate corner shower cubicle with mixer shower, vanity wash hand basin with cupboard below, low level wc, part tiled walls, double glazed window, mirror with fitted light above, heated towel rail.<br /><br />BEDROOM 3 13' x 12'3 (3.96m x 3.73m) with two double glazed sash windows having an aspect to the rear. Radiator. Door to <br /><br />REFITTED ENSUITE SHOWER ROOM/WC with shower cubicle having mixer shower, vanity wash hand basin with cupboard below, low level wc, tiled walls, double glazed window.<br /><br />BEDROOM 4 12'3 x 5'10 (3.73m x 1.78m) with double glazed window to side. Radiator and shower storage cupboard.<br /><br />OUTSIDE<br /><br />Kepplestone sits within well maintained park-like gardens and grounds and there are areas for visitors' car parking and to the rear of the development a PRIVATE GARAGE. <br /><br />LEASE - To be advised.<br /><br />MAINTENANCE - We have been advised that the half yearly maintenance charge is £4,440.20 to include gas central heating and water charges.<br /><br />EASTBOURNE COUNCIL TAX BAND - F<br />EPC RATING - C