Staveley Road, Eastbourne
About this home
Property Details: • Type: Apartment • Tenure: SHARE_OF_FREEHOLD • Floor Area: N/A
Key Features: • STUNNING MEADS APARTMENT • GROUND FLOOR • SITTING & DINING ROOMS • KITCHEN • FOUR BEDROOMS • BATHROOM & EN-SUITE • STUDY • UTILITY ROOM • GARAGE • CHAIN FREE
Location: • Nearest Station: Eastbourne Station • Distance to Station: 0.9210281960941556 miles
Agent Information: • Address: 16 Cornfield Road, Eastbourne, BN21 4QE
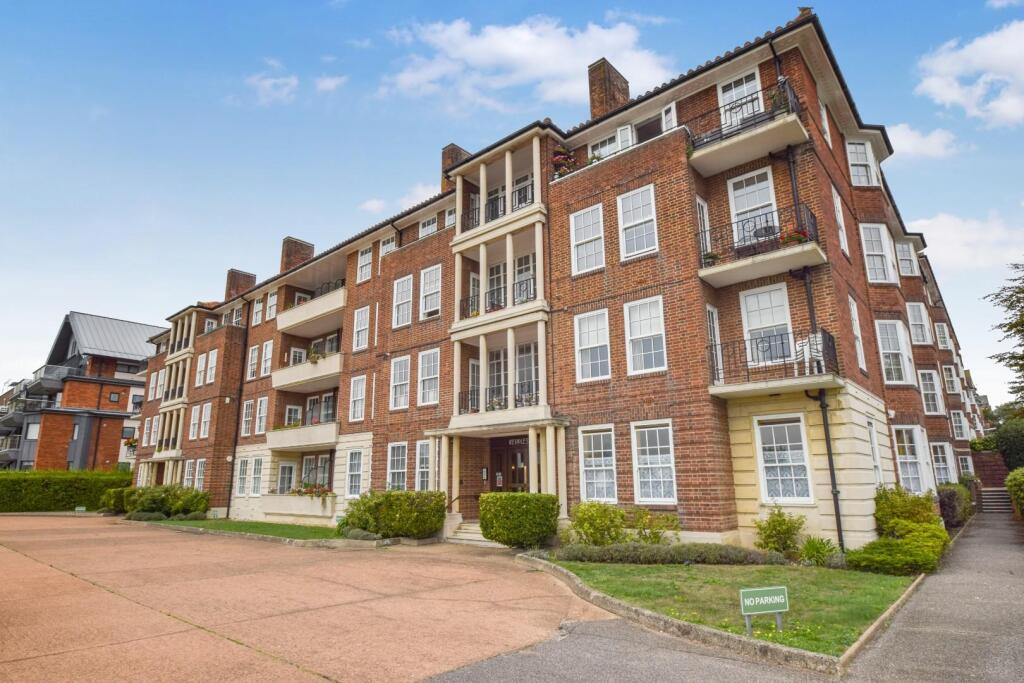
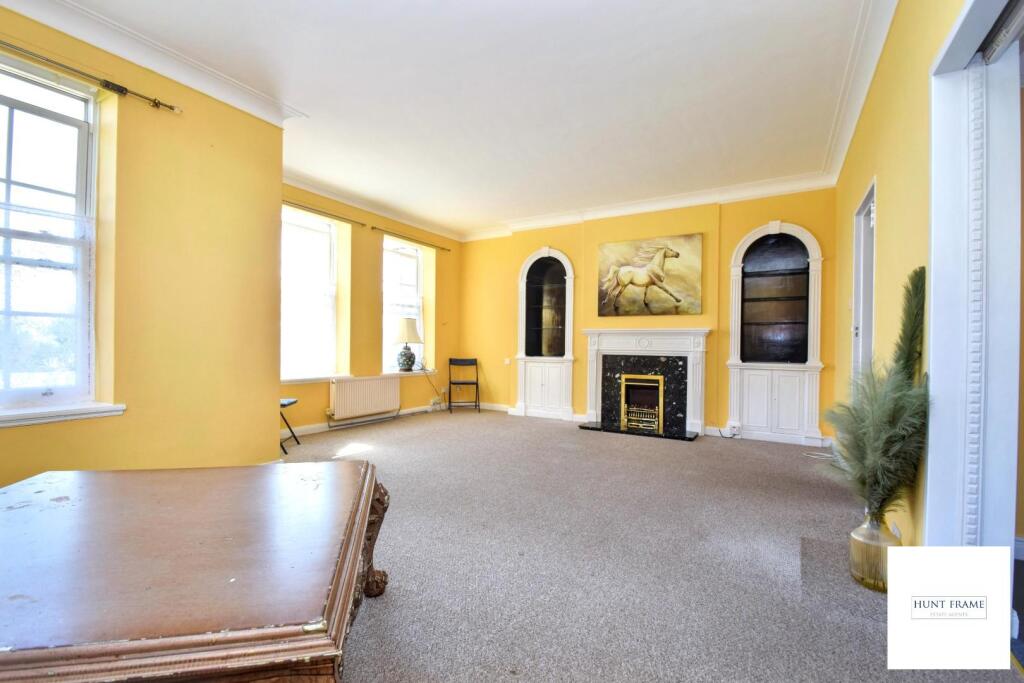
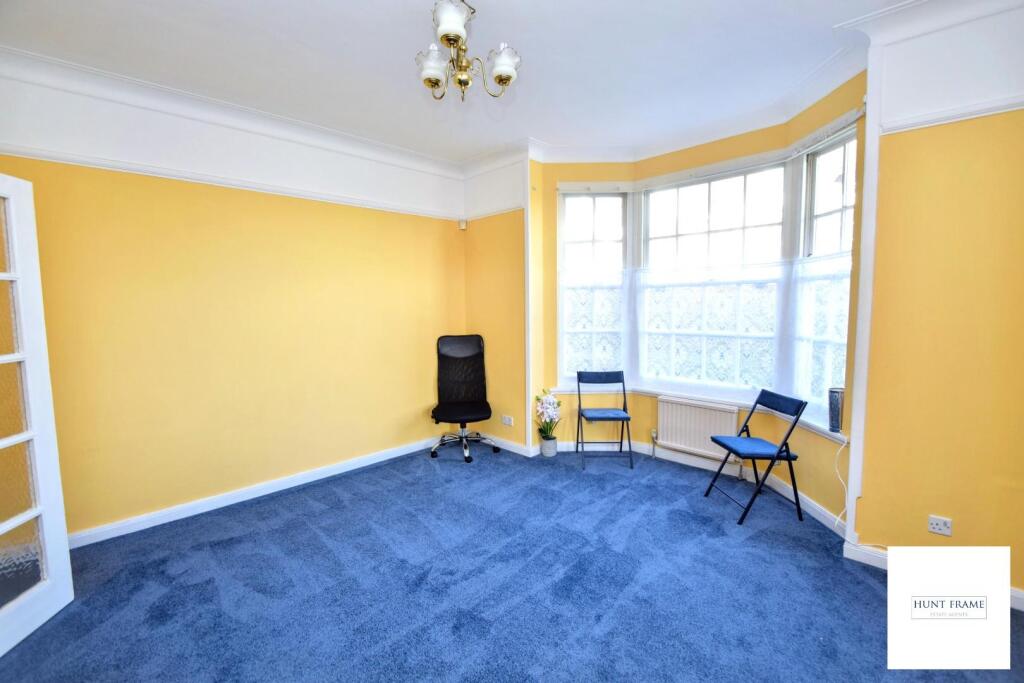
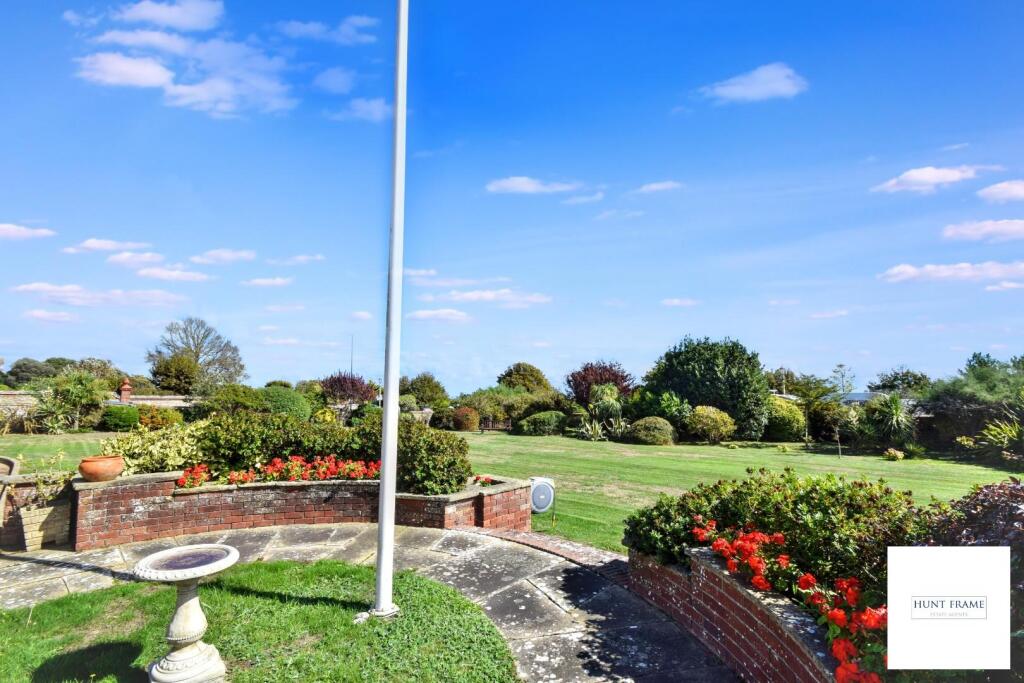
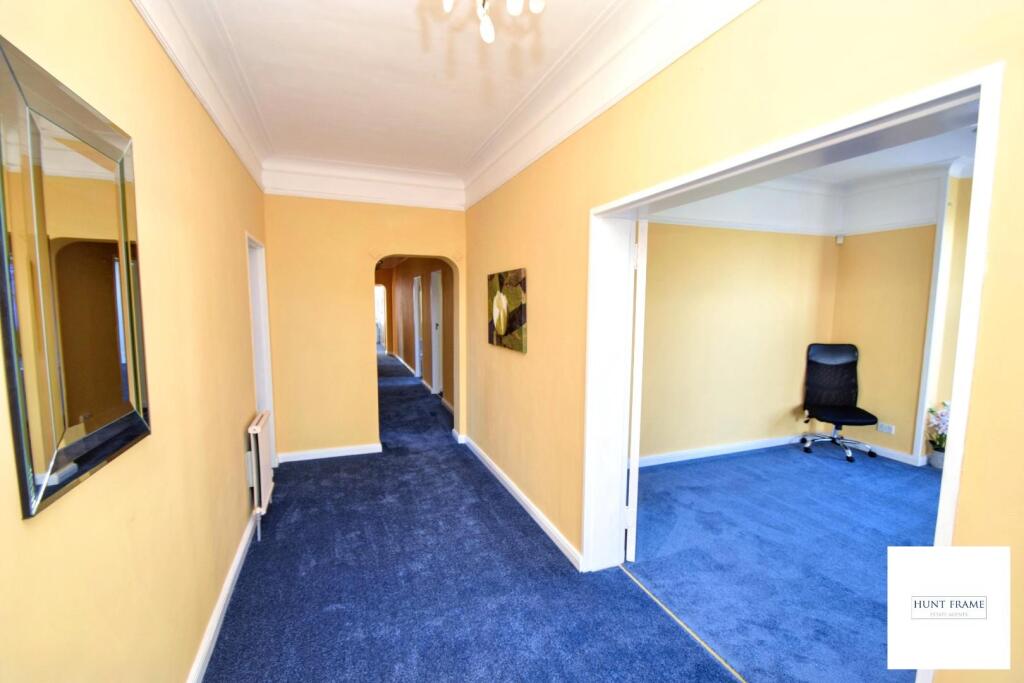
Full Description: COMMANDING AN OUTSTANDING & PROMINENT POSITION on Eastbourne's seafront, from one of the town's most PRESTIGIUOS DEVELOPMENTS with SUPERB SEA & COASTAL VIEWS from the communal grounds. Presenting remarkably generous accommodation, TWO RECEPTIONS, FOUR BEDROOMS, STUDY, TWO BATHROOMS & UTILITY ROOM, which has recently been refurbished and provides a wonderful opportunity to create and design a most elegant home. Additional benefits include a large garage (rarely available) situated at the rear within the lovely garden setting, level pedestrian access. The property is available with vacant possession.<br /><br />Kepplestone occupies a prominent seafront position within the exclusive residential area of Meads and is served by local shopping facilities at Meads village. The most scenic part of Eastbourne seafront is adjacent. The town centre is also accessible offering excellent amenities including the new Beacon shopping centre, theatres and mainline rail services to London and to Gatwick. There is world class opera at nearby Glyndebourne and channel ferries are from Newhaven.<br /><br />DETAILED ‘KEY FACTS FOR BUYERS’ ARE AVAILABLE IN THE LINK BELOW<br /><br />Entrust Hunt Frame’s experienced property professionals with the sale of your property, delivering the highest standards of service and communication.<br /><br /><b>Communal Entrance Hall</b> - Via security entryphone. Personal door to:<br /><br /><b>Personal Entrance Hall</b> - 5.33m x 1.80m (17'6 x 5'11) - Spacious entrance hall, radiator, doors off to all rooms.<br /><br /><b>Living Room</b> - 4.78m x 6.02m (15'8 x 19'9) - Dual aspect with views across the delightful communal gardens and towards the coast with three double glazed windows to front and one further window to the side. Feature fireplace. Two radiators. Archway through to the dining room:<br /><br /><b>Dining Room</b> - 4.11m x 4.29m (13'6 x 14'1) - Bay window to the side aspect, return door to the hallway, radiator.<br /><br /><b>Cloakroom/Wc</b> - 2.26m x 1.60m (7'5 x 5'3) - Double glazed window to the side aspect. Heated towel rail. Fitted with a white suite comprising of a low level WC and wash hand basin.<br /><br /><b>Kitchen</b> - 3.96m x 3.02m (13' x 9'11) - Double glazed window to the side aspect with a door to the rear, with access to the rear communal grounds and allowing for level pedestrian access. Fitted in range of floor standing and wall mounted units with work surface over. Space and plumbing for cooker, fridge freezer and dish washer. Doorway leading to the utility area.<br /><br /><b>Utlity Area</b> - 2.46m x 1.52m (8'1 x 5) - Double glazed window to the side. Fitted shelving. Space and plumbing for a washing machine and tumble dryer. Built-in storage cupboard.<br /><br /><b>Study</b> - 3.58m x 1.85m (11'9 x 6'1) - Double glazed window to the side. Radiator.<br /><br /><b>Bedroom One</b> - 5.69m x 4.32m (18'8 x 14'2) - Spacious principal bedroom being dual aspect with with a bay window to the side and further window to the side. Radiator. Built-in wardrobe cupboards.<br /><br /><b>En-Suite</b> - 2.49m x 1.85m (8'2 x 6'1) - Double glazed windows to side. Freestanding bath with shower over. Low level WC. Bidet. Heated towel rail.<br /><br /><b>Bedroom Two</b> - 3.91m x 3.45m (12'10 x 11'4) - Two double glazed windows to the rear. Two radiators.<br /><br /><b>Bedroom Three</b> - 3.86m x 3.66m (12'8 x 12) - Double glazed window to the side. Radiator.<br /><br /><b>Bedroom Four</b> - 3.99m x 1.78m (13'1 x 5'10) - Double glazed window to the rear. Built-in wardrobe cupboard. Radiator.<br /><br /><b>Family Bathroom</b> - 2.51m x 1.50m (8'3 x 4'11) - Double glazed window to the rear. Fitted with a white suite comprising of a panelled bath with shower attachment over. Wash hand basin. Low level WC. Heated towel rail.<br /><br /><b>Communal Gardens</b> - Well maintained gardens and lawns with well stocked flowerbeds with the front grounds being particularly pleasant, affording a fine aspect of the promenade and coast beyond.<br /><br /><b>Residents Private Parking</b> - To the front of the building.<br /><br /><b>Garage</b> - Situated in a block to the rear of the building with only a limited number available to residents.<br /><br /><b>Lease & Outgoings</b> - LEASE: 999 years from 25/12/1968 (tbc)<br />MAINTENANCE: The service charge for the period 25/03/26 - 24/09/2026 is: £4371.38 to include heating and hot water.<br />GARAGE: £107.41 lease, paid twice yearly.<br /><br /><b>Agents Note</b> - By law, we are required to conduct anti-money laundering checks on all potential buyers and sellers, and we take this responsibility very seriously. In line with HMRC guidelines, our trusted partner, Coadjute, will securely manage these checks on our behalf. Once an offer is accepted (subject to contract), Coadjute will send a secure link for you to complete the biometric checks electronically. A non-refundable fee of £45+ VAT per person will apply for these checks, and Coadjute will handle the payment for this service. These anti-money laundering checks must be completed before we can send the memorandum of sale to the solicitors to confirm the sale. Please contact the office if you have any questions in relation to this.<br /><br />Disclaimer: Whilst every care has been taken preparing these particulars their accuracy <br />cannot be guaranteed and you should satisfy yourself as to their correctness. We have not been able to check outgoings, tenure, or that the services and equipment function properly, nor have we checked any planning or building regulations. They do not form part of any contract. We recommend that these matters and the title be checked by someone qualified to do so.<br /><br />