Stavordale Road, Carshalton SM5
Property facts
- Property type
- Terraced house
- Bedrooms
- 3
- Bathrooms
- 1
Only details supplied with this listing are shown. Ask the listing contact to confirm measurements, taxes and costs.
About this home
Property Details: - Type: Terraced house - Bedrooms: 3 - Bathrooms: 1
Agent: Daniel Adams Estate Agents - Coulsdon Phone: 020 8022 2374
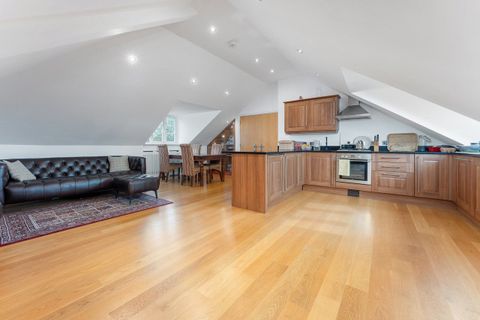
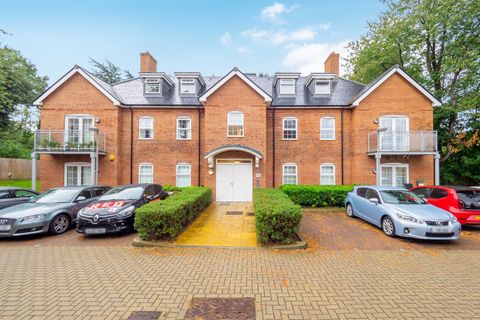
Offered to the market chain free and set back from the road, this three bedroom terraced home offers a great combination of comfortable living space, a private rear garden and convenient access to local amenities, transport links and open green spaces.<br/><br/>Inside, the property provides a spacious living area with plenty of room for both relaxing and dining, alongside a well-appointed kitchen. Upstairs, three comfortable bedrooms offer flexible accommodation, with the additional rooms equally well suited to children, guests or those needing space to work from home.<br/><br/>The private rear garden provides a welcome extension of the living space, with plenty of room for summer entertaining, children to play or simply somewhere to relax during the warmer months.<br/><br/>The location is particularly convenient, with St Helier Park just a couple of minutes' walk away and St Helier Hospital also within easy reach. Rose Hill Roundabout is approximately five minutes away, providing access to a wide selection of shops, everyday amenities and transport connections.<br/><br/>Parking is available on street via a residents' permit scheme, while the property's position away from the road itself gives the home a more tucked-away feel.<br/><br/>With no onward chain, three bedrooms, a private rear garden and excellent access to everyday amenities and green spaces, the property should appeal to a wide range of buyers looking for a well-connected home with good internal and external space.<br/><br/><b>Living Room</b> - 4.79m x 3.34m (15'8" x 10'11") - <br/><br/><b>Kitchen</b> - 2.88m x 2.86m (9'5" x 9'4") - <br/><br/><b>Hallway</b> - 0.98m x 1.98m (3'2" x 6'5") - <br/><br/><b>Wc</b> - 0.71m x 1.44m (2'3" x 4'8") - <br/><br/><b>Bathroom</b> - 1.68m x 1.72m (5'6" x 5'7") - <br/><br/><b>Hallway</b> - 0.91m x 1.15m (2'11" x 3'9") - <br/><br/><b>Landing</b> - 1.39m x 0.84m (4'6" x 2'9") - <br/><br/><b>Bedroom</b> - 3.95m x 2.99m (12'11" x 9'9") - <br/><br/><b>Bedroom</b> - 2.56m x 3.29m (8'4" x 10'9") - <br/><br/><b>Bedroom</b> - 2.22m x 2.35m (7'3" x 7'8") - <br/><br/>
Location
If the interactive map is unavailable, open the supplied location in maps.
Open location in mapsThe pin uses coordinates supplied with this listing. Confirm the exact location with the listing contact.
Listing information
- Original source
- www.onthemarket.com
- Added to Mirror
Added and updated dates describe the Mirror record. Source publication and verification dates are shown separately when known; none establishes time on market. Confirm current price and availability with the listing contact.
View original listingSimilar homes nearby