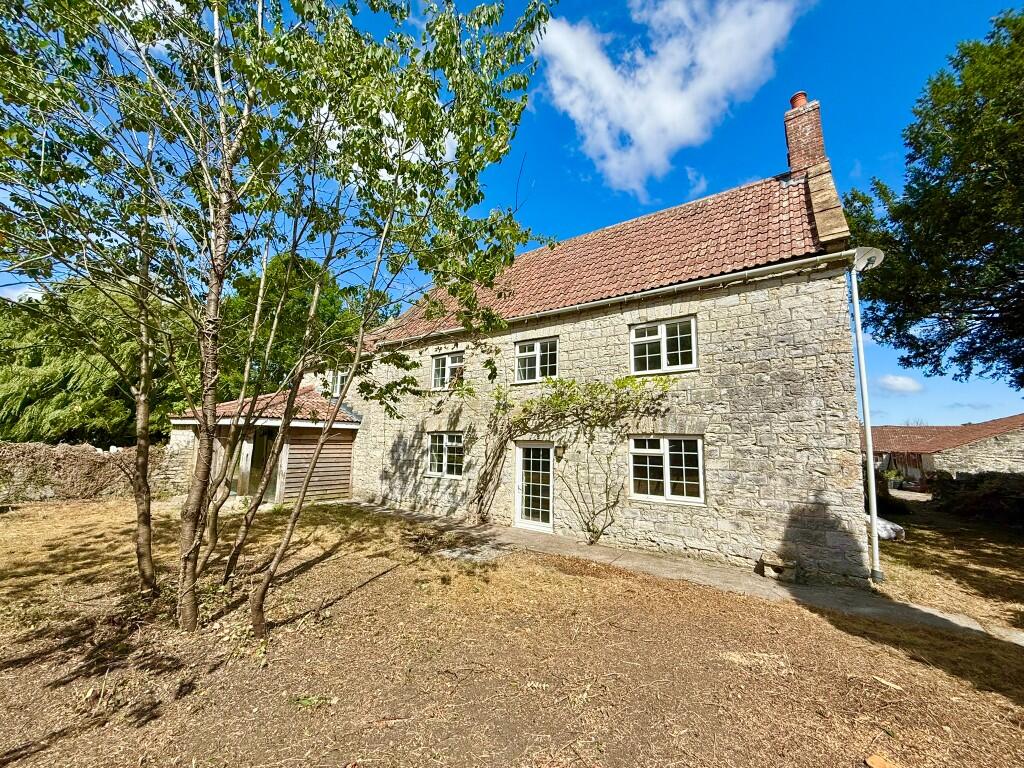
Property Details:
• Type: Detached Bungalow
• Tenure: FREEHOLD
• Floor Area: N/A
Key Features:
• DETACHED
• BUNGALOW
• VIEWS
• DETACHED GARAGE
• DOUBLE GARAGE/WORKSHOP
• SOUGHT AFTER LOCATION!
Location:
• Nearest Station: Castle Cary Station
• Distance to Station: 6.0788610760138555 miles
Agent Information:
• Address: 1-3 Princes Street,
Yeovil,
Somerset, BA20 1EW
Full Description:
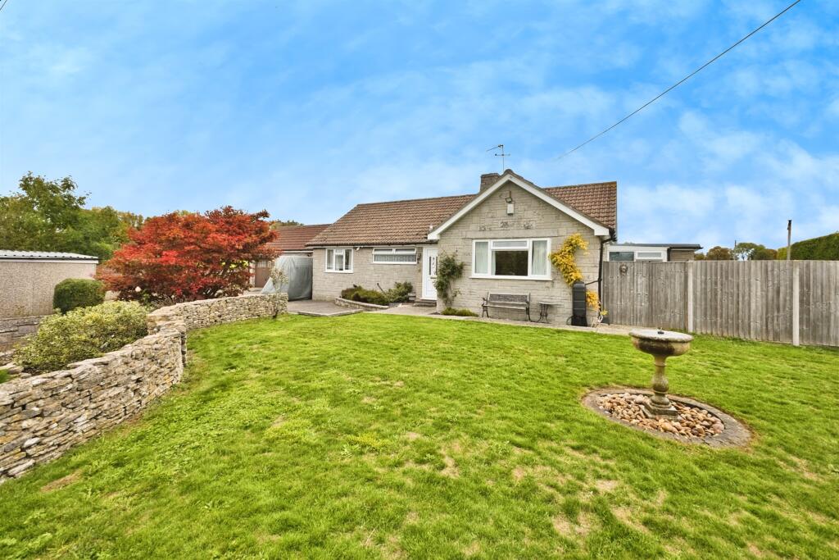
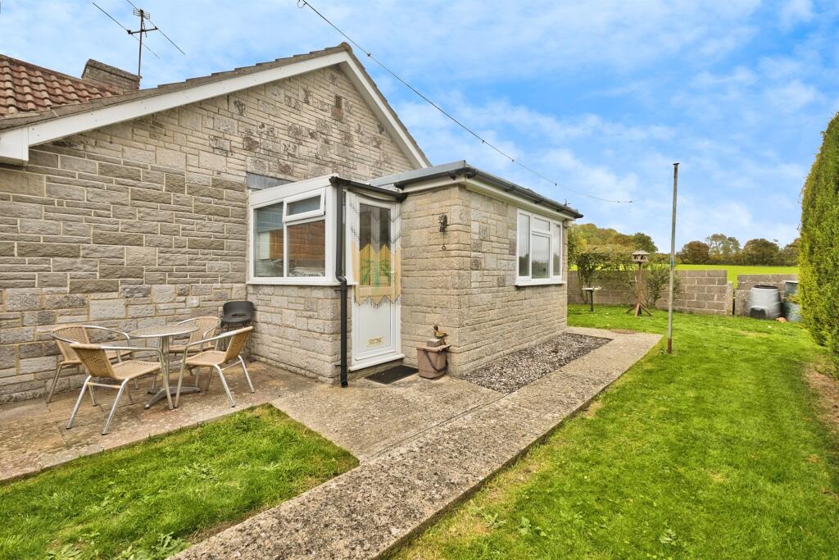
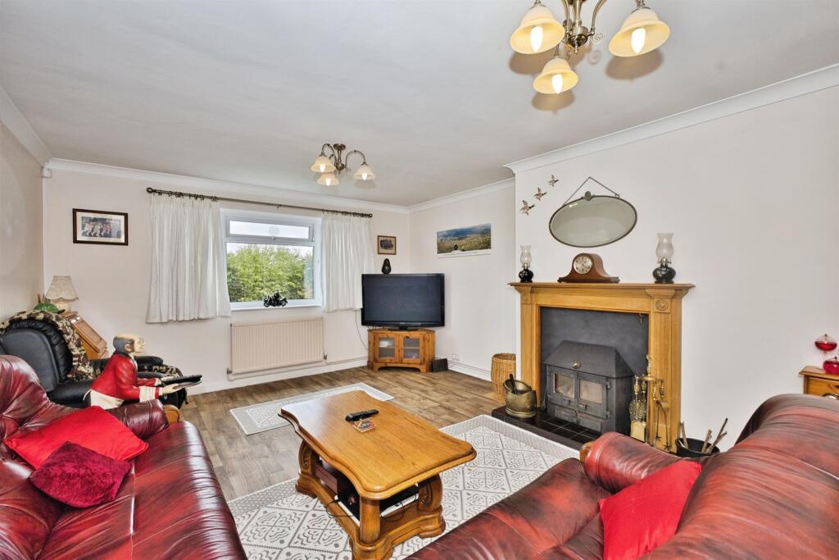
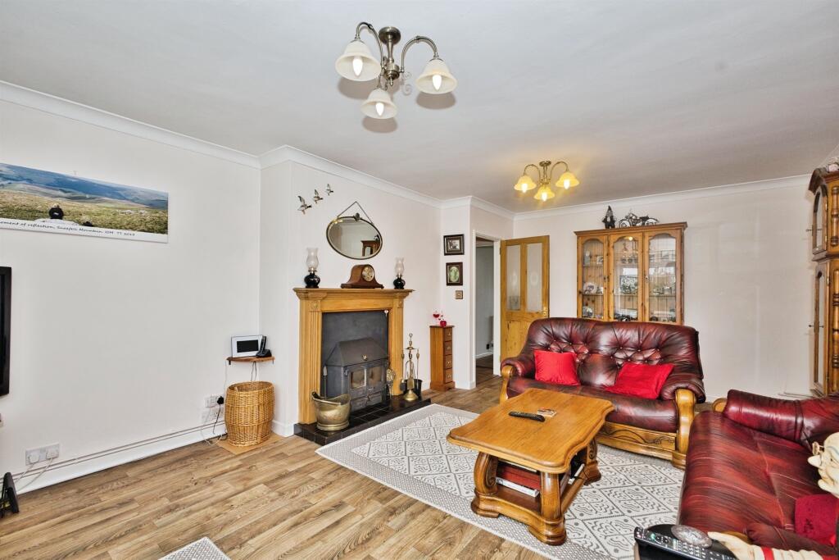
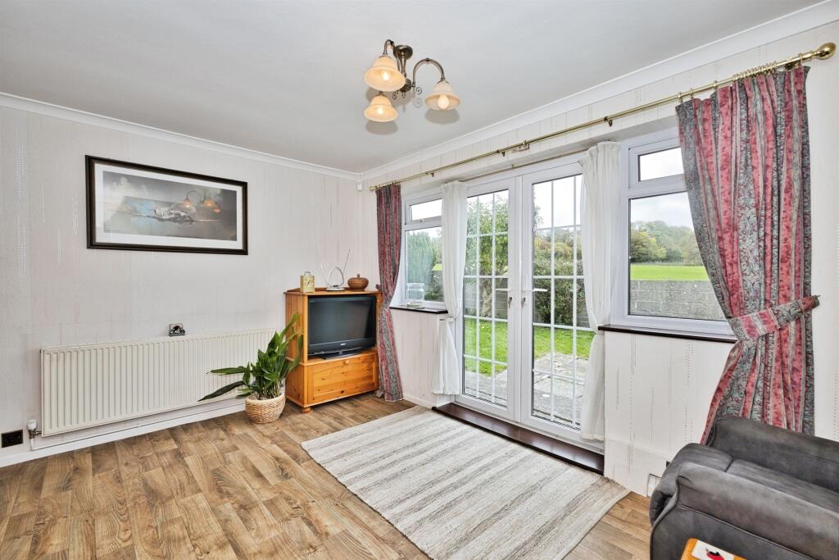
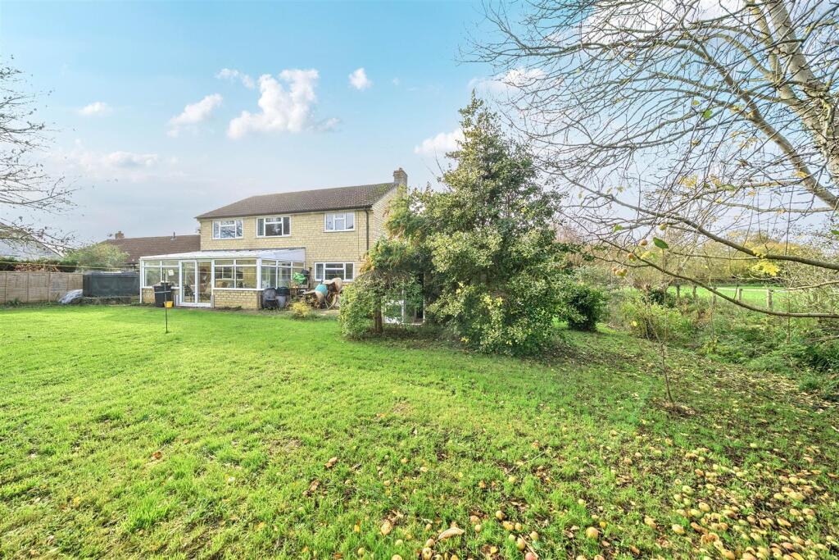
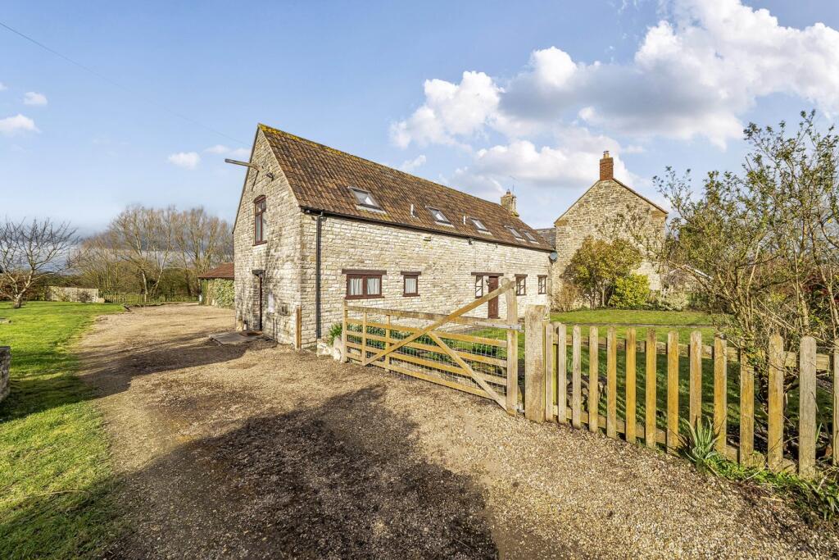
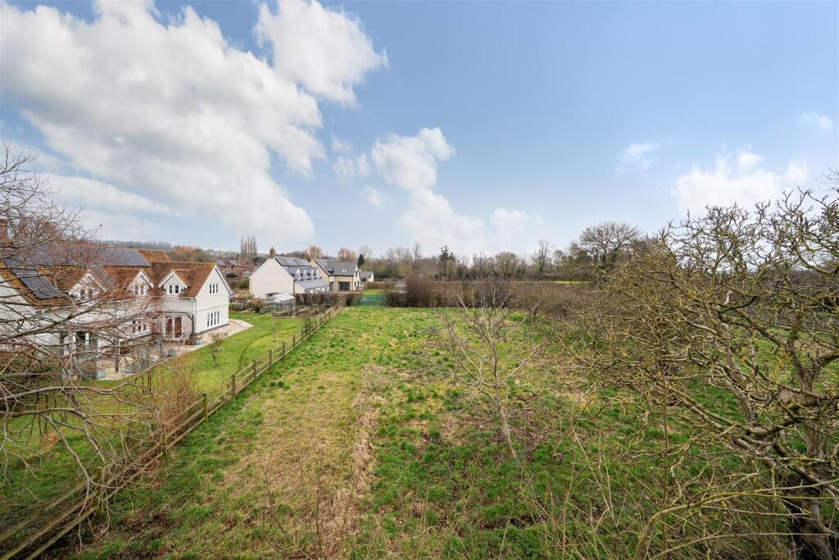
<br /><b>SUMMARY</b><br />A Delightful Three-Bedroom Detached Bungalow which is situated on the outskirts of the sought after village of West Camel and benefits from views and extensive garaging.<br />This charming three-bedroom detached bungalow offers an exceptional opportunity to enjoy single-storey living, Call Now!<br /><br /><br /><b>DESCRIPTION</b><br />A Delightful Three-Bedroom Detached Bungalow which is situated on the outskirts of the sought after village of West Camel and benefits from views and extensive garaging.<br />This charming three-bedroom detached bungalow offers an exceptional opportunity to enjoy single-storey living amidst countryside surroundings. Set on a generous plot, the property enjoys open views and provides excellent flexibility both inside and out.<br />The spacious and well-maintained accommodation comprises a welcoming entrance hall, a bright and airy living room with stunning wood burner, and a modern kitchen with windows framing the stunning rural outlook with adjoining dining area - ideal for both everyday living and entertaining. The property features three well-proportioned bedrooms, alongside a family bathroom.<br />Externally, the property is further enhanced by well maintained gardens to the front and rear, offering privacy and a perfect space to relax or entertain outdoors.<br />A key highlight is the extensive garaging: a detached garage and a further attached double garage, providing ample space for vehicles, storage, or workshop use. Generous driveway parking adds further convenience.<br />Perfectly positioned to enjoy village life while remaining within easy reach of nearby amenities, the A 303 and transport links, this is a rare opportunity to secure a spacious bungalow.<br />________________________________<br /><br /><b>Accommodation</b> <br /><br /><b>Entrance Porch</b> <br />Double glazed door to the front, radiator and double glazed window to the side and front of the property.<br /><br /><b>Entrance Hall</b> <br />Access to the property can be gained via the hall, which features a double-glazed door to the front. The area is also fitted with a radiator.<br /><br /><b>Lounge</b> 19' 11" x 13' 8" into recess ( 6.07m x 4.17m into recess )<br />An inviting lounge, naturally lit by a double-glazed window to the front of the property. It's principal feature is the multi-fuel burner, elegantly framed by a decorative timber surround and tiled hearth, with additional radiator ensuring warmth throughout the room.<br /><br /><b>Dining Room</b> 13' 10" x 11' 10" into recess ( 4.22m x 3.61m into recess )<br />The dining room is situated at the rear of the property, featuring double-glazed French doors that provide delightful outlooks over the garden onto fields and allow for seamless outdoor access. Practical features include a fitted radiator and helpful storage cupboard. A step conveniently links this area to the kitchen.<br /><br /><b>Kitchen</b> 11' x 8' 4" ( 3.35m x 2.54m )<br />This highly functional Kitchen is fitted with a range of 'up and over' units, all set beneath a stylish black marble-effect worktop and featuring a dedicated wine rack. Dual-aspect double-glazed windows provide pleasant views of both the rear and side of the property. The kitchen comes equipped with a fitted double electric oven and hob, and offers space for both a washing machine and dishwasher. For guaranteed comfort, the room benefits from both a radiator and luxurious underfloor heating. A double-glazed door provides convenient access to the side porch.<br /><br /><b>Side Porch</b> <br />The property benefits from a convenient side porch, accessible via a double-glazed door. This practical space is fitted with units and ample worktops and includes a dedicated recess to accommodate a small tumble dryer.<br /><br /><b>Hallway</b> <br />A practical hallway containing a handy storage cupboard and granting loft access for additional storage potential. The loft has power and light and is partially boarded. The hallway also houses two radiators and features a connecting door to the garage.<br /><br /><b>Bedroom One</b> 13' 2" Max x 11' 10" ( 4.01m Max x 3.61m )<br />Bedroom One is a comfortable double room featuring a double-glazed window to the rear, offering serene outlooks across the garden. It provides storage including extensive built-in over-bed cupboards and built-in wardrobes. The room is also fitted with a radiator.<br /><br /><b>Bedroom Two</b> 11' 10" x 11' 5" ( 3.61m x 3.48m )<br />Bedroom two is a comfortable space benefiting from a double-glazed window to the rear of the property. Practicality is assured with a built-in-triple wardrobe, providing storage capacity. The room is completed with a radiator.<br /><br /><b>Bedroom Three</b> 10' 1" Max x 7' ( 3.07m Max x 2.13m )<br />A versatile bedroom that benefits from natural light due to its dual aspect position. With double-glazed windows facing the front and side, the room enjoys wide-ranging outlooks and is fitted with a radiator.<br /><br /><b>Bathroom</b> <br />The family bathroom is equipped for both relaxation and practicality. It features a full-size bath with mixer taps and an overhead shower, complemented by a heated towel rail and an additional radiator. Ample storage is provided by a built-in vanity unit which incorporates the wash basin, W/C and storage cupboards. The airing cupboard houses the water tank and natural light enters through a double-glazed window to the front.<br /><br /><b>Outside</b> <br /><br /><b>Double Garage</b> 27' 5" x 19' 2" ( 8.36m x 5.84m )<br />Convenience meets capacity in this attached double garage. Fitted with up-and-over doors, the space is enhanced by both light and power connections. Natural light is provided from two double-glazed windows to the rear and the boiler.<br /><br /><b>Single Garage</b> 18' 10" x 9' ( 5.74m x 2.74m )<br />The property includes a detached single garage. It is fitted with up-and-over door and benefits from both light and power, making it ideal for storage or as a workshop space.<br /><br /><b>Garden</b> <br />The enclosed wrap around garden offers privacy and beautiful surroundings, bordered securely by both fencing and a brick wall. The expansive lawn area flows from the rear to the side of the property, complemented by a dedicated patio and pathway. A delightful feature is the established apple tree and tranquil views extending across open fields.<br /><br /><b>Parking</b> <br />To the front of the property there is a concrete driveway, the drive offers ample parking for the property as well as access to the garages.<br /><br /><b>Situation</b> <br />The bungalow is situated on the outskirts of the village of West Camel. The village has a public house, church and village hall. Local amenities can also be found in the neighbouring village of Queen Camel which has a post office, health centre and school. <br /><br />Main train line is located 5.7 miles away at Yeovil Pen Mill. <br />Closest convenience store is located 1.2 miles away. <br />Three primary schools within a 4 mile radius of the property.<br /><br /><b>Agents Notes</b> <br />Flood Information: We ask that you make enquiries through <br /><br /><br /><br />1. MONEY LAUNDERING REGULATIONS - Intending purchasers will be asked to produce identification documentation at a later stage and we would ask for your co-operation in order that there will be no delay in agreeing the sale.
<br />2: These particulars do not constitute part or all of an offer or contract.
<br />3: The measurements indicated are supplied for guidance only and as such must be considered incorrect.
<br />4: Potential buyers are advised to recheck the measurements before committing to any expense.
<br />5: Connells has not tested any apparatus, equipment, fixtures, fittings or services and it is the buyers interests to check the working condition of any appliances.
<br />6: Connells has not sought to verify the legal title of the property and the buyers must obtain verification from their solicitor.