Property Details:
• Type: Semi-Detached
• Tenure: Freehold
• Floor Area: N/A
Key Features:
• Extended Four Bedroom Semi-Detached Property
• Three Reception Room Including Dining Room
• Garage Conversion (Bedroom Four)
• Ground and First Floor Shower Rooms
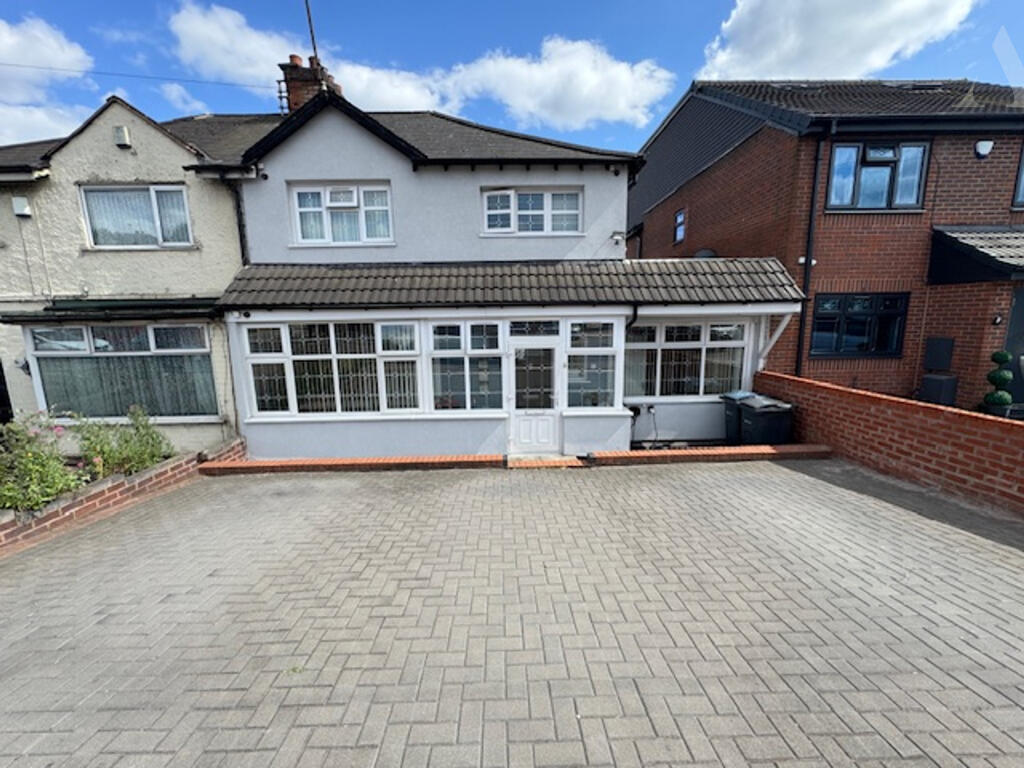
• Multi Car Driveway
• Large Rear Garden
• Internal Viewing Highly Recommended
Location:
• Nearest Station: N/A
• Distance to Station: N/A
Agent Information:
• Address: 878 Old Lode Lane
Solihull
Birmingham,
B92 8NF
Full Description:
Alderwood Estate Agents are delighted to present this Extended Four Bedroom Semi-Detached Home For Sale. This property boasts having Three Reception Rooms, Garage Conversion (Bedroom Four), Extended Kitchen, Ground and First Floor Shower Rooms, Driveway for Multiple Vehicles and Large Rear Garden. Set on a popular road in the sought after area of Hodge Hill with close proximity to local shops, eateries and transport links. Internal Viewing is Highly recommended.
Council Tax Band: B
Approach:
Set back from the road behind a block paved driveway providing parking for multiple vehicles, leading to the properties double glazed porch.
Porch:
Fitted with ceramic tile flooring, a double glazed window to the side and gives access to the properties main entrance door.
Entrance Hallway:
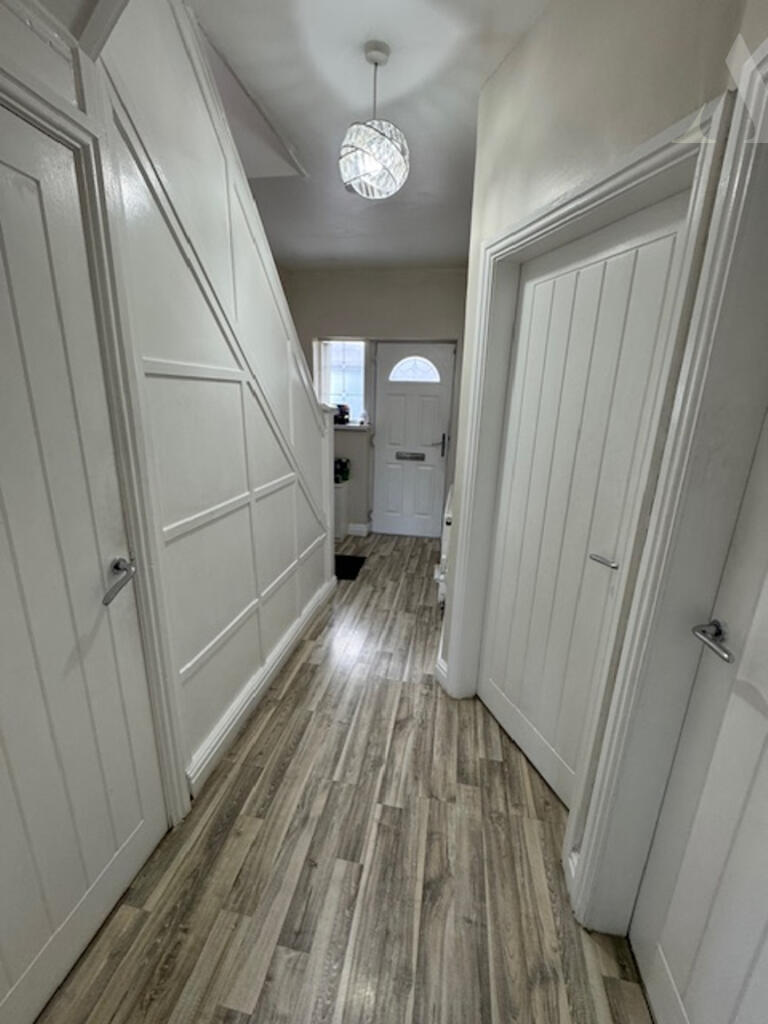
Giving access to the ground floor living spaces, stairs to first floor landing with convenient storage cupboard beneath and fitted with laminate flooring and radiator for your convenience.
Reception Room One: 13'0" x 12'0"
Positioned at the front the property with a double glazed to the front, power points and radiator.
Reception Room Two: 12'0" x 11'0"
Having double glazed window and doors giving views and direct access to the rear garden and also being fitted with power points and radiator.
Bedroom Four (Garage Conversion): 12'0" x 7'0"
This convenient addition has spotlights, radiator, power points and a double glazed window to the front aspect.
Modern Extended Kitchen: 16'0" x 9'0"
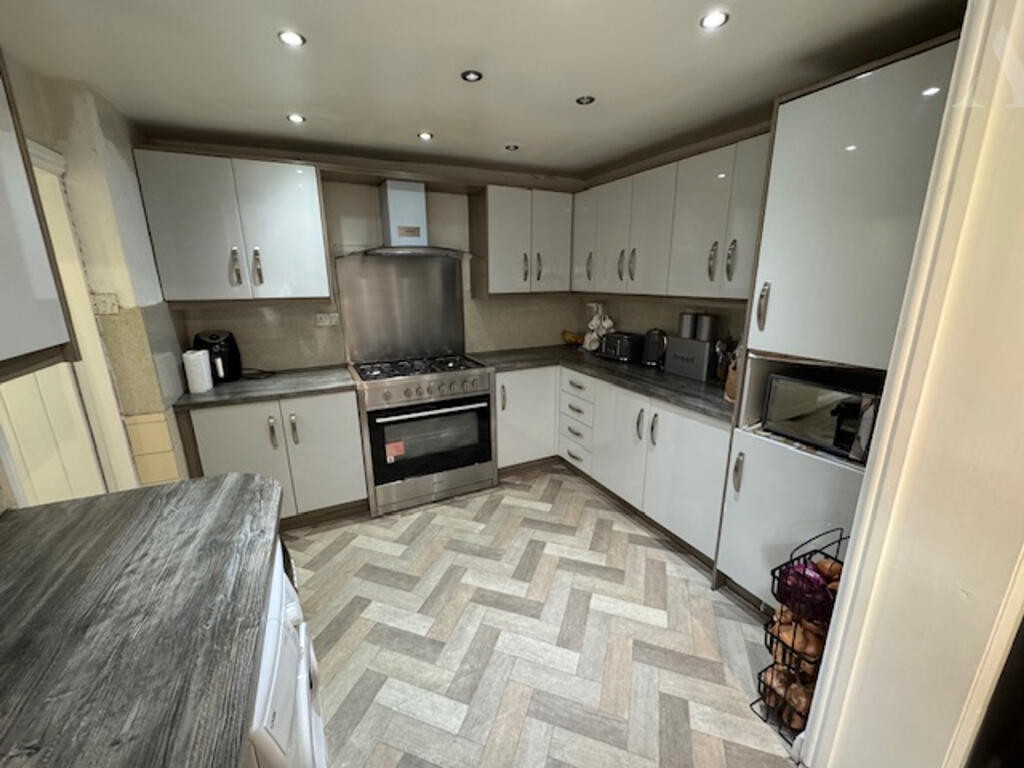
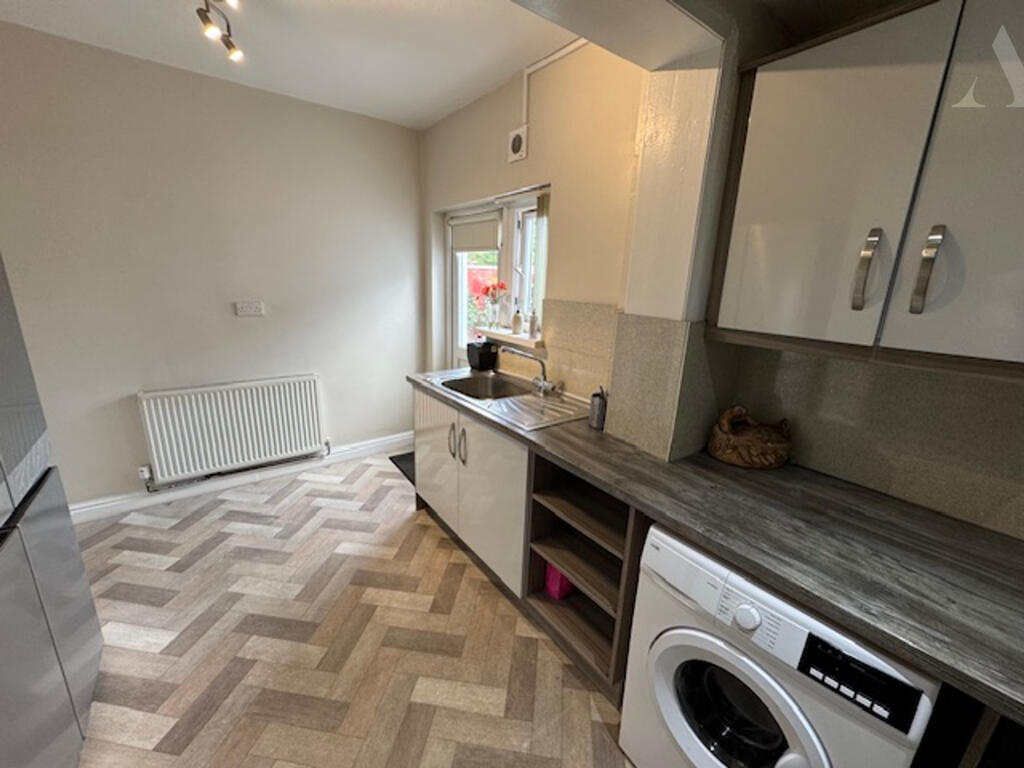
Fitted with range of wall and base units with work top over incorporating the sink and drainer, space and plumbing for utilities, space for a range style cooker, extractor fan, spot lights, power points, double glazed window and door leading to the rear garden and further door leads to the dining room.
Reception Room Three (Dining Room) 11'0" x 8'0"
Benefits from having views and access to the rear garden via a double glazed window and door, laminate flooring, spot lights, radiator and power points are also present.
Ground Floor Shower Room:
This modern suite consists of a walk in shower cubicle with shower over, pedestal wash basin, low flush w/c, spot lights, extractor fan towel holding radiator, ceramic tile flooring and obscure double glazed window to the side.
First Floor Landing:
Provides access to the first floor living spaces and loft with a double glazed window to the side.
Bedroom One: 12'0" x 11'0"
Having a double glazed window to front aspect, power points and radiator.
Bedroom Two: 10'10" x 9'10"
Also positioned at the front of the property with a double glazed window, power points and radiator.
Bedroom Three: 8'11" x 7'0"
With a double glazed window giving views out to the rear garden and fitted with power points and radiator.
Bathroom:
This modern fitted bathroom has a walk in shower cubicle with shower over, pedestal wash basin, low flush w/c, bidet, airing cupboard housing the properties boiler, ceramic tile flooring and extractor fan.
Large Rear Garden:
This delightful space is mainly laid to lawn with hedgerow borders and fence surround and steps lead up to a paved patio area with fence surround and floral borders. An outside tap and shed are also present.