Property Details:
• Type: Detached
• Tenure: FREEHOLD
• Floor Area: 4000 sqft
Key Features:
Location:
• Nearest Station: Trowbridge Station
• Distance to Station: 3.436198866298365 miles
Agent Information:
• Address: 5 Fore Street
Trowbridge
Wiltshire, BA14 8HD
Full Description:
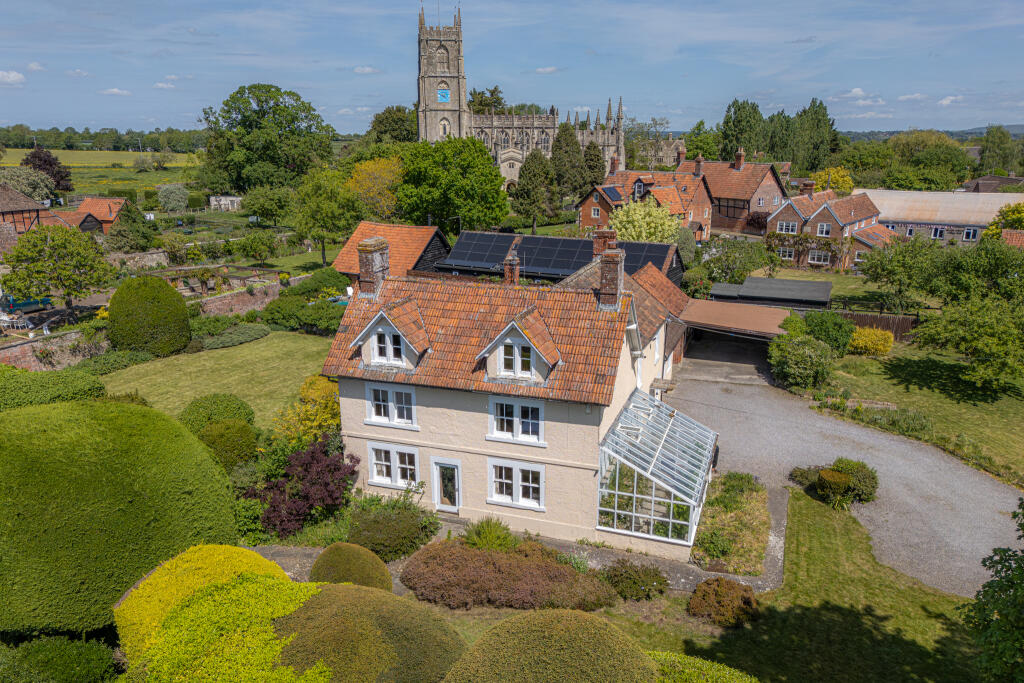
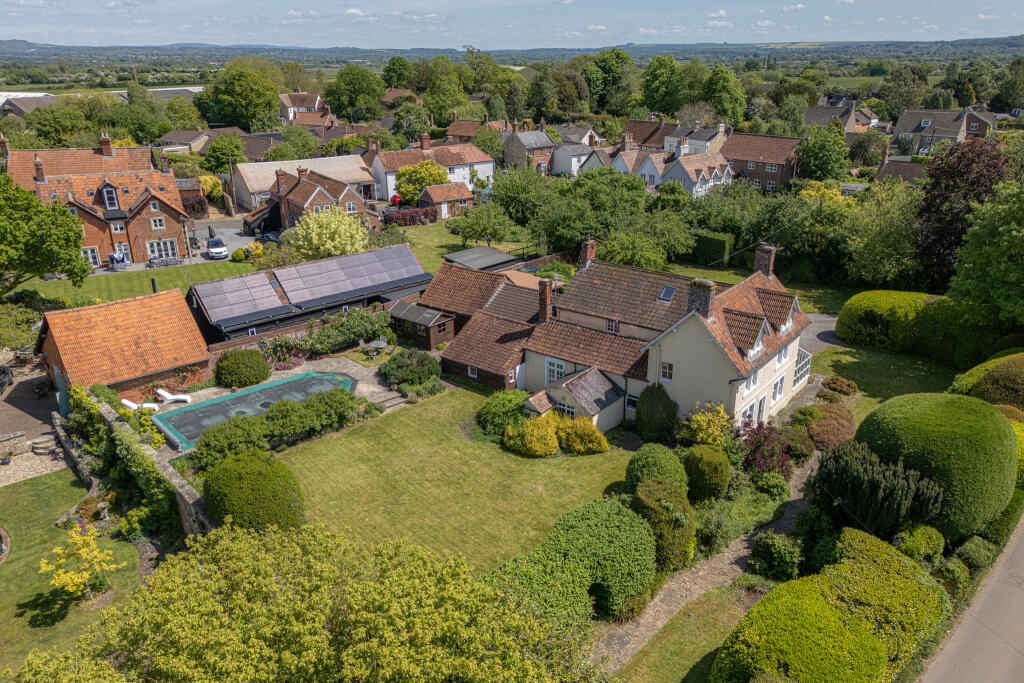
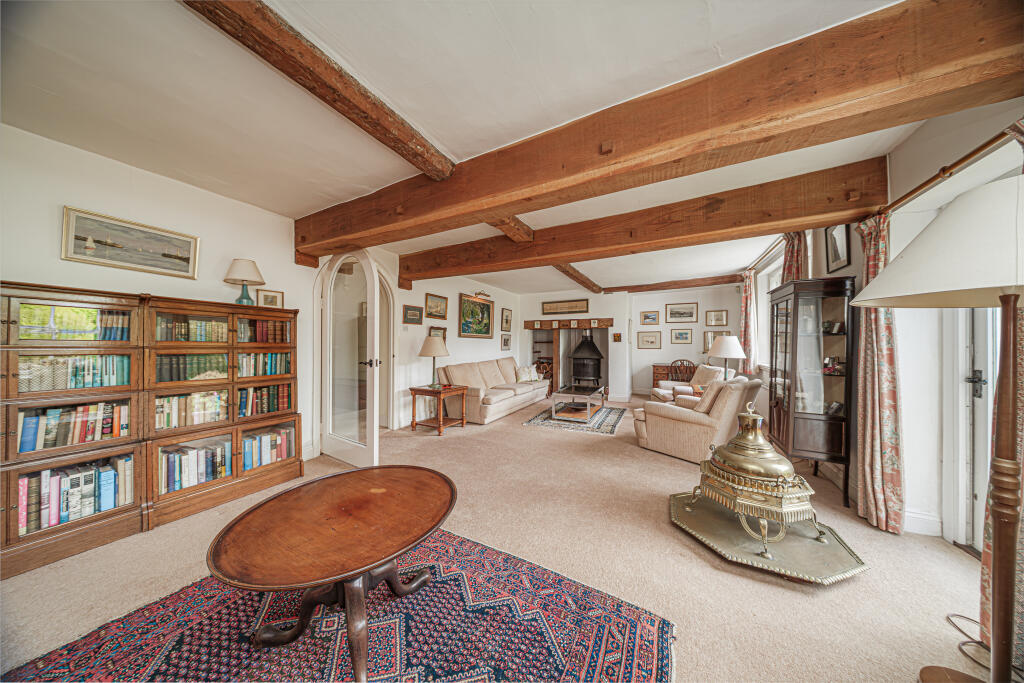
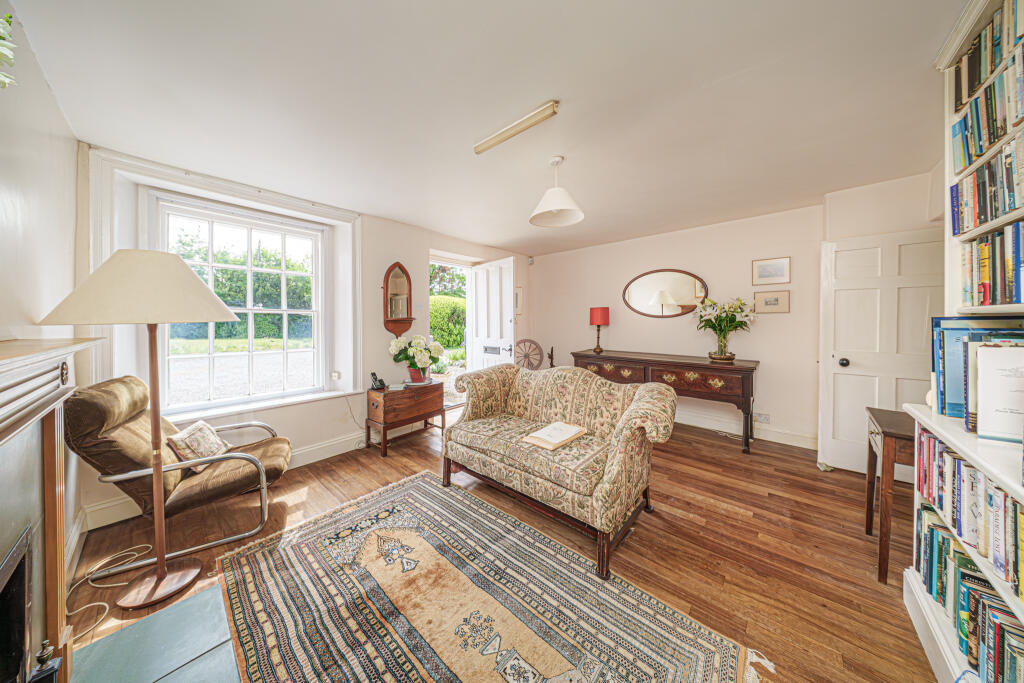
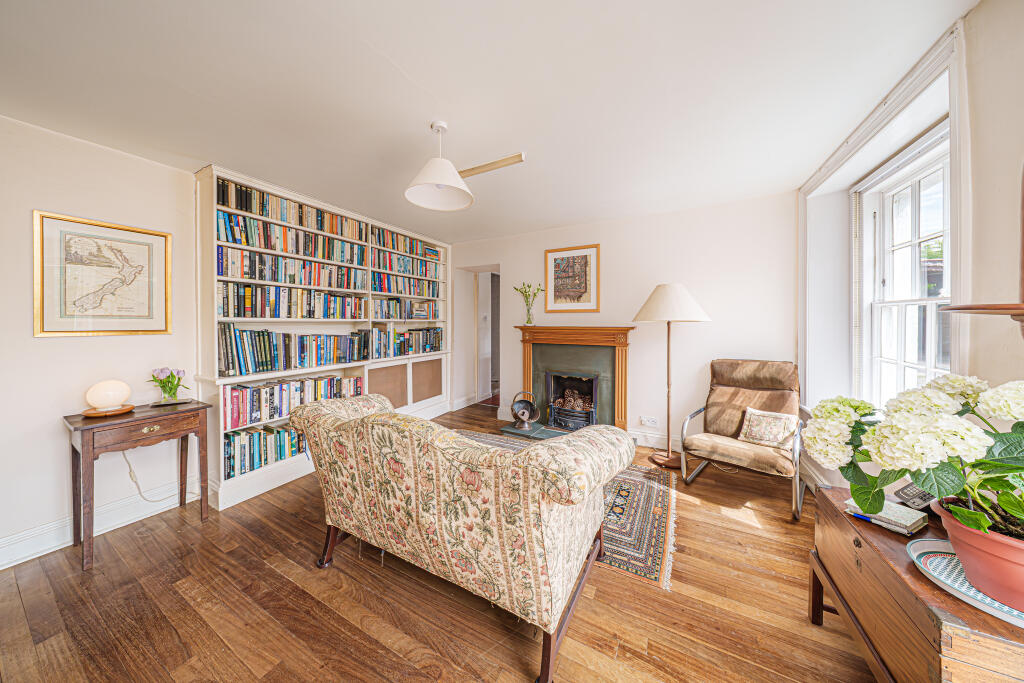
A fantastic opportunity to purchase Goodards, a five-bedroom detached house originally constructed circa 1760, situated within the centre of the highly regarded village of Steeple Ashton, close to pub, gothic church and village shop; centrally positioned within a secluded plot of approximately 0.7 of an acre. This large family home, whilst presented in a very neutral and habitable condition, boasts fantastic potential to develop, subject to planning permission. The property offers the new custodians endless opportunities to refurbish and remodel the property to suit their family needs and way of life. Standout features include up to five reception rooms, master bedroom with dressing room and ensuite, large beautifully tended private gardens, outdoor swimming pool, large workshop/garage store and parking for several vehicles. Goodards is also sold with the added benefit of no onward chain and viewing is highly recommended and strictly by appointment.<br /><br /><br />ACCOMMODATION<br />All measurements are approximate.<br /><br />Reception Hall/Snug 4.40 x 3.84 (14'5" x 12'7")<br />Hardwood door to the front. Sash window to the front. Concealed radiator with bespoke cover. Feature fireplace with wood mantel and slate surrounds. Bespoke built-in bookcase. Wood flooring. Door to the inner hallway. Pocket sliding door to the:<br /><br />Kitchen/Breakfast Room 4.16 x 4.10 (13'8" x 13'5")<br />Two windows to the front. Extensive range of handmade wall, base and drawer units with tiled splash-backs and work surfaces. One and a half bowl sink drainer unit with mixer tap and Insinkerator. Aga stove. Integrated Neff microwave, dishwasher and fridge/freezer. Built-in dresser. Space for dining table. Herringbone tiled flooring. Door to the rear passageway.<br /><br />Inner Hallway<br />Radiator. Stairs to the first floor. Central heating thermostat. Panelled doors off.<br /><br />Living Room 8.22 x 4.35 (26'12" x 14'3")<br />Two sets of twin sash windows to the side with stone mullions. Sealed unit double glazed door to the side. Two radiators. Large inglenook fireplace with wood mantel, stone hearth, contemporary cast iron wood burner with canopy and log store. Exposed ceiling beams. Alcoves with built-in cupboards and illuminated shelving. NB: the flue was swept, certified and smoke tested in April 2026.<br /><br />Dining Room 5.0 x 3.15 (16'5" x 10'4")<br />Double doors opening on to the rear. Radiator. Inglenook fireplace with stone hearth. Alcoves with built-in cupboards.<br /><br />Drawing Room 3.66 x 3.35 (12' x 10'12")<br />Two sash window to the front. Radiator. Alcoves with built-in cupboards.<br /><br />Boot Room/Office 3.68 x 3.10 (12'1" x 10'2")<br />Window to the rear. Radiator. Tiled flooring. Part glazed panelled door to the:<br /><br />Laundry/Utility Room 3.62 x 3.34 (11'11" x 10'11")<br />Windows to the rear and side. Radiator. Range of wall and base mounted units with tiled splash-backs and rolled top work surfaces. Stainless steel single sink drainer unit with mixer tap. Plumbing for washing machine. Space for dryer. Space for fridge/freezer. Tiled flooring. Hardwood door to the side. Extractor fan. Door to large pantry cupboard with window to the side and shelving.<br /><br />Shower Room<br />Towel radiator. Three piece suite with part tiled surrounds comprising comprising shower cubicle with electric shower over and bi-fold doors enclosing, pedestal wash hand basin and w/c. Extractor fan. Shaving point and light. Mirror.<br /><br /><br />FIRST FLOOR<br /><br />Landing<br />Window to the rear. Radiator. Smoke alarm. Balustrade. Stairs to the second floor. Panelled doors off and into:<br /><br />Bedroom One 4.37 x 4.07 (14'4" x 13'4")<br />Twin sash windows to the side with stone mullion. Radiator. Two built-in cupboards. Door to understairs cupboard. Panelled door to the:<br /><br />Dressing Room 3.82 x 1.26 (12'6" x 4'2")<br />Twin sash windows to the side with stone mullion. Radiator. Large built-in double wardrobe. Door to linen cupboard. Panelled door to the:<br /><br />En Suite<br />Sash window to the rear. Radiator. Three piece suite comprising panelled bath with mains shower over and glass screen enclosing, wash hand basin and w/c. Part glazed panelled door to the landing.<br /><br />Bedroom Two 4.66 x 4.05 (15'3" x 13'3")<br />Sash window to the front. Radiator. Pedestal wash hand basin. Shaving point and light.<br /><br />Bedroom Four 3.70 x 3.35 (12'2" x 10'12")<br />Sash window to the front. Radiator. Pedestal wash hand basin. Television point.<br /><br />Family Bathroom<br />Sash window to the side. Radiator. Three piece suite comprising panelled bath with shower mixer tap, wash hand basin and w/c. Shaving point. Extractor. Mirrored medicine cabinet. Extractor. Shaving point. Mirrored medicine cabinet.<br /><br />Drying Room 3.17 x 2.13 (10'5" x 6'12")<br />Double glazed Velux roof window. Cupboard housing hot water tank. Airing cupboard with shelving. Built-in cupboard. Wood flooring.<br /><br /><br />SECOND FLOOR<br /><br />Landing<br />Double glazed Velux roof window. Smoke alarm. Walk-in cupboard with hanging rail and shelving. Built-in cupboard. Doors off.<br /><br />Bedroom Three 4.14 x 4.06 (13'7" x 13'4")<br />Window to the side. Radiator. Steps up to and door into:<br /><br />Attic Store Room 9.0 x 4.0 (29'6" x 13'1")<br />Double glazed Velux roof window. Lighting.<br /><br />Bedroom Five 4.14 x 2.96 (13'7" x 9'9")<br />Window to the side. Radiator. Feature cast iron fireplace.<br /><br /><br />OUT BUILDINGS<br /><br />Boiler Room<br />Built-in cupboard. Floor standing oil fired central heating boiler. Stable door to the workshop. Doorway to the:<br /><br />Rear Hallway<br />Door to the side. Sliding door to the cloakroom. Door to the:<br /><br />Plant Room 3.15 x 1.91 (10'4" x 6'3")<br />Windows to the rear and side. Belfast sink. Infrastructure for swimming pool including pump and filter.<br /><br />Cloakroom<br />Window to side. W/C.<br /><br />Workshop/Store 3.10 x 2.72 (10'2" x 8'11")<br />Window to the side.<br /><br />Garage/Workshop 6.36 x 6.0 (20'10" x 19'8")<br />Three windows to the front. Bi-fold timber doors to the side. Eaves storage. Power and lighting. Fuse box.<br /><br />Double Car Port 6.0 x 5.9 (19'8" x 19'4")<br /><br />Single Car Port 5.78 x 2.82 (18'12" x 9'3")<br />Stable door to the rear. Opening to covered passageway with storage cupboard and doors to kitchen and boiler room.<br /><br />Conservatory 6.0 x 3.0 (19'8" x 9'10")<br />Glazed and brick construction with double doors to the side.<br /><br /><br />GROUNDS<br /><br />Front & Side<br />Goodards is approached via sweeping gravel driveway providing off road parking for several vehicles; leading to carports. Storm porch and entrance light over front door. The grounds are mainly laid to lawn with a variety of mature trees, including fruit, shrubs and high manicured hedgerow. A paved pathway and lawn leads around to the side of the property with well stocked borders with a variety of plants and shrubs; and manicured high hedgerows. The paved pathway continues leads through a Beech archway to the rear garden.<br /><br />To The Rear<br />Large enclosed garden with a highly private aspect comprise large area laid to lawn and borders with a variety of plants, trees and shrubs. Steps lead up to the swimming pool with paving surrounding. Block paved area and summer house with power and lighting. All enclosed by 12ft walling and high hedgerow.<br /><br />AGENTS NOTE: The vendors commissioned a survey in late 2025 and minor remedial works have been actioned following the results of the survey. Following a viewing of the property a PDF copy can be provided to any interest parties for their reference.