Property Details:
• Type: Detached
• Tenure: Freehold
• Floor Area: N/A
Key Features:
• DETACHED PROPERTY
• THREE BEDROOMS
• PRIVATE REAR GARDEN
• AMPLE OFF ROAD PARKING
• ELECTRIC VEHICLE CHARGING POINT
• MASTER BEDROOM WITH EN-SUITE
• TASTEFULLY UPGRADED THROUGHOUT
• NOTABLY LARGE PLOT
• VIEWING ESSENTIAL
Location:
• Nearest Station: N/A
• Distance to Station: N/A
Agent Information:
• Address: 84
Kirkgate
Silsden
Keighley
BD20 0PA
Full Description:
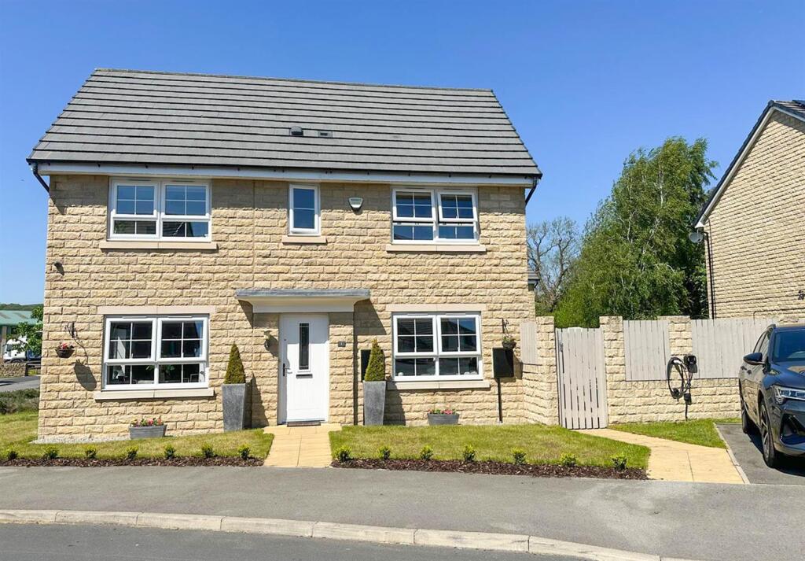
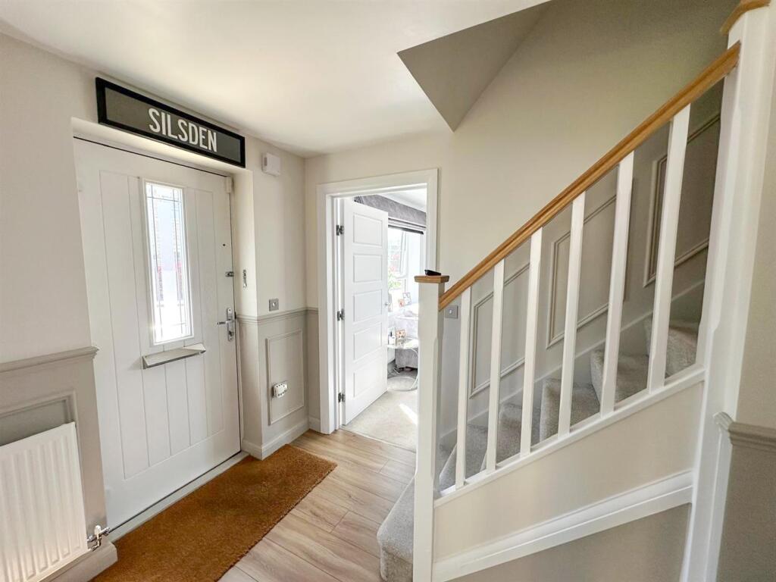
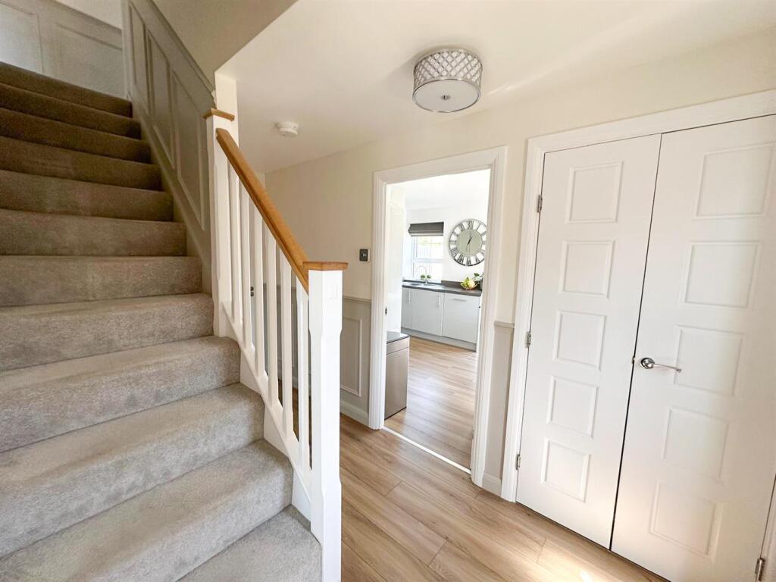
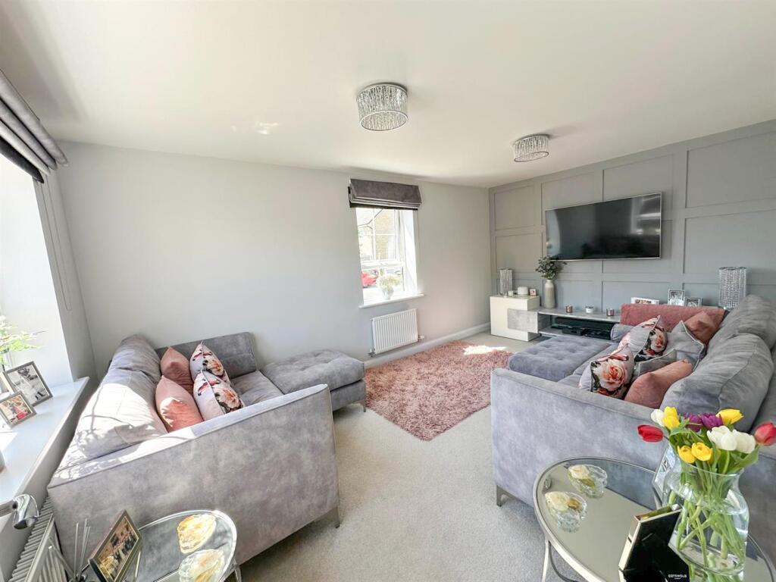
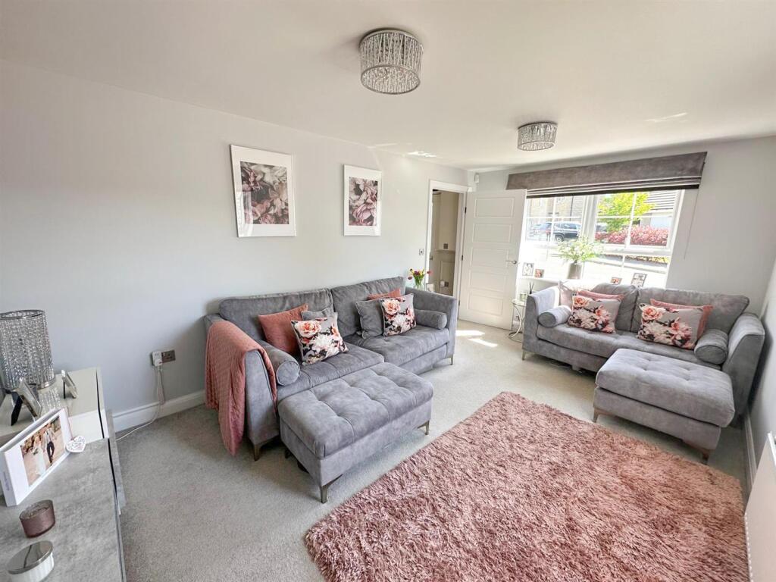
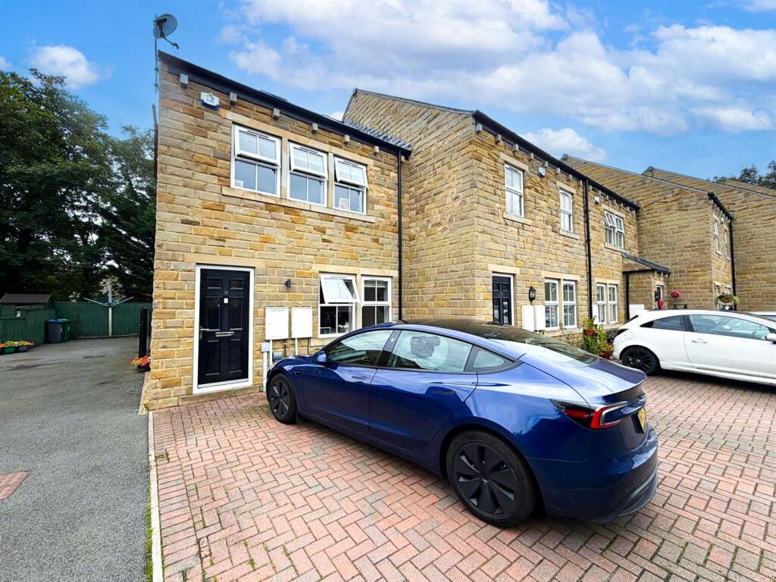
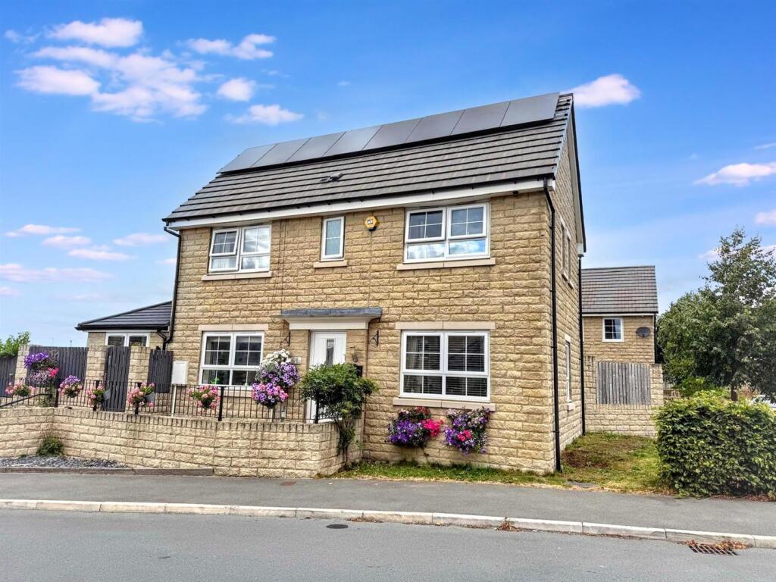
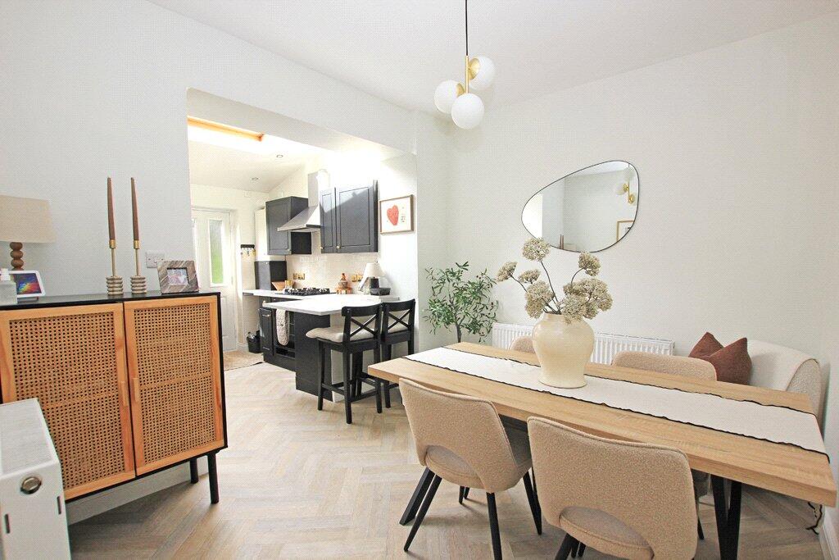
Standing proudly at the FOREFRONT of this PRESTIGIOUS RESIDENTIAL DEVELOPMENT is an exceptional double-fronted, THREE BEDROOM, DETACHED HOME, set on a NOTABLY LARGER PLOT. Tastefully upgraded throughout and offering AMPLE OFF ROAD PARKING, an ELECTRIC VEHICLE CHARGING POINT, open plan LAWNS TO THE FRONT AND SIDE and a PRIVATE REAR GARDEN.Property Details - Standing proudly at the forefront of this prestigious residential development is an exceptional, double-fronted, three bedroom, detached home set on a notably larger plot. Since its purchase in 2019, the current owners have tastefully upgraded the property, introducing a stylish refitted bathroom and en-suite shower room, contemporary kitchen enhancements and elegant wall panelling throughout -transforming this residence into a true show home.Bathed in natural light, the home features a soft neutral palette and quality flooring throughout, creating a calm and welcoming atmosphere that will appeal to a wide range of buyers. Early viewing is highly recommended to fully appreciate the quality and space on offer.Step through the front door into a spacious entrance hall, where a striking open staircase immediately captures attention. Beneath the stairs, a practical storage cupboard offers convenience, while a sleek, modern cloakroom and stylish wall panelling add further charm. To the left, the bright and airy sitting room boasts dual-aspect windows to the front and side, flooding the space with light and complemented by a feature panelled wall. The heart of the home is the stunning dining kitchen, fitted with an extensive range of contemporary units and integrated appliances. French doors open out to the side garden, while additional windows to the front ensure the space remains light-filled throughout the day.Upstairs, the home continues to impress with a generous split-level landing, detailed with wood panelling and access to the loft space. The principal bedroom benefits from dual-aspect windows and a luxurious en-suite shower room. A further double bedroom, a slightly smaller single bedroom and a beautifully appointed house bathroom complete the first floor. Additionally, there is a substantial loft space which is fully boarded and shelved offering ample storage.Occupying a generous plot, the home enjoys open-plan lawns to the front and side, a private fenced rear garden and a driveway providing ample off-road parking, complete with an electric vehicle charging point. The current owners have also had a custom made garden shed built to help with any outdoor/garden storage needs.This beautiful home is located in one of Silsden’s most sought-after modern developments, surrounded by other high-quality homes. Just a short stroll from the town centre and its charming Main Street complete with a picturesque beck, waterfall and resident ducks. Silsden offers a delightful blend of traditional character and modern convenience. Residents enjoy an array of independent coffee shops, bars and eateries, along with excellent transport links including bus routes and a nearby train station. The town is also served by a highly regarded primary school, making it a popular choice for families and commuters alike.For those seeking a beautiful home in a desirable location, this property presents an outstanding opportunity.BrochuresStephenson Drive, Silsden,