Sterndale Road, Great Barr, Birmingham B42 2BA
Property facts
- Property type
- Terraced
- Bedrooms
- 2
- Bathrooms
- 1
- Taxes (as supplied)
- Band: B
Only details supplied with this listing are shown. Ask the listing contact to confirm measurements, taxes and costs.
About this home
Property Details: • Type: Terraced • Tenure: N/A • Floor Area: N/A
Key Features: • TWO BEDROOM TERRACED • GOOD SIZED DOUBLE ROOMS • KITCHEN/DINER • POPULAR BEECHES ESTATE • NO UPWARD CHAIN
Location: • Nearest Station: N/A • Distance to Station: N/A
Agent Information: • Address: 306 Queslett Road, Great Barr, Birmingham, B43 7EX
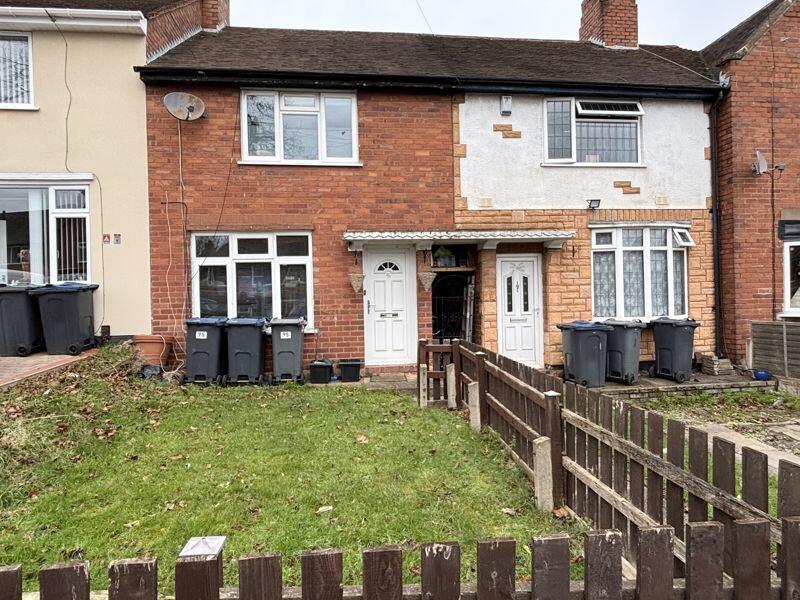
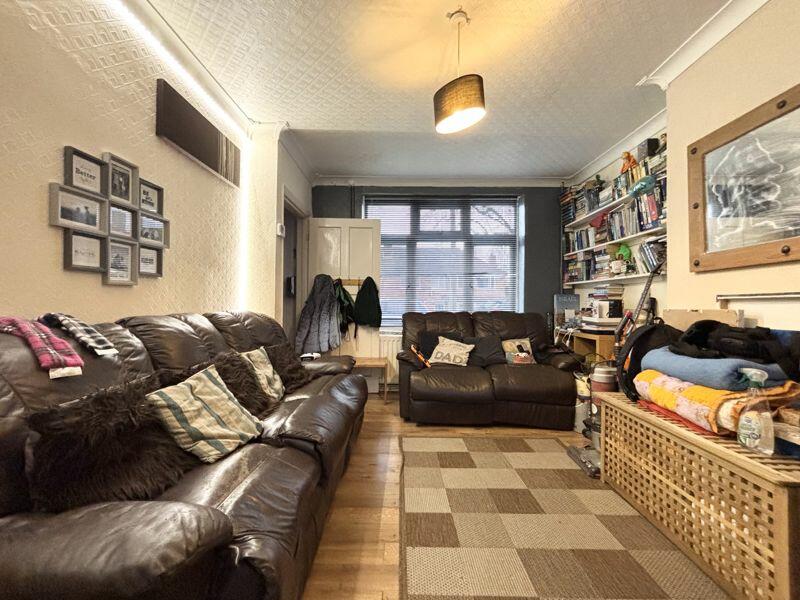
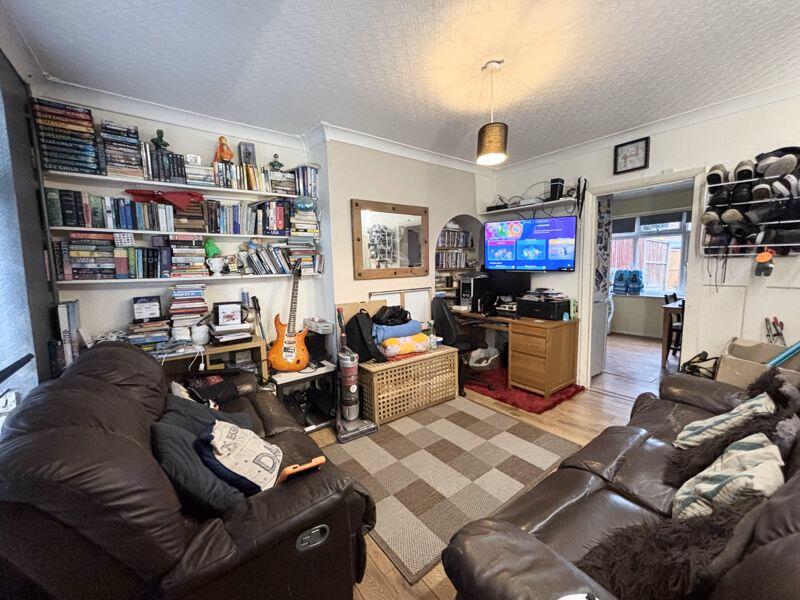
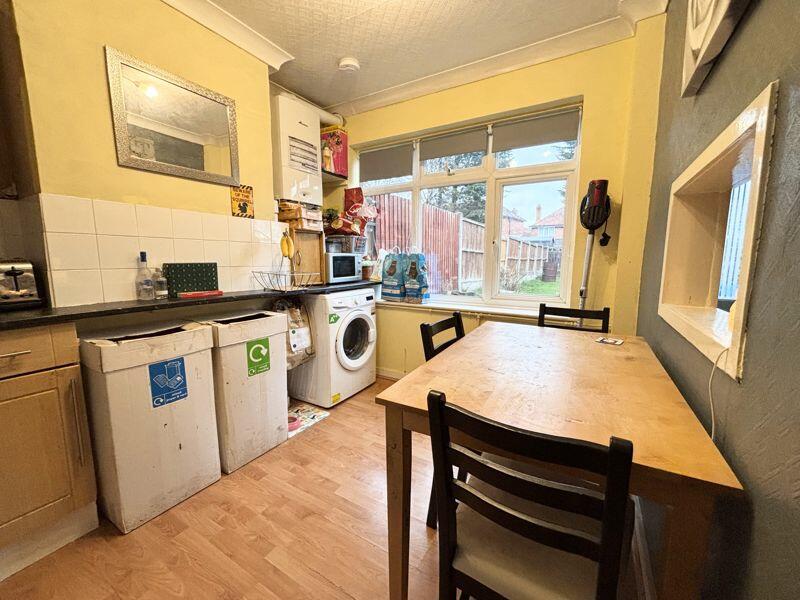
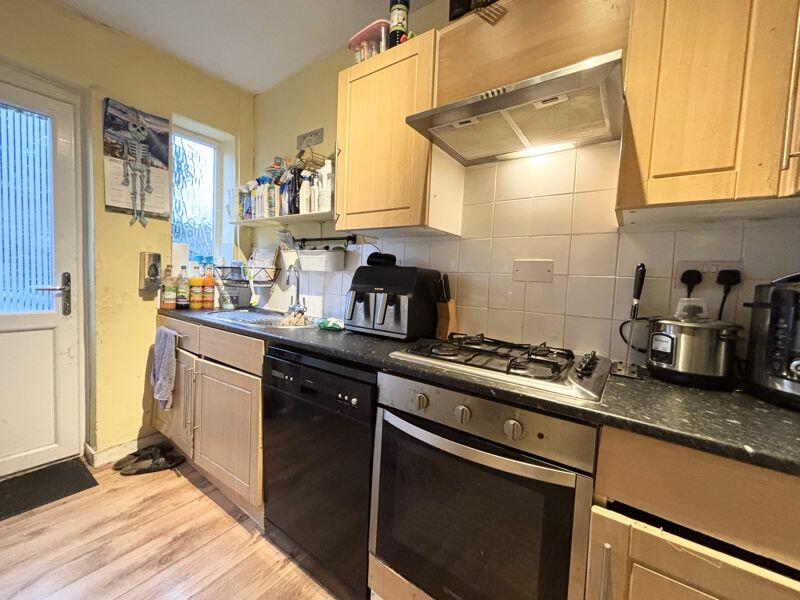
Full Description: Paul Carr Estate Agents are delighted to offer for sale this two bedroom mid terrace property located on the popular Beeches Estate. Ideally located for schooling for children of all ages transport and road links are also conveniently situated. The property is approached via a front garden and a path leading to the front door for internal access to the entrance of the property with stairs to the first floor and doors radiating off to include the front lounge and a rear dining kitchen room having wall and base units with work surfaces, inset sink unit, gas cooker with over head extractor and space for additional appliances having direct access to the rear garden which is off good proportions having fencing to the perimeter and tall tree line to the rear for added seclusion. On the first floor there are two double bedrooms with the main bedroom being of greater proportions with built in store space and a family shower room which consists of a shower unit, wash hand basin with store space underneath along side a lower level w.c. The property is available with No Onward Chain presenting a great opportunity for investors and first time buyers giving good potential to modernise to own taste. A viewing is highly recommended to appreciate this property and purchasing opportunity.Entrance4' 10'' x 3' 3'' (1.47m x 1m)Door to:Lounge13' 8'' x 10' 10'' (4.16m x 3.30m)Window to front, door to:Diner10' 6'' x 7' 11'' (3.20m x 2.41m)Window to rear, open plan, door to:Kitchen10' 6'' x 5' 4'' (3.20m x 1.63m)Window to rear, door.Landing7' 7'' x 2' 9'' (2.32m x 0.84m)Open plan, door to:Bedroom 113' 9'' x 15' 10'' (4.18m x 4.82m)Window to front, door to:Bedroom 210' 7'' x 0' 0'' (3.22m x 3.14m)Window to rear, door to:Shower Room7' 7'' x 5' 3'' (2.3m x 1.61m)Window to rear, door to:StoreBrochuresProperty BrochureFull Details
Features & amenities
Location
If the interactive map is unavailable, open the supplied location in maps.
Open location in mapsThe pin uses coordinates supplied with this listing. Confirm the exact location with the listing contact.
Listing information
- Original source
- www.rightmove.co.uk
- Added to Mirror
- Record updated
Added and updated dates describe the Mirror record. Source publication and verification dates are shown separately when known; none establishes time on market. Confirm current price and availability with the listing contact.
View original listing